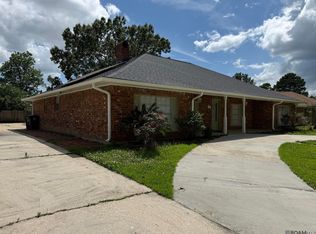
A custom home ahead of its time in the heart of Baton Rouge! 11915 Parkbrook Ave offers 4 bedrooms, 2.5 baths, approximately 2,438 square feet of living space, and a spacious 0.32-acre lot. Designed with unique features that still stand out today, the home showcases exposed brick, brick archways, a built-in bar, detailed woodwork, hardwood flooring, and a brick fireplace. The home has never flooded, is not located in a designated flood zone, and flood insurance is not required. The A/C system was replaced on July 27, 2021. The versatile floor plan includes a formal dining room, sunroom, dedicated office, multiple living areas, and a kitchen with abundant cabinetry. The home's distinctive layout and architectural details give it a character rarely found in newer construction. Simple cosmetic updates could quickly give the interior a fresh, modern look while preserving the custom features that make the home unique. Outside, a large patio overlooks the fully fenced backyard with mature trees and established landscaping, providing plenty of room for entertaining or relaxing. The driveway can accommodate up to four parked vehicles, and the carport includes a large storage area for tools, lawn equipment, and additional household storage. Centrally located between I-10 and I-12, the home provides convenient access to nearly anywhere in Baton Rouge and is just minutes from Parkview, Coursey Boulevard, shopping, dining, restaurants, and bars. A one-of-a-kind custom home with character, space, excellent parking and storage, and features that were truly ahead of their time.
For sale
$299,000
11915 Parkbrook Ave, Baton Rouge, LA 70816
4beds
2,438sqft
Single Family Residence, Residential
Built in 1974
0.31 Acres Lot
$-- Zestimate®
$123/sqft
$-- HOA
What's special
Detailed woodworkEstablished landscapingFully fenced backyardDedicated officeMature treesLarge patioBuilt-in bar
- 8 days
- 2,067
- 236
Likely to sell faster than
Zillow last checked:
Listing updated:
Listed by:
Stephen Sommers,
1 Percent Lists Premier 985-789-6095
Source: ROAM MLS,MLS#: 2026016610
Facts & features
Interior
Bedrooms & bathrooms
- Bedrooms: 4
- Bathrooms: 3
- Full bathrooms: 2
- Partial bathrooms: 1
Rooms
- Room types: Bedroom, Primary Bedroom, Den, Dining Room, Kitchen
Primary bedroom
- Features: En Suite Bath, 2 Closets or More, Ceiling 9ft Plus, Ceiling Fan(s), Master Downstairs, Dressing Room
- Level: First
Bedroom 1
- Level: First
Bedroom 2
- Level: Second
Bedroom 3
- Level: Main
Dining room
- Level: First
Kitchen
- Level: First
Heating
- Central, Electric
Cooling
- Central Air
Interior area
- Total structure area: 2,438
- Total interior livable area: 2,438 sqft
Property
Parking
- Total spaces: 4
- Parking features: 4+ Cars Park
Features
- Stories: 2
Lot
- Size: 0.31 Acres
- Dimensions: 90 x 152
Details
- Parcel number: 02005867
- Special conditions: Standard
Construction
Type & style
- Home type: SingleFamily
- Architectural style: Traditional
- Property subtype: Single Family Residence, Residential
Materials
- Brick Siding
- Foundation: Slab
Condition
- New construction: No
- Year built: 1974
Utilities & green energy
- Gas: Entergy
- Sewer: Public Sewer
- Water: Public
Community & HOA
Community
- Subdivision: Parkview Oaks
Location
- Region: Baton Rouge
Financial & listing details
- Price per square foot: $123/sqft
- Tax assessed value: $208,500
- Annual tax amount: $1,771
- Price range: $299K - $299K
- Date on market: 9/9/2026
- Listing terms: Cash,Conventional,FHA,FMHA/Rural Dev,VA Loan
Estimated market value
Not available
Estimated sales range
Not available
Not available
Price history
| Date | Event | Price |
|---|---|---|
| 9/9/2026 | Listed for sale | $299,000$123/sqft |
Source:  ROAM MLS #2026016610 Report a problem ROAM MLS #2026016610 Report a problem | ||
Public tax history
| Year | Property taxes | Tax assessment |
|---|---|---|
| 2025 | $1,771 +7.1% | $20,850 |
| 2024 | $1,653 -1.9% | $20,850 |
| 2023 | $1,685 -0.2% | $20,850 |
| 2022 | $1,689 +2.2% | $20,850 |
| 2021 | $1,652 -1.6% | $20,850 |
| 2020 | $1,679 -34.8% | $20,850 |
| 2019 | $2,575 +1.2% | $20,850 |
| 2018 | $2,544 +47.4% | $20,850 |
| 2017 | $1,726 | $20,850 |
| 2016 | $1,726 +2.3% | $20,850 +3% |
| 2015 | $1,686 +4.5% | $20,250 |
| 2014 | $1,613 | $20,250 |
| 2013 | $1,613 -32.9% | $20,250 |
| 2012 | $2,406 +31.1% | $20,250 +20.9% |
| 2011 | $1,835 +0% | $16,750 |
| 2010 | $1,835 +64.7% | $16,750 |
| 2009 | $1,114 -0.5% | $16,750 |
| 2008 | $1,120 +25.3% | $16,750 +14.7% |
| 2007 | $894 +0.8% | $14,600 |
| 2006 | $887 +0.9% | $14,600 |
| 2005 | $879 +3.3% | $14,600 |
| 2004 | $851 +164.7% | $14,600 +53.7% |
| 2003 | $322 0% | $9,500 |
| 2002 | $322 +24.4% | $9,500 |
| 2000 | $259 | $9,500 |
Find assessor info on the county website
Monthly payment
Est. payment
Payment breakdown
Explore the cost of this home by adjusting the details. Changes won't be saved.Climate risks
Neighborhood: Jones Creek
Nearby schools
Schools provided by the listing agent
- District: East Baton Rouge
Source: ROAM MLS. This data may not be complete. We recommend contacting the local school district to confirm school assignments for this home.
- $272,100-- bd-- ba2.2k sqft11877 Parkbrook Ave, Baton Rouge, LA 70816Off Market
- $--4 bd3 ba2.4k sqft11927 Parkbrook Ave, Baton Rouge, LA 70816Sold
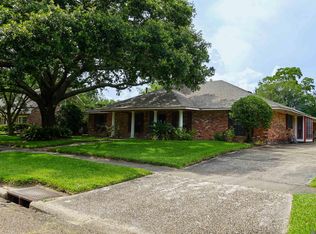
- $409,500-- bd-- ba3k sqft11916 Parkmount Blvd, Baton Rouge, LA 70816Off Market
- $320,4005 bd2 ba3.2k sqft11933 Parkbrook Ave, Baton Rouge, LA 70816Off Market

Similar homes
- $299,9004 bd3 ba2.4k sqft11995 Parkbrook Ave, Baton Rouge, LA 70816For Sale
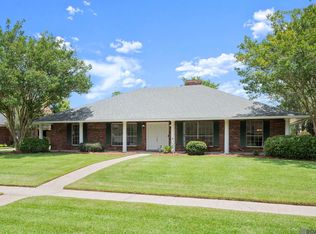
 MLS ID #2026010758, Angela Pitts, Craft Realty. ROAM MLS
 - $299,0003 bd3 ba2.3k sqft12462 Newcastle Ave, Baton Rouge, LA 70816For Sale
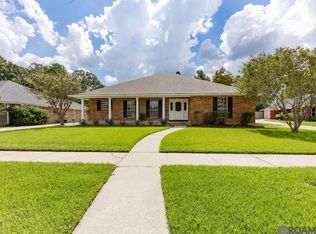 MLS ID #2026016949, Jamie Ourso, Ourso Real Estate Services, LLC. ROAM MLS
 - $300,0004 bd3 ba2.1k sqft14132 Eastridge Ave, Baton Rouge, LA 70817For Sale
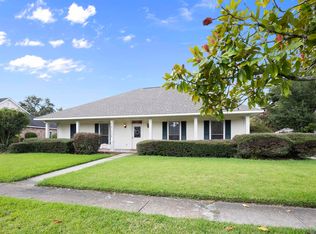 MLS ID #2026017000, Happi Hoffer, RE/MAX Professional. ROAM MLS
 - $279,0004 bd3 ba2.3k sqft12424 Parkmeadow Ave, Baton Rouge, LA 70816For Sale
 MLS ID #2026009480, Keith Duncan, KADRE LLC. ROAM MLS
 - $305,0003 bd2 ba1.8k sqft12766 Stutgart Ave, Baton Rouge, LA 70816For SaleMLS ID #2026016835, Sara Fields, Keller Williams Realty-First Choice. ROAM MLS
- $330,0004 bd3 ba2.1k sqft5738 Parkknoll Place Dr, Baton Rouge, LA 70816For SaleMLS ID #2026015346, Debbie Anderson, Coldwell Banker ONE. ROAM MLS
- $299,9004 bd3 ba1.9k sqft5415 Heron Nest Dr, Baton Rouge, LA 70816For SaleMLS ID #2026001561, Tracy Sykes, Fathom Realty LA LLC. ROAM MLS
- $314,0003 bd3 ba2.1k sqft12418 Gawain Ave, Baton Rouge, LA 70816For SaleMLS ID #2026010957, Candy Yang, Candy Realty. ROAM MLS
- $314,9993 bd2 ba1.9k sqft12818 Stutgart Ave, Baton Rouge, LA 70816For SaleMLS ID #2026012266, Nirav Bhatt, Magnolia Roots Realty LLC. ROAM MLS
- $285,0004 bd2 ba2.2k sqft4987 Herridge Dr, Baton Rouge, LA 70817For SaleMLS ID #2026015849, Leanne LaPlace Evans, RE/MAX Professional. ROAM MLS
- $255,0004 bd2 ba2.1k sqft12228 Excalibur Ave, Baton Rouge, LA 70816For SaleMLS ID #2026014913, Carolyn Venable, Magnolia Roots Realty LLC. ROAM MLS
- $320,0004 bd2 ba1.9k sqft13543 Willowridge Ave, Baton Rouge, LA 70817For SaleMLS ID #2026012326, Michele Pourciau, LPT Realty, LLC. ROAM MLS
- $343,0004 bd4 ba3k sqft12931 Deerpath Way, Baton Rouge, LA 70816For SaleMLS ID #2026013689, Barret Blondeau, Falaya. ROAM MLS
- $275,0003 bd2 ba1.8k sqft11137 Gold Cup Ave, Baton Rouge, LA 70816For SaleMLS ID #2026013867, Joseph Dupard, Coldwell Banker ONE. ROAM MLS
- $265,0003 bd2 ba2.2k sqft3182 Seracedar St, Baton Rouge, LA 70816For SaleMLS ID #2026005952, Chandler Accardo, Monarc Realty, LLC. ROAM MLS
- $305,0003 bd2 ba2.1k sqft10024 Ridgely Dr, Baton Rouge, LA 70809For SaleMLS ID #2026009057, Kim Trahan, Roussel Real Estate. ROAM MLS
- $297,9003 bd2 ba1.8k sqft15305 High Woods Dr, Baton Rouge, LA 70816For SaleMLS ID #2026012915, Kevin Phillips, Keller Williams Realty-First Choice. ROAM MLS
- $259,9004 bd2 ba1.8k sqft13721 Willowridge Ave, Baton Rouge, LA 70817For SaleMLS ID #2026015528, Tony Nguyen, Keller Williams Realty Red Stick Partners. ROAM MLS
- $372,0004 bd3 ba3.2k sqft12674 S Highmeadow Ct, Baton Rouge, LA 70816For SaleMLS ID #2026012781, Cindy Carroll, PINO & Associates. ROAM MLS
- $275,0003 bd2 ba1.8k sqft11147 Gold Cup Ave, Baton Rouge, LA 70816For SaleMLS ID #2026005905, Sherri Bussey, Real Estate One Group, LLC. ROAM MLS
