***1st Buyer's financing just got denied so if you missed 1st time here is your 2nd chance***The The clock is ticking, so don't let time run out on this special buy. Excitingly economical, this convenient yet secure 2nd-floor condo comes with a beautiful, move-in-ready updated interior and a convenient carport. Step inside and discover a freshly painted interior with brand new laminate flooring, complete with premium underlayment. The modern white trim & doors throughout add a fresh touch. The large, relaxing living room features a sliding door to the balcony, seamlessly flowing into the ample dining area, open to the efficiently designed U-shaped kitchen. The kitchen features newer cabinets, a brand new Maytag sleek-flat-top electric stove, and a brand new Whirlpool stainless steel refrigerator and dishwasher. Both good-size bedrooms come with brand new windows, and the bathroom has been nicely completely updated with a new toilet, vanity, tile work, and fixtures. In 2020, a Magic Pack Electric Furnace & Air combo with a new thermostat and warranty was installed. The unit is also equipped with its own new Rheem electric hot water tank. Additionally, all new light fixtures, ceiling fans, electrical outlets, and switches have been added throughout. Storage space is abundant with new shelving installed in the pantry, linen closet, and bedrooms. The building also has a large common laundry area, with each unit having its own lockable storage. Perfect for owner-occupiers only, as the association doesn't permit rentals-except to family members. The unit is easy to view and ready for a fast closing, ensuring immediate enjoyment. Schedule your private viewing now before it's gone! (Please note that current taxes reflect no homeowner exemptions)
Closed
$129,873
11915 S Lawndale Ave #2B3, Alsip, IL 60803
2beds
910sqft
Condominium, Single Family Residence
Built in 1972
-- sqft lot
$153,900 Zestimate®
$143/sqft
$1,670 Estimated rent
Home value
$153,900
$143,000 - $166,000
$1,670/mo
Zestimate® history
Owner options
List your home for rent
$1,670/mo
Rent Zestimate®
Find your next renter with Zillow Rental Manager. Plus, with online applications, you can quickly screen prospective tenants – for free.
$1,670/mo
Rent Zestimate®
Refinance and save
$1,223/mo
Est. payment
Refinancing to a lower rate could help reduce your monthly payments and save thousands over the life of the loan.
$1,223/mo
Est. payment
Explore your selling options
Work with a Zillow partner agent
Leverage their expertise and Zillow's premium Showcase listings to get your home seen by more buyers.
Get startedList with your own agent
Get your home in front of millions of buyers by listing it on Zillow.
Learn how to do itSell it yourself
Take full control of how buyers see your home on Zillow by listing For Sale by Owner (FSBO).
List your homeWhat's special
Modern white trimGood - size bedroomsFreshly painted interiorAmple dining areaElectrical outletsAir comboBrand new windows
Zillow last checked:
Listing updated:
Listed by:
Thomas Domasik 708-923-0900,
RE/MAX 10 in the Park
Bought with:
DeMarcus Hunter
Coldwell Banker Realty
Maria Hernandez
Coldwell Banker Realty
Source: MRED as distributed by MLS GRID,MLS#: 11930678
Facts & features
Interior
Bedrooms & bathrooms
- Bedrooms: 2
- Bathrooms: 1
- Full bathrooms: 1
Rooms
- Room types: No additional rooms
Primary bedroom
- Features: Flooring (Wood Laminate)
- Level: Main
- Area: 154 Square Feet
- Dimensions: 14X11
Bedroom 2
- Features: Flooring (Wood Laminate)
- Level: Main
- Area: 132 Square Feet
- Dimensions: 12X11
Dining room
- Features: Flooring (Wood Laminate)
- Level: Main
- Area: 121 Square Feet
- Dimensions: 11X11
Kitchen
- Features: Kitchen (Galley), Flooring (Wood Laminate)
- Level: Main
- Area: 81 Square Feet
- Dimensions: 9X9
Living room
- Features: Flooring (Wood Laminate), Window Treatments (All)
- Level: Main
- Area: 247 Square Feet
- Dimensions: 19X13
Heating
- Electric, Forced Air
Cooling
- Central Air
Appliances
- Included: Range, Dishwasher, Refrigerator, Stainless Steel Appliance(s)
- Laundry: Common Area
Features
- Flooring: Laminate
- Windows: Screens
- Basement: Unfinished,Full
Interior area
- Total structure area: 910
- Total interior livable area: 910 sqft
Property
Parking
- Total spaces: 2
- Parking features: Asphalt, Carport, On Site, Garage Owned, Detached, Assigned, Parking Lot, Garage
- Garage spaces: 1
Accessibility
- Accessibility features: No Disability Access
Features
- Exterior features: Balcony
Lot
- Features: Common Grounds
Details
- Parcel number: 24261020761007
- Special conditions: None
- Other equipment: Ceiling Fan(s)
Construction
Type & style
- Home type: Condo
- Property subtype: Condominium, Single Family Residence
Materials
- Brick
- Foundation: Concrete Perimeter
- Roof: Asphalt
Condition
- New construction: No
- Year built: 1972
- Major remodel year: 2023
Details
- Builder model: CONDO
Utilities & green energy
- Electric: Circuit Breakers
- Sewer: Public Sewer
- Water: Lake Michigan
Community & HOA
Community
- Security: Carbon Monoxide Detector(s)
- Subdivision: Clara Condominiums
HOA
- Has HOA: Yes
- Amenities included: Coin Laundry, Storage, Security Door Lock(s)
- Services included: Water, Parking, Insurance, Exterior Maintenance, Lawn Care, Scavenger, Snow Removal
- HOA fee: $257 monthly
Location
- Region: Alsip
Financial & listing details
- Price per square foot: $143/sqft
- Tax assessed value: $97,300
- Annual tax amount: $1,882
- Date on market: 1/6/2024
- Listing terms: Cash
- Ownership: Condo
Price history
| Date | Event | Price |
|---|---|---|
| 4/12/2024 | Sold | $129,873$143/sqft |
Source:  MRED as distributed by MLS GRID #11930678 Report a problem MRED as distributed by MLS GRID #11930678 Report a problem | ||
| 4/2/2024 | Contingent | $129,873$143/sqft |
Source: MRED as distributed by MLS GRID #11930678 Report a problem | ||
| 3/27/2024 | Listed for sale | $129,873$143/sqft |
Source: MRED as distributed by MLS GRID #11930678 Report a problem | ||
| 1/15/2024 | Contingent | $129,873$143/sqft |
Source: MRED as distributed by MLS GRID #11930678 Report a problem | ||
| 1/6/2024 | Listed for sale | $129,873+36.7%$143/sqft |
Source: MRED as distributed by MLS GRID #11930678 Report a problem | ||
| 9/17/2021 | Listing removed | -- |
Source: Owner Report a problem | ||
| 6/20/2021 | Price change | $95,000+5.6%$104/sqft |
Source: Owner Report a problem | ||
| 5/31/2021 | Price change | $90,000+5.9%$99/sqft |
Source: Owner Report a problem | ||
| 5/28/2021 | Listed for sale | $85,000+178.7%$93/sqft |
Source: Owner Report a problem | ||
| 1/23/2015 | Sold | $30,500+25.5%$34/sqft |
Source: MRED as distributed by MLS GRID #08796275 Report a problem | ||
| 12/4/2014 | Listed for sale | $24,300-19%$27/sqft |
Source: George Vlasis Realtors #08796275 Report a problem | ||
| 10/30/2012 | Listing removed | $30,000$33/sqft |
Source: RE/MAX Synergy #08033453 Report a problem | ||
| 4/4/2012 | Listed for sale | $30,000-54.5%$33/sqft |
Source: RE/MAX Synergy #08033453 Report a problem | ||
| 6/19/2000 | Sold | $66,000+15.8%$73/sqft |
Source: Public Record Report a problem | ||
| 10/6/1995 | Sold | $57,000$63/sqft |
Source: Public Record Report a problem | ||
Public tax history
| Year | Property taxes | Tax assessment |
|---|---|---|
| 2024 | $3,353 +2.4% | $9,730 |
| 2023 | $3,274 +66.6% | $9,730 +101.2% |
| 2022 | $1,966 +4.4% | $4,836 |
| 2021 | $1,883 +0.8% | $4,836 |
| 2020 | $1,867 -48.8% | $4,836 -47.3% |
| 2019 | $3,648 +65.6% | $9,168 |
| 2018 | $2,203 -1.5% | $9,168 |
| 2017 | $2,236 +35.4% | $9,168 +38.3% |
| 2016 | $1,651 +5.8% | $6,631 |
| 2015 | $1,561 +1.3% | $6,631 |
| 2014 | $1,541 -24.4% | $6,631 -22.3% |
| 2013 | $2,037 +1.6% | $8,536 |
| 2012 | $2,004 -1.2% | $8,536 |
| 2011 | $2,028 +26.9% | $8,536 -1.2% |
| 2010 | $1,598 +12.4% | $8,638 |
| 2009 | $1,422 +10.2% | $8,638 -5% |
| 2008 | $1,290 +2% | $9,093 +19.3% |
| 2007 | $1,265 +5.3% | $7,624 |
| 2006 | $1,202 +15.7% | $7,624 |
| 2005 | $1,038 -4.6% | $7,624 +13.6% |
| 2004 | $1,088 +1.1% | $6,709 |
| 2003 | $1,076 +4% | $6,709 |
| 2002 | $1,034 +16.6% | $6,709 +6.3% |
| 2001 | $887 -31.4% | $6,311 |
| 2000 | $1,293 +63.3% | $6,311 |
| 1999 | $792 | $6,311 |
Find assessor info on the county website
Neighborhood: 60803
Nearby homes
- $121,2002 bd1 ba12k sqft11911 S Lawndale Ave, Alsip, IL 60803Off Market

- $119,0001 bd-- ba12k sqft11911 S Lawndale Ave, Alsip, IL 60803Off Market
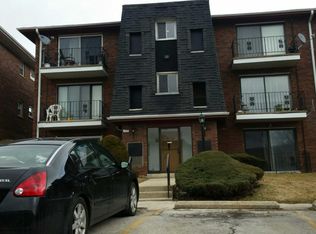
- $95,1001 bd1 ba500 sqft11915 S Lawndale Ave, Alsip, IL 60803Off Market
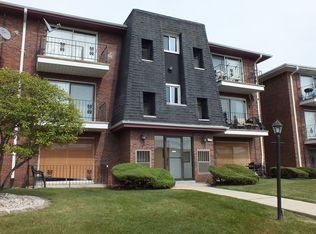
- $130,2002 bd1 ba12k sqft11911 S Lawndale Ave #B21, Alsip, IL 60803Off Market
- $130,6002 bd1 ba12k sqft11915 S Lawndale Ave #2B4, Alsip, IL 60803Off Market
- $145,8002 bd1 ba12k sqft11911 S Lawndale Ave, Alsip, IL 60803Off Market
- $126,4002 bd1 ba12k sqft11911 S Lawndale Ave, Alsip, IL 60803Off Market
- $170,0002 bd1 ba910 sqft11915 S Lawndale Ave, Alsip, IL 60803Sold
Nearby schools
GreatSchools rating
- 5/10Meadow Lane SchoolGrades: 3-5Distance: 0.7 mi
- 6/10Hamlin Upper Grade CenterGrades: 6-8Distance: 0.4 mi
- 2/10Dd Eisenhower High School (Campus)Grades: 9-12Distance: 1.3 mi
Schools provided by the listing agent
- District: 125
Source: MRED as distributed by MLS GRID. This data may not be complete. We recommend contacting the local school district to confirm school assignments for this home.
Get a cash offer in 3 minutes
Find out how much your home could sell for in as little as 3 minutes with a no-obligation cash offer.
Estimated market value
$153,900
Get a cash offer in 3 minutes
Find out how much your home could sell for in as little as 3 minutes with a no-obligation cash offer.
Estimated market value
$153,900
- Illinois
- Cook County
- Alsip
- 60803
- 11915 S Lawndale Ave Unit 2B3
Nearby cities
Nearby zip codes
Other Alsip Topics
