Offers due by 5:00 PM Monday, Nov 20th. Sellers have lived here for over 30 years and their pride of ownership shows in this Colonial style split level home. Located in Riveridge, a mature neighborhood in Cascade Park, with large lots and a wide dead end street. Completely remodeled and updated open kitchen with beautiful granite counters, plenty of cabinets, some with pullouts, SS appliances and gorgeous engineered hardwood floors. Dining room easily holds a large table and hutch or china cabinet. Relax by the fireplace in the spacious formal living room or just enjoy the view of the neighborhood trees. On the main floor is the primary bedroom with a private bath, 2 other bedrooms and another full hallway bathroom. On the lower level is the large family room, perfect for game nights. An office or 4th bedroom, another full bathroom and a utility room with storage. The double car garage is over 600 sq ft! Brand new huge driveway, 12 x 29 ft RV/boat storage, 8 x 10 ft newer tool shed, extra large deck and a covered patio for year round BBQ's. Newly seeded front lawn and parklike backyard with fruit trees and more. Recently hooked up to sewer and new water line. The well maintained roof is 15 years old. Newer HVAC. Convenient to stores, restaurants and highways. Excellent schools. Wonderful neighbors!
Sold
$570,000
11915 SE 13th St, Vancouver, WA 98683
4beds
2,242sqft
Residential, Single Family Residence
Built in 1969
0.26 Acres Lot
$656,600 Zestimate®
$254/sqft
$2,810 Estimated rent
Home value
$656,600
$624,000 - $689,000
$2,810/mo
Zestimate® history
Owner options
List your home for rent
$2,810/mo
Rent Zestimate®
Find your next renter with Zillow Rental Manager. Plus, with online applications, you can quickly screen prospective tenants – for free.
$2,810/mo
Rent Zestimate®
Refinance and save
$3,433/mo
Est. payment
Refinancing to a lower rate could help reduce your monthly payments and save thousands over the life of the loan.
$3,433/mo
Est. payment
Explore your selling options
Work with a Zillow partner agent
Leverage their expertise and Zillow's premium Showcase listings to get your home seen by more buyers.
Get startedList with your own agent
Get your home in front of millions of buyers by listing it on Zillow.
Learn how to do itSell it yourself
Take full control of how buyers see your home on Zillow by listing For Sale by Owner (FSBO).
List your homeWhat's special
Large tableCovered patioUpdated open kitchenFruit treesLarge family roomDouble car garageUtility room
Zillow last checked:
Listing updated:
Listed by:
Cheryl Hubler 360-910-1910,
MORE Realty, Inc
Bought with:
OR and WA Non Rmls, NA
Non Rmls Broker
Source: RMLS (OR),MLS#: 23134520
Facts & features
Interior
Bedrooms & bathrooms
- Bedrooms: 4
- Bathrooms: 3
- Full bathrooms: 3
- Main level bathrooms: 2
Rooms
- Room types: Bedroom 4, Utility Room, Bedroom 2, Bedroom 3, Dining Room, Family Room, Kitchen, Living Room, Primary Bedroom
Primary bedroom
- Level: Main
Bedroom 2
- Level: Main
Bedroom 3
- Level: Main
Bedroom 4
- Level: Lower
Dining room
- Level: Main
Family room
- Level: Lower
Kitchen
- Level: Main
Living room
- Level: Main
Heating
- Forced Air
Cooling
- Central Air
Appliances
- Included: Dishwasher, Disposal, Free-Standing Range, Free-Standing Refrigerator, Microwave, Plumbed For Ice Maker, Stainless Steel Appliance(s), Electric Water Heater
- Laundry: Laundry Room
Features
- Granite
- Flooring: Engineered Hardwood, Laminate, Wall to Wall Carpet
- Windows: Aluminum Frames, Double Pane Windows, Storm Window(s), Wood Frames
- Number of fireplaces: 2
- Fireplace features: Insert, Wood Burning
Interior area
- Total structure area: 2,242
- Total interior livable area: 2,242 sqft
Property
Parking
- Total spaces: 2
- Parking features: Driveway, On Street, RV Access/Parking, RV Boat Storage, Garage Door Opener, Attached, Oversized
- Attached garage spaces: 2
- Has uncovered spaces: Yes
Features
- Levels: Two,Multi/Split
- Stories: 2
- Patio & porch: Covered Patio, Deck
- Fencing: Fenced
Lot
- Size: 0.26 Acres
- Features: Level, Trees, SqFt 10000 to 14999
Details
- Additional structures: RVParking, RVBoatStorage
- Parcel number: 114729122
Construction
Type & style
- Home type: SingleFamily
- Property subtype: Residential, Single Family Residence
Materials
- Aluminum Siding
- Foundation: Slab
- Roof: Composition
Condition
- Resale
- New construction: No
- Year built: 1969
Utilities & green energy
- Sewer: Public Sewer
- Water: Public
- Utilities for property: Cable Connected
Community & HOA
HOA
- Has HOA: No
Location
- Region: Vancouver
Financial & listing details
- Price per square foot: $254/sqft
- Tax assessed value: $531,553
- Annual tax amount: $5,230
- Date on market: 11/9/2023
- Cumulative days on market: 11 days
- Listing terms: Cash,Conventional,FHA,VA Loan
- Road surface type: Paved
Price history
| Date | Event | Price |
|---|---|---|
| 12/21/2023 | Sold | $570,000-2.9%$254/sqft |
Source:  RMLS (OR) #23134520 Report a problem RMLS (OR) #23134520 Report a problem | ||
| 11/20/2023 | Pending sale | $587,000$262/sqft |
Source: RMLS (OR) #23134520 Report a problem | ||
| 11/9/2023 | Listed for sale | $587,000$262/sqft |
Source: RMLS (OR) #23134520 Report a problem | ||
Public tax history
| Year | Property taxes | Tax assessment |
|---|---|---|
| 2024 | $5,273 +0.7% | $531,553 -2.5% |
| 2023 | $5,236 +14% | $545,241 +1.3% |
| 2022 | $4,593 +7.2% | $538,195 +20.2% |
| 2021 | $4,283 +5.8% | $447,847 +13.4% |
| 2020 | $4,046 | $394,972 +4.9% |
| 2019 | $4,046 +11.5% | $376,664 +3.6% |
| 2018 | $3,628 -11.6% | $363,500 +10% |
| 2017 | $4,102 +8.6% | $330,546 +4.9% |
| 2016 | $3,777 +2.2% | $315,089 +6.7% |
| 2015 | $3,696 +1.5% | $295,168 +5.8% |
| 2014 | $3,642 -0.3% | $279,017 +13.7% |
| 2013 | $3,655 +8.8% | $245,370 +7.9% |
| 2012 | $3,360 +1.7% | $227,447 -6% |
| 2011 | $3,303 +7.5% | $241,847 -2.2% |
| 2010 | $3,072 +1.7% | $247,232 -6.2% |
| 2009 | $3,019 | $263,440 -14% |
| 2008 | -- | $306,400 |
| 2007 | -- | $306,400 +59.9% |
| 2005 | -- | $191,600 |
| 2004 | -- | $191,600 +12% |
| 2001 | $2,340 +1.4% | $171,100 +2.7% |
| 2000 | $2,308 | $166,600 |
Find assessor info on the county website
Neighborhood: Riveridge
Nearby homes
- $676,6003 bd2 ba2.9k sqft11907 SE 13th St, Vancouver, WA 98683Off Market
- $710,0005 bd3 ba2.3k sqft12003 SE 13th St, Vancouver, WA 98683Off Market
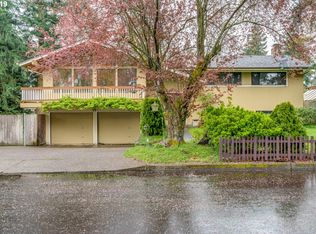
- $661,9005 bd3 ba2.7k sqft11912 SE 14th Cir, Vancouver, WA 98683Off Market
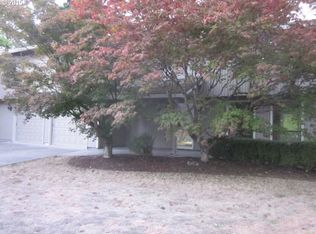
- $546,1003 bd2 ba1.8k sqft11906 SE 14th Cir, Vancouver, WA 98683Off Market
- $576,8004 bd3 ba2.6k sqft11916 SE 13th St, Vancouver, WA 98683Off Market
- $648,2005 bd2 ba2.5k sqft11908 SE 13th St, Vancouver, WA 98683Off Market
- $621,7004 bd3 ba2.3k sqft12002 SE 13th St, Vancouver, WA 98683Off Market
- $635,6004 bd2 ba2k sqft11920 SE 14th Cir, Vancouver, WA 98683Off Market
Nearby schools
GreatSchools rating
- 5/10Riverview Elementary SchoolGrades: K-5Distance: 0.5 mi
- 4/10Wyeast Middle SchoolGrades: 6-8Distance: 0.7 mi
- 6/10Mountain View High SchoolGrades: 9-12Distance: 1.5 mi
Schools provided by the listing agent
- Elementary: Riverview
- Middle: Wy East
- High: Mountain View
Source: RMLS (OR). This data may not be complete. We recommend contacting the local school district to confirm school assignments for this home.
Get a cash offer in 3 minutes
Find out how much your home could sell for in as little as 3 minutes with a no-obligation cash offer.
Estimated market value
$656,600
Get a cash offer in 3 minutes
Find out how much your home could sell for in as little as 3 minutes with a no-obligation cash offer.
Estimated market value
$656,600
- Washington
- Clark County
- Vancouver
- 98683
- Riveridge
- 11915 SE 13th St
Nearby cities
Nearby neighborhoods
Nearby zip codes
Other Vancouver Topics
