LIGHT AND BRIGHT with spacious fenced yard! Take advantage of our FIXED LOW RATE with our preferred lender. Our thoughtful Provence plan features a kitchen with plenty of cabinetry, a pantry, large island, quartz countertops for the chef to enjoy as well as split-design upstairs gives the Primary bedroom extra privacy. This home features our Eclectic interior design package with White cabinets and slate quartz countertops throughout, fenced backyard and spacious 2-car tandem garage + driveway in this 3-bedroom townhome. Enjoy the wonderful plan in The Vineyards. Enjoy elegant surroundings of greenery and walking paths. Balcony offers area to relax outdoors. See images! The Townes at The Vineyard. Spacious open 3-bedroom on same level. Laundry up. Enjoy walking paths, parks and views at The Vineyard. Easy access to freeways, Cooper Mt. Nature Park, Progress Ridge shopping, dog park atop Cooper Mtn, Dutch Bros, & more. Stop in for a tour. No appt necessary.
Sold
$498,990
11915 SW 176th Dr, Beaverton, OR 97007
3beds
1,515sqft
Residential
Built in 2025
-- sqft lot
$495,800 Zestimate®
$329/sqft
$2,991 Estimated rent
Home value
$495,800
$471,000 - $526,000
$2,991/mo
Zestimate® history
Owner options
List your home for rent
$2,991/mo
Rent Zestimate®
Find your next renter with Zillow Rental Manager. Plus, with online applications, you can quickly screen prospective tenants – for free.
$2,991/mo
Rent Zestimate®
Refinance and save
$2,633/mo
Est. payment
Refinancing to a lower rate could help reduce your monthly payments and save thousands over the life of the loan.
$2,633/mo
Est. payment
Explore your selling options
Work with a Zillow partner agent
Leverage their expertise and Zillow's premium Showcase listings to get your home seen by more buyers.
Get startedList with your own agent
Get your home in front of millions of buyers by listing it on Zillow.
Learn how to do itSell it yourself
Take full control of how buyers see your home on Zillow by listing For Sale by Owner (FSBO).
List your homeWhat's special
Zillow last checked:
Listing updated:
Listed by:
Anna Woodland 503-953-3403,
TNHC Oregon Realty LLC,
Joel Campbell 702-580-0516,
TNHC Oregon Realty LLC
Bought with:
Meme Loggins, 201225146
Redfin
Source: RMLS (OR),MLS#: 351767659
Facts & features
Interior
Bedrooms & bathrooms
- Bedrooms: 3
- Bathrooms: 3
- Full bathrooms: 2
- Partial bathrooms: 1
- Main level bathrooms: 1
Rooms
- Room types: Bedroom 2, Bedroom 3, Dining Room, Family Room, Kitchen, Living Room, Primary Bedroom
Primary bedroom
- Features: Double Sinks, Walkin Closet, Walkin Shower
- Level: Upper
Bedroom 2
- Features: Bathtub
- Level: Upper
Bedroom 3
- Level: Upper
Dining room
- Features: Formal
- Level: Main
Kitchen
- Features: Builtin Range, Dishwasher, Island, Microwave, Pantry
- Level: Main
Living room
- Features: Balcony
- Level: Main
Heating
- Forced Air 90
Cooling
- Central Air
Appliances
- Included: Dishwasher, Disposal, Free-Standing Range, Gas Appliances, Microwave, Washer/Dryer, Built-In Range, Electric Water Heater
- Laundry: Laundry Room
Features
- High Ceilings, Bathtub, Formal, Kitchen Island, Pantry, Balcony, Double Vanity, Walk-In Closet(s), Walkin Shower, Quartz, Tile
- Flooring: Tile, Wall to Wall Carpet
- Windows: Double Pane Windows
Interior area
- Total structure area: 1,515
- Total interior livable area: 1,515 sqft
Property
Parking
- Total spaces: 2
- Parking features: Driveway, Garage Door Opener, Attached, Oversized, Tandem
- Attached garage spaces: 2
- Has uncovered spaces: Yes
Features
- Stories: 3
- Patio & porch: Patio
- Exterior features: Yard, Balcony
- Has view: Yes
- View description: Seasonal, Territorial
Lot
- Features: Level, Seasonal, SqFt 0K to 2999
Details
- Parcel number: New Construction
Construction
Type & style
- Home type: SingleFamily
- Architectural style: Country French
- Property subtype: Residential
- Attached to another structure: Yes
Materials
- Cement Siding
- Foundation: Slab
- Roof: Composition
Condition
- New Construction
- New construction: Yes
- Year built: 2025
Details
- Warranty included: Yes
Utilities & green energy
- Gas: Gas
- Sewer: Public Sewer
- Water: Public
- Utilities for property: Cable Connected
Community & HOA
Community
- Security: Fire Sprinkler System, Sidewalk
- Subdivision: The Vineyard At Cooper Mt
HOA
- Has HOA: Yes
- Amenities included: Commons, Exterior Maintenance, Insurance, Maintenance Grounds, Management
- HOA fee: $178 monthly
Location
- Region: Beaverton
Financial & listing details
- Price per square foot: $329/sqft
- Annual tax amount: $4,999
- Date on market: 2/23/2026
- Listing terms: Cash,Conventional,FHA,VA Loan
- Road surface type: Concrete
Price history
| Date | Event | Price |
|---|---|---|
| 3/27/2026 | Sold | $498,990$329/sqft |
Source:  RMLS (OR) #351767659 Report a problem RMLS (OR) #351767659 Report a problem | ||
| 2/24/2026 | Pending sale | $498,990$329/sqft |
Source: RMLS (OR) #351767659 Report a problem | ||
Public tax history
Tax history is unavailable.
Neighborhood: 97007
Nearby homes
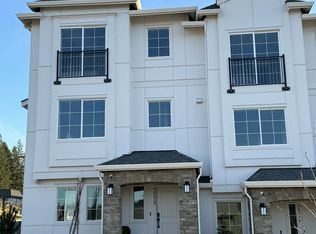
- $505,3903 bd3 ba1.5k sqft12037 SW Quaratz Pl, Beaverton, OR 97007Sold
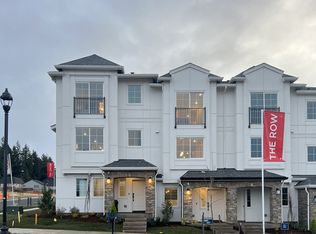
- $426,4902 bd2 ba1.2k sqft12017 SW Quartz Pl, Beaverton, OR 97007Sold
- $524,9903 bd3 ba1.5k sqft12007 SW Quartz Pl, Beaverton, OR 97007Sold
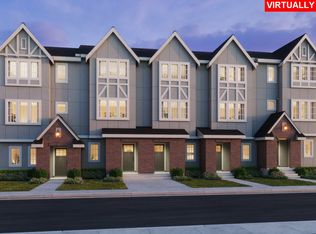
- $493,3903 bd3 ba1.5k sqft11967 SW Quarta Pl, Beaverton, OR 97007Sold
- $504,9903 bd3 ba1.5k sqft12025 SW Quartz Pl, Beaverton, OR 97007Sold
- $524,9903 bd3 ba1.5k sqft12005 SW 176th Dr, Beaverton, OR 97007Sold
- $494,9903 bd3 ba1.5k sqft12105 SW 176th, Beaverton, OR 97007Sold
- $419,4902 bd2 ba1.2k sqft11987 SW Quartz Pl, Beaverton, OR 97007Sold
- $519,9903 bd3 ba1.5k sqft12110 SW 176th Ave, Beaverton, OR 97007Sold
Nearby schools
GreatSchools rating
- 4/10Hazeldale Elementary SchoolGrades: PK-5Distance: 2.8 mi
- 6/10Highland Park Middle SchoolGrades: 6-8Distance: 3.1 mi
- 8/10Mountainside High SchoolGrades: 9-12Distance: 0.3 mi
Schools provided by the listing agent
- Elementary: Hazeldale
- Middle: Highland Park
- High: Mountainside
Source: RMLS (OR). This data may not be complete. We recommend contacting the local school district to confirm school assignments for this home.
Get a cash offer in 3 minutes
Find out how much your home could sell for in as little as 3 minutes with a no-obligation cash offer.
Estimated market value
$495,800
Get a cash offer in 3 minutes
Find out how much your home could sell for in as little as 3 minutes with a no-obligation cash offer.
Estimated market value
$495,800
- Oregon
- Washington County
- Beaverton
- 97007
- 11915 SW 176th Dr
