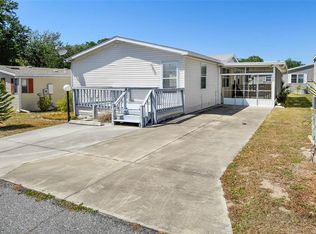
RENOVATED 3 Bedroom 3 Bathroom Manufactured Home with 1,750+ square feet of living space + 2 Car Carport + LARGE FRONT PORCH/FLORIDA ROOM + Golf Cart Garage + Corner Lot + DEEDED BOAT SLIP + BOAT & RV STORAGE YARD SPACE INCLUDED in the Lake Yale Estates Comdominiums Community. As you walk in your are met with a completely renovated kitchen with brand new stainless steel appliances, cabinets, Quartz countertops, and tile backsplash. This home is a true SPLIT PLAN layout. The primary bedroom and bathroom are in one very large open room. There is a large wraparound dual vanity, garden tub with stair step entrance, a large walk in closet with built ins, and a separate walk in shower. On the opposite side of the home are the other two spacious bedrooms with en suite bathrooms. There is a laundry room with upper cabinets, and a pantry area. The golf cart garage has access from the laundry room and the exterior, perfect for storage as well! This home COMES WITH A DEEDED BOAT SLIP at the community dock. There is a community RV & Boat Storage Lot that’s fully fenced and is open from dawn until dusk. Lake Yale Estates is a 55+ manufactured home condominium community in Leesburg, FL, known for its amenities like a heated swimming pool, spa, shuffleboard, clubhouse, kayaking, a pier and boat slips on Lake Yale, with a monthly homeowner's fee that covers community facilities, grounds maintenance and insurance. The community is designed for both permanent residency and seasonal snowbirds, with organized social events. Come see this home today!
Sold for $200,000
$200,000
11915 SALINA WAY, LEESBURG, FL 34788
3beds
1,779sqft
Manufactured Home, Single Family Residence
Built in 1990
9,144 Square Feet Lot
$200,100 Zestimate®
$112/sqft
$1,637 Estimated rent
Home value
$200,100
$186,000 - $214,000
$1,637/mo
Zestimate® history
Owner options
List your home for rent
$1,637/mo
Rent Zestimate®
Find your next renter with Zillow Rental Manager. Plus, with online applications, you can quickly screen prospective tenants – for free.
$1,637/mo
Rent Zestimate®
Refinance and save
$1,580/mo
Est. payment
Refinancing to a lower rate could help reduce your monthly payments and save thousands over the life of the loan.
$1,580/mo
Est. payment
Explore your selling options
Work with a Zillow partner agent
Leverage their expertise and Zillow's premium Showcase listings to get your home seen by more buyers.
Get startedList with your own agent
Get your home in front of millions of buyers by listing it on Zillow.
Learn how to do itSell it yourself
Take full control of how buyers see your home on Zillow by listing For Sale by Owner (FSBO).
List your homeWhat's special
Quartz countertopsCorner lotTrue split plan layoutSeparate walk in showerTile backsplashLarge wraparound dual vanityPantry area
Zillow last checked:
Listing updated:
Listed by:
William Wygle 407-375-9005,
THE WILKINS WAY LLC 407-874-0230,
Karen Wilkins 850-284-3143,
THE WILKINS WAY LLC
Bought with:
Kacey Bell, 3641165
LPT REALTY, LLC
Source: Stellar MLS,MLS#: O6377311 Originating MLS: Orlando Regional
Originating MLS: Orlando Regional
Facts & features
Interior
Bedrooms & bathrooms
- Bedrooms: 3
- Bathrooms: 3
- Full bathrooms: 3
Rooms
- Room types: Florida Room, Utility Room
Primary bedroom
- Features: Walk-In Closet(s)
- Level: First
- Area: 196 Square Feet
- Dimensions: 14x14
Bedroom 2
- Features: En Suite Bathroom, Built-in Closet
- Level: First
- Area: 169 Square Feet
- Dimensions: 13x13
Bedroom 3
- Features: En Suite Bathroom, Built-in Closet
- Level: First
- Area: 143 Square Feet
- Dimensions: 13x11
Balcony porch lanai
- Level: First
- Area: 300 Square Feet
- Dimensions: 25x12
Dining room
- Level: First
- Area: 256 Square Feet
- Dimensions: 16x16
Kitchen
- Level: First
- Area: 195 Square Feet
- Dimensions: 15x13
Living room
- Level: First
- Area: 360 Square Feet
- Dimensions: 24x15
Heating
- Central
Cooling
- Central Air
Appliances
- Included: Convection Oven, Dishwasher, Dryer, Microwave, Refrigerator, Washer
- Laundry: Inside, Laundry Room
Features
- Ceiling Fan(s), Eating Space In Kitchen, Thermostat, Walk-In Closet(s)
- Flooring: Bamboo, Carpet, Linoleum
- Windows: Blinds, Skylight(s)
- Has fireplace: No
Interior area
- Total structure area: 2,177
- Total interior livable area: 1,779 sqft
Property
Parking
- Total spaces: 2
- Parking features: Driveway
- Carport spaces: 2
- Has uncovered spaces: Yes
Features
- Levels: One
- Stories: 1
- Patio & porch: Covered, Enclosed, Front Porch
- Exterior features: Rain Gutters, Boat Slip
- On waterfront: Yes
- Waterfront features: Lake, Waterfront, Lake Privileges, Boat Ramp - Private, Fishing Pier, Skiing Allowed
Lot
- Size: 9,144 Square Feet
- Features: Corner Lot, Oversized Lot
- Residential vegetation: Trees/Landscaped
Details
- Parcel number: 241825150000008100
- Zoning: RMRP
- Special conditions: None
Construction
Type & style
- Home type: MobileManufactured
- Property subtype: Manufactured Home, Single Family Residence
Materials
- Metal Siding
- Foundation: Crawlspace
- Roof: Metal,Shingle
Condition
- New construction: No
- Year built: 1990
Utilities & green energy
- Sewer: Public Sewer
- Water: Public
- Utilities for property: BB/HS Internet Available, Cable Available
Community & HOA
Community
- Features: Boat Slip, Community Boat Ramp, Dock, Fishing, Lake, Water Access, Waterfront, Buyer Approval Required, Clubhouse, Deed Restrictions, Golf Carts OK, Pool
- Pet fee: $0 monthly
- Senior community: Yes
- Subdivision: LAKE YALE ESTATES
HOA
- Has HOA: Yes
- Amenities included: Clubhouse, Recreation Facilities, Shuffleboard Court, Spa/Hot Tub, Storage
- Services included: Community Pool, Manager, Pool Maintenance, Recreational Facilities
- HOA fee: $165 monthly
- HOA name: Geri Lau
- HOA phone: 352-589-9214
Location
- Region: Leesburg
Financial & listing details
- Price per square foot: $112/sqft
- Tax assessed value: $149,499
- Annual tax amount: $1,080
- Date on market: 2/3/2026
- Cumulative days on market: 13 days
- Listing terms: Cash,Conventional,FHA,USDA Loan,VA Loan
- Ownership: Fee Simple
- Total actual rent: 0
- Road surface type: Paved
- Body type: Double Wide
Price history
| Date | Event | Price |
|---|---|---|
| 3/9/2026 | Sold | $200,000-9%$112/sqft |
Source:  Stellar MLS #O6377311 Report a problem Stellar MLS #O6377311 Report a problem | ||
| 2/16/2026 | Pending sale | $219,900$124/sqft |
Source: Stellar MLS #O6377311 Report a problem | ||
| 2/3/2026 | Listed for sale | $219,900+168.2%$124/sqft |
Source: Stellar MLS #O6377311 Report a problem | ||
| 9/4/2014 | Listing removed | $82,000$46/sqft |
Source: Coldwell Banker Camelot Realty #G4704441 Report a problem | ||
| 3/5/2014 | Listed for sale | $82,000-18%$46/sqft |
Source: Coldwell Banker Camelot Realty #G4704441 Report a problem | ||
| 11/4/2003 | Sold | $100,000$56/sqft |
Source: Public Record Report a problem | ||
Public tax history
| Year | Property taxes | Tax assessment |
|---|---|---|
| 2025 | $1,080 +2.8% | $54,660 +2.9% |
| 2024 | $1,051 +23.8% | $53,120 +3% |
| 2023 | $848 +15.4% | $51,580 +3% |
| 2022 | $735 +4% | $50,080 +3% |
| 2021 | $707 -3.4% | $48,626 +1.4% |
| 2020 | $732 +2.3% | $47,955 +2.3% |
| 2019 | $716 +4.7% | $46,877 +1.9% |
| 2018 | $684 | $46,003 +2.1% |
| 2017 | $684 +8.3% | $45,057 +2.1% |
| 2016 | $631 +1% | $44,131 +0.7% |
| 2015 | $625 -1.3% | $43,825 +0.8% |
| 2014 | $633 +145.3% | $43,478 +1.5% |
| 2013 | $258 -35.9% | $42,836 -21.6% |
| 2012 | $403 -9.4% | $54,671 -9.4% |
| 2011 | $444 -46.6% | $60,345 -35% |
| 2010 | $833 +4.1% | $92,840 +2.4% |
| 2009 | $800 +0.3% | $90,700 +0.1% |
| 2008 | $797 -16.2% | $90,610 +3% |
| 2007 | $952 +12.9% | $87,971 +2.5% |
| 2006 | $843 +3.4% | $85,826 +3% |
| 2005 | $815 +4.7% | $83,327 |
| 2004 | $779 +35.4% | -- |
| 2003 | $575 | $60,229 +4.9% |
| 2002 | -- | $57,440 |
Find assessor info on the county website
Neighborhood: 34788
Nearby homes
- $149,9002 bd2 ba1.5k sqft11921 Salina Way, Leesburg, FL 34788For Sale
- $208,5003 bd2 ba1.6k sqft37944 Maywood Bay Dr, Leesburg, FL 34788Off Market
- $174,0405,000 Square Feet11916 Salina Way, Leesburg, FL 34788Off Market
- $148,5003 bd2 ba1.4k sqft11910 Salina Way, Leesburg, FL 34788Off Market
- $285,6003 bd2 ba2k sqft11927 Salina Way, Leesburg, FL 34788Off Market
- $181,8003 bd2 ba1.7k sqft11922 Salina Way, Leesburg, FL 34788Off Market
- $238,1503 bd2 ba1.4k sqft11920 Milan Way, Leesburg, FL 34788Sold
- $160,2003 bd2 ba1.1k sqft37916 Maywood Bay Dr, Leesburg, FL 34788Off Market
Nearby schools
GreatSchools rating
- 7/10Treadway Elementary SchoolGrades: PK-5Distance: 4.1 mi
- 3/10Eustis Middle SchoolGrades: 6-8Distance: 7.5 mi
- 3/10Eustis High SchoolGrades: 9-12Distance: 6.5 mi
Schools provided by the listing agent
- Elementary: Treadway Elem
- Middle: Eustis Middle
- High: Eustis High School
Source: Stellar MLS. This data may not be complete. We recommend contacting the local school district to confirm school assignments for this home.
Get a cash offer in 3 minutes
Find out how much your home could sell for in as little as 3 minutes with a no-obligation cash offer.
Estimated market value
$200,100
Get a cash offer in 3 minutes
Find out how much your home could sell for in as little as 3 minutes with a no-obligation cash offer.
Estimated market value
$200,100
- Florida
- Lake County
- Leesburg
- 34788
- 11915 SALINA WAY
Nearby cities
Nearby neighborhoods
Nearby zip codes
Other Leesburg Topics
