Welcome to this light-filled home in the Ridge at Broomfield. The main floor opens to a generous kitchen with
stainless-steel appliances, a large pantry, and a center island. It connects easily to the living area and balcony—ideal for a
morning coffee or an evening unwind. A private office tucked at the back offers focus and quiet or can easily be used as a bedroom.. Upstairs, the primary suite features a spacious ¾ bath with double sinks, an oversized shower, and a walk-in closet. Across the hall, a second bedroom and full bath sit beside a convenient laundry closet. The rooftop deck captures wide-open city views for
gatherings or relaxed dinners under the Colorado sky. The lower level adds a flexible room for storage, exercise, or a small
workspace, and a 2-car attached garage provides everyday ease. Surrounded by parks and trails, this home offers quick
access to Hwy 36, Boulder, shopping, and local dining.
Sold for $575,000
$575,000
11915 Skyview Lane, Broomfield, CO 80021
3beds
1,829sqft
Single Family Residence
Built in 2019
4,356 Square Feet Lot
$569,900 Zestimate®
$314/sqft
$3,168 Estimated rent
Home value
$569,900
$530,000 - $610,000
$3,168/mo
Zestimate® history
Owner options
List your home for rent
$3,168/mo
Rent Zestimate®
Find your next renter with Zillow Rental Manager. Plus, with online applications, you can quickly screen prospective tenants – for free.
$3,168/mo
Rent Zestimate®
Refinance and save
$3,497/mo
Est. payment
Refinancing to a lower rate could help reduce your monthly payments and save thousands over the life of the loan.
$3,497/mo
Est. payment
Explore your selling options
Work with a Zillow partner agent
Leverage their expertise and Zillow's premium Showcase listings to get your home seen by more buyers.
Get startedList with your own agent
Get your home in front of millions of buyers by listing it on Zillow.
Learn how to do itSell it yourself
Take full control of how buyers see your home on Zillow by listing For Sale by Owner (FSBO).
List your homeWhat's special
Oversized showerLarge pantryStainless-steel appliancesWalk-in closetGenerous kitchenCenter islandLight-filled home
Zillow last checked:
Listing updated:
Listed by:
Maggie Fast 720-819-6677 maggie@sellhomes-savedogs.com,
Nookhaven Homes
Bought with:
Lidia Suarez, 100021220
Compass - Denver
Source: REcolorado as distributed by MLS GRID,MLS#: 7039014
Facts & features
Interior
Bedrooms & bathrooms
- Bedrooms: 3
- Bathrooms: 3
- Full bathrooms: 2
- 1/2 bathrooms: 1
- Main level bathrooms: 1
- Main level bedrooms: 1
Bedroom
- Description: Non-Conforming Bedroom Or Office
- Level: Main
Bedroom
- Features: Primary Suite
- Level: Upper
Bedroom
- Level: Upper
Bathroom
- Level: Main
Bathroom
- Features: Primary Suite
- Level: Upper
Bathroom
- Level: Upper
Bonus room
- Description: Additional Room On Lowest Level Right When You Walk In
Dining room
- Level: Main
Kitchen
- Level: Main
Laundry
- Level: Upper
Living room
- Level: Main
Heating
- Forced Air
Cooling
- Central Air
Appliances
- Included: Cooktop, Dishwasher, Disposal, Double Oven, Microwave, Refrigerator
Features
- Entrance Foyer, Granite Counters, High Ceilings, Kitchen Island, Pantry, Primary Suite, Walk-In Closet(s)
- Flooring: Carpet, Tile, Vinyl
- Windows: Double Pane Windows
- Has basement: No
Interior area
- Total structure area: 1,829
- Total interior livable area: 1,829 sqft
- Finished area above ground: 1,829
Property
Parking
- Total spaces: 2
- Parking features: Garage - Attached
- Attached garage spaces: 2
Features
- Levels: Three Or More
- Patio & porch: Covered, Front Porch, Rooftop
- Exterior features: Balcony, Rain Gutters
Lot
- Size: 4,356 Square Feet
Details
- Parcel number: R8873282
- Zoning: PUD
- Special conditions: Standard
Construction
Type & style
- Home type: SingleFamily
- Property subtype: Single Family Residence
Materials
- Frame
Condition
- Year built: 2019
Utilities & green energy
- Sewer: Public Sewer
Community & HOA
Community
- Subdivision: Ridge At Broomfield
HOA
- Has HOA: Yes
- HOA fee: $165 monthly
- HOA name: Vista Management Associates
- HOA phone: 404-429-2611
Location
- Region: Broomfield
Financial & listing details
- Price per square foot: $314/sqft
- Tax assessed value: $629,260
- Annual tax amount: $3,563
- Date on market: 2/13/2026
- Listing terms: Cash,Conventional,FHA,VA Loan
- Exclusions: None
- Ownership: Individual
- Road surface type: Paved
Price history
| Date | Event | Price |
|---|---|---|
| 3/20/2026 | Sold | $575,000$314/sqft |
Source:  REcolorado as distributed by MLS GRID #7039014 Report a problem REcolorado as distributed by MLS GRID #7039014 Report a problem | ||
| 2/23/2026 | Pending sale | $575,000$314/sqft |
Source: REcolorado as distributed by MLS GRID #7039014 Report a problem | ||
| 2/13/2026 | Listed for sale | $575,000+17.7%$314/sqft |
Source: REcolorado as distributed by MLS GRID #7039014 Report a problem | ||
| 10/30/2019 | Sold | $488,500$267/sqft |
Source: Public Record Report a problem | ||
Public tax history
| Year | Property taxes | Tax assessment |
|---|---|---|
| 2025 | $3,563 0% | $42,160 -3.5% |
| 2024 | $3,563 +15.2% | $43,700 -3.6% |
| 2023 | $3,092 -2.4% | $45,330 +29.3% |
| 2022 | $3,168 +9% | $35,060 |
| 2021 | $2,906 +79.4% | $35,060 +10.7% |
| 2020 | $1,620 +153.1% | $31,680 +79.2% |
| 2019 | $640 | $17,680 +159.2% |
| 2018 | $640 +10784.4% | $6,820 +68100% |
| 2017 | $6 | $10 |
Find assessor info on the county website
Neighborhood: The Ridge at Broomfield
Nearby homes
- $598,9002 bd2 ba1.9k sqft11913 Skyview Ln, Broomfield, CO 80021Off Market
- $595,1002 bd2 ba1.9k sqft11923 Skyview Ln, Broomfield, CO 80021Off Market
- $547,3002 bd3 ba1.8k sqft11925 Skyview Ln, Broomfield, CO 80021Off Market
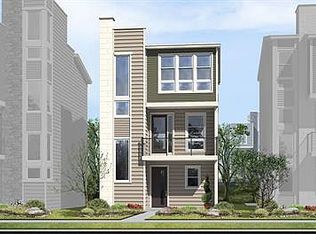
- $546,5003 bd3 ba1.7k sqft11905 Skyview Ln, Broomfield, CO 80021Off Market

- $500-- bd-- ba-- sqft13281 High Ridge Ln, Broomfield, CO 80021Off Market
- $603,4002 bd3 ba1.8k sqft11936 Peakview Ln, Broomfield, CO 80021Off Market
- $660,0003 bd3 ba1.8k sqft11924 Skyview Ln, Broomfield, CO 80021Sold
- $565,5002 bd3 ba1.8k sqft11946 Peakview Ln, Broomfield, CO 80021Off Market
Nearby schools
GreatSchools rating
- 5/10Lukas Elementary SchoolGrades: K-5Distance: 3.6 mi
- 6/10Wayne Carle Middle SchoolGrades: 6-8Distance: 3.1 mi
- 7/10Standley Lake High SchoolGrades: 9-12Distance: 3.2 mi
Schools provided by the listing agent
- Elementary: Lukas
- Middle: Wayne Carle
- High: Standley Lake
- District: Jefferson County R-1
Source: REcolorado as distributed by MLS GRID. This data may not be complete. We recommend contacting the local school district to confirm school assignments for this home.
Get a cash offer in 3 minutes
Find out how much your home could sell for in as little as 3 minutes with a no-obligation cash offer.
Estimated market value
$569,900
Get a cash offer in 3 minutes
Find out how much your home could sell for in as little as 3 minutes with a no-obligation cash offer.
Estimated market value
$569,900
- Colorado
- Broomfield County
- Broomfield
- 80021
- The Ridge at Broomfield
- 11915 Skyview Lane
Nearby cities
Nearby neighborhoods
Nearby zip codes
Other Broomfield Topics
