Welcome to a truly exceptional, fully renovated 2-bedroom, 1.5-bath condo in Briarwood Hearth—where ultra-modern design meets effortless indoor-outdoor living. Every inch of this home has been thoughtfully reimagined with high-end finishes and a clean, contemporary aesthetic. The stunning kitchen is the showpiece, featuring sleek Brazilian granite countertops with dramatic waterfall edges, stainless steel appliances, and a premium Bosch gas range—perfect for both everyday living and elevated entertaining.
The main level has beautiful engineered maple flooring and enhanced with recessed lighting throughout. A standout feature is the step-down living room, offering a distinctive contemporary feel and centered around a sleek, modern gas fireplace—creating a stylish yet inviting space to relax or entertain. Upstairs, you’ll find two bedrooms and a beautifully updated full bath featuring a double vanity with granite countertops and a fully tiled walk-in shower—delivering a spa-like experience at home.
Major system upgrades provide peace of mind, including energy-efficient replacement sliding patio door, windows with modern window treatments, as well as an updated electrical panel. The attic offers pull-down access, is floored for abundant storage, and features upgraded R-38 insulation. The true magic of this home lies just beyond the walls. Step outside to a one-of-a-kind hardscape patio finished with dark large porcelain tile, offering a private, park-like setting that feels both serene and sophisticated. This space seamlessly blends indoor and outdoor living—ideal for relaxing evenings, morning coffee, or entertaining under the open sky. The HOA covers gas (including stove, heat, water heater), water, and trash—keeping utility costs remarkably low. Residents also enjoy exterior maintenance, including roof and landscaping, along with access to a community pool and tennis courts. Fully renovated, turn-key, design-forward, and unlike anything else in the community—this is Briarwood Hearth at its absolute best.
Sold for $268,000
$268,000
11915 W Briar Patch Dr, Midlothian, VA 23113
2beds
1,164sqft
Condominium
Built in 1974
-- sqft lot
$270,100 Zestimate®
$230/sqft
$1,984 Estimated rent
Home value
$270,100
$254,000 - $289,000
$1,984/mo
Zestimate® history
Owner options
List your home for rent
$1,984/mo
Rent Zestimate®
Find your next renter with Zillow Rental Manager. Plus, with online applications, you can quickly screen prospective tenants – for free.
$1,984/mo
Rent Zestimate®
Refinance and save
$2,064/mo
Est. payment
Refinancing to a lower rate could help reduce your monthly payments and save thousands over the life of the loan.
$2,064/mo
Est. payment
Explore your selling options
Work with a Zillow partner agent
Leverage their expertise and Zillow's premium Showcase listings to get your home seen by more buyers.
Get startedList with your own agent
Get your home in front of millions of buyers by listing it on Zillow.
Learn how to do itSell it yourself
Take full control of how buyers see your home on Zillow by listing For Sale by Owner (FSBO).
List your homeWhat's special
Clean contemporary aestheticPrivate park-like settingUltra-modern designRecessed lighting throughoutTwo bedroomsTennis courtsStunning kitchen
Zillow last checked:
Listing updated:
Listed by:
Steve Davis 804-787-0636,
River Fox Realty
Bought with:
Sara Crum, 0225209169
Hometown Realty
Source: CVRMLS,MLS#: 2608240 Originating MLS: Central Virginia Regional MLS
Originating MLS: Central Virginia Regional MLSFacts & features
Interior
Bedrooms & bathrooms
- Bedrooms: 2
- Bathrooms: 2
- Full bathrooms: 1
- 1/2 bathrooms: 1
Primary bedroom
- Description: Carpet - Large Closet - Window Treatments
- Level: Second
- Dimensions: 15.3 x 12.0
Bedroom 2
- Description: Carpet - Walk In Closet - Window Treatment
- Level: Second
- Dimensions: 13.8 x 11.1
Dining room
- Description: Hardwood Maple - Also
- Level: First
- Dimensions: 13.8 x 9.11
Other
- Description: Tub & Shower
- Level: Second
Half bath
- Level: First
Kitchen
- Description: Brazilian Granite Counters - Stainless applc
- Level: First
- Dimensions: 13.8 x 7.10
Living room
- Description: Hardwood Maple - Fireplace - Access to Patio
- Level: First
- Dimensions: 17.0 x 11.11
Heating
- Forced Air, Natural Gas
Cooling
- Electric, Heat Pump
Appliances
- Included: Dryer, Dishwasher, Gas Cooking, Gas Water Heater, Microwave, Range, Refrigerator, Washer
Features
- Dining Area, Double Vanity, Granite Counters, Kitchen Island, Pantry, Recessed Lighting, Window Treatments
- Flooring: Carpet, Ceramic Tile, Wood
- Doors: Sliding Doors
- Windows: Thermal Windows, Window Treatments
- Basement: Crawl Space
- Attic: Floored,Pull Down Stairs
- Number of fireplaces: 1
- Fireplace features: Gas
Interior area
- Total interior livable area: 1,164 sqft
- Finished area above ground: 1,164
- Finished area below ground: 0
Property
Parking
- Parking features: Parking Lot
- Has uncovered spaces: Yes
Features
- Levels: Two
- Stories: 2
- Patio & porch: Rear Porch, Patio
- Exterior features: Storage, Shed, Tennis Court(s)
- Pool features: In Ground, Outdoor Pool, Pool, Community
- Fencing: None
Lot
- Size: 25.93 Acres
Details
- Parcel number: 738713437200056
- Zoning description: R7
Construction
Type & style
- Home type: Condo
- Architectural style: Two Story
- Property subtype: Condominium
- Attached to another structure: Yes
Materials
- Drywall, Frame, T1-11 Siding
- Roof: Composition,Shingle
Condition
- Resale
- New construction: No
- Year built: 1974
Utilities & green energy
- Sewer: Public Sewer
- Water: Public
Community & HOA
Community
- Features: Common Grounds/Area, Clubhouse, Home Owners Association, Pool, Tennis Court(s)
- Subdivision: Briarwood Hearth
HOA
- Has HOA: Yes
- Amenities included: Landscaping
- Services included: Clubhouse, Gas, Insurance, Maintenance Grounds, Maintenance Structure, Pool(s), Recreation Facilities, Snow Removal, Trash, Water
- HOA fee: $468 monthly
Location
- Region: Midlothian
Financial & listing details
- Price per square foot: $230/sqft
- Tax assessed value: $209,100
- Annual tax amount: $1,802
- Date on market: 5/8/2026
- Ownership: Individuals
- Ownership type: Sole Proprietor
Price history
| Date | Event | Price |
|---|---|---|
| 5/11/2026 | Sold | $268,000+5.1%$230/sqft |
Source:  CVRMLS #2608240 Report a problem CVRMLS #2608240 Report a problem | ||
| 4/12/2026 | Pending sale | $255,000$219/sqft |
Source: CVRMLS #2608240 Report a problem | ||
| 4/9/2026 | Listed for sale | $255,000$219/sqft |
Source: CVRMLS #2608240 Report a problem | ||
| 1/1/2014 | Listing removed | $895$1/sqft |
Source: CENTURY 21 Signature Realty of Virginia Report a problem | ||
| 8/24/2013 | Price change | $895-8.2%$1/sqft |
Source: CENTURY 21 Signature Realty of Virginia Report a problem | ||
| 6/6/2013 | Listed for rent | $975$1/sqft |
Source: CENTURY 21 Signature Realty of Virginia Report a problem | ||
| 7/4/2012 | Listing removed | $975$1/sqft |
Source: CENTURY 21 Signature Realty of Virginia Report a problem | ||
| 5/24/2012 | Listed for rent | $975$1/sqft |
Source: CENTURY 21 Signature Realty of Virginia Report a problem | ||
Public tax history
| Year | Property taxes | Tax assessment |
|---|---|---|
| 2025 | $1,802 +8.2% | $202,500 +9.4% |
| 2024 | $1,666 +18.1% | $185,100 +19.4% |
| 2023 | $1,411 +3.7% | $155,000 +4.8% |
| 2022 | $1,361 +5.9% | $147,900 +9.3% |
| 2021 | $1,285 +3.5% | $135,300 +3.5% |
| 2020 | $1,242 +3.8% | $130,700 +3.8% |
| 2019 | $1,196 +3% | $125,900 +3.6% |
| 2018 | $1,162 +14.5% | $121,500 +9.9% |
| 2017 | $1,015 | $110,600 +4.6% |
| 2016 | $1,015 -0.8% | $105,700 -0.8% |
| 2015 | $1,022 +14.1% | $106,500 +14.1% |
| 2014 | $896 | $93,300 -0.9% |
| 2013 | -- | $94,100 -10% |
| 2012 | -- | $104,500 -14.7% |
| 2011 | -- | $122,500 -12.9% |
| 2010 | -- | $140,700 -0.8% |
| 2009 | -- | $141,800 +2.2% |
| 2008 | -- | $138,700 +8.3% |
| 2007 | -- | $128,100 +23.1% |
| 2005 | -- | $104,100 +18.8% |
| 2004 | -- | $87,600 +9% |
| 2003 | -- | $80,400 +6.8% |
| 2002 | -- | $75,300 +5.8% |
| 2001 | -- | $71,200 |
Find assessor info on the county website
Neighborhood: 23113
Nearby homes
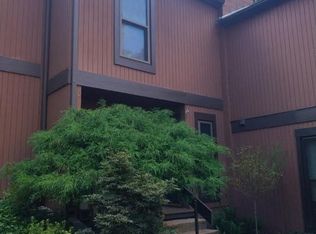
- $250,0002 bd2 ba1.1k sqft11913 W Briar Patch Dr, Midlothian, VA 23113Sold
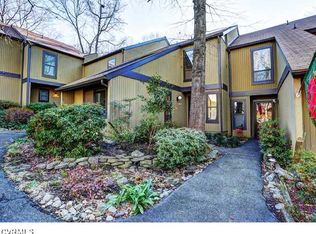
- $296,6003 bd3 ba1.6k sqft11917 W Briar Patch Dr, Midlothian, VA 23113Off Market
- $283,5003 bd3 ba1.6k sqft11917 W Briar Patch Dr #0, Midlothian, VA 23113Off Market
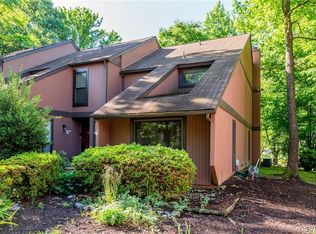
- $250,0003 bd3 ba1.6k sqft11919 W Briar Patch Dr, Midlothian, VA 23113Sold
- $226,7002 bd1 ba1.1k sqft11911 W Briar Patch Dr, Midlothian, VA 23113Off Market
- $230,6002 bd1 ba1.1k sqft11921 W Briar Patch Dr, Midlothian, VA 23113Off Market
- $230,1002 bd1 ba1.1k sqft11909 W Briar Patch Dr, Midlothian, VA 23113Off Market
- $273,7003 bd2 ba1.6k sqft11907 W Briar Patch Dr, Midlothian, VA 23113Off Market
Nearby schools
GreatSchools rating
- 9/10Robious Elementary SchoolGrades: PK-5Distance: 1 mi
- 9/10Robious Middle SchoolGrades: 6-8Distance: 0.9 mi
- 5/10James River High SchoolGrades: 9-12Distance: 2.9 mi
Schools provided by the listing agent
- Elementary: Robious
- Middle: Robious
- High: James River
Source: CVRMLS. This data may not be complete. We recommend contacting the local school district to confirm school assignments for this home.
Get a cash offer in 3 minutes
Find out how much your home could sell for in as little as 3 minutes with a no-obligation cash offer.
Estimated market value
$270,100
Get a cash offer in 3 minutes
Find out how much your home could sell for in as little as 3 minutes with a no-obligation cash offer.
Estimated market value
$270,100
- Virginia
- Chesterfield County
- Midlothian
- 23113
- 11915 W Briar Patch Dr
Nearby cities
Nearby zip codes
Other Midlothian Topics
