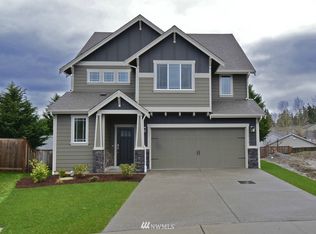
Welcome to your BRAND-NEW custom built home in the heart of South Hill! Open and inviting layout offers a spacious kitchen with custom soft close cabinets, quartz countertops, huge island and SS appliances. Spacious Primary Bedroom with walk-in closet & luxurious en-suite bathroom. Two more comfortable bedrooms & very spacious laundry. Every design detail was considered! Private cul-de-sac community with no HOA. Don’t miss this opportunity. Come tour today!
Sold
Listed by: Heaton Dainard, LLC • Eugene Shuliak
Bought with: RSVP Brokers ERA
$599,950
11916 131st Street Ct E, Puyallup, WA 98374
3beds
1,967sqft
Single Family Residence
Built in 2023
4,072 Square Feet Lot
$586,000 Zestimate®
$305/sqft
$3,103 Estimated rent
Home value
$586,000
$557,000 - $615,000
$3,103/mo
Zestimate® history
Owner options
List your home for rent
$3,103/mo
Rent Zestimate®
Find your next renter with Zillow Rental Manager. Plus, with online applications, you can quickly screen prospective tenants – for free.
$3,103/mo
Rent Zestimate®
Refinance and save
$3,723/mo
Est. payment
Refinancing to a lower rate could help reduce your monthly payments and save thousands over the life of the loan.
$3,723/mo
Est. payment
Explore your selling options
Work with a Zillow partner agent
Leverage their expertise and Zillow's premium Showcase listings to get your home seen by more buyers.
Get startedList with your own agent
Get your home in front of millions of buyers by listing it on Zillow.
Learn how to do itSell it yourself
Take full control of how buyers see your home on Zillow by listing For Sale by Owner (FSBO).
List your homeWhat's special
Private cul-de-sac communityWalk-in closetHuge islandSpacious kitchenCustom soft close cabinetsQuartz countertopsSs appliances
Zillow last checked:
Listing updated:
Listed by:
Eugene Shuliak,
Heaton Dainard, LLC
Bought with:
Amy Numrich, 123949
RSVP Brokers ERA
Joey McCune, 51989
RSVP Brokers ERA
Source: NWMLS as distributed by MLS GRID,MLS#: 2163499
Facts & features
Interior
Bedrooms & bathrooms
- Bedrooms: 3
- Bathrooms: 3
- Full bathrooms: 2
- 1/2 bathrooms: 1
Primary bedroom
- Level: Second
Bedroom
- Level: Second
Bedroom
- Level: Second
Bathroom full
- Level: Second
Bathroom full
- Level: Second
Other
- Level: Main
Dining room
- Level: Main
Entry hall
- Level: Main
Kitchen with eating space
- Level: Main
Living room
- Level: Main
Heating
- Fireplace, Forced Air, Heat Pump, Electric
Cooling
- Heat Pump
Appliances
- Included: Dishwasher_, Refrigerator_, StoveRange_, Dishwasher, Refrigerator, StoveRange, Water Heater: Electric, Water Heater Location: Garage
Features
- Bath Off Primary, Dining Room
- Flooring: Ceramic Tile, Laminate, Carpet
- Windows: Double Pane/Storm Window
- Basement: None
- Number of fireplaces: 1
- Fireplace features: Electric, Main Level: 1, Fireplace
Interior area
- Total structure area: 1,967
- Total interior livable area: 1,967 sqft
Property
Parking
- Total spaces: 2
- Parking features: Driveway, Attached Garage, Off Street
- Attached garage spaces: 2
Features
- Levels: Two
- Stories: 2
- Entry location: Main
- Patio & porch: Ceramic Tile, Laminate Hardwood, Wall to Wall Carpet, Bath Off Primary, Double Pane/Storm Window, Dining Room, Walk-In Closet(s), Wet Bar, Fireplace, Water Heater
Lot
- Size: 4,072 Square Feet
- Features: Cul-De-Sac, Curbs, Dead End Street, Paved, Sidewalk, Deck, Fenced-Partially
- Topography: Level
Details
- Parcel number: 6026040120
- Zoning description: Jurisdiction: County
- Special conditions: Standard
Construction
Type & style
- Home type: SingleFamily
- Architectural style: 2 Story
- Property subtype: Single Family Residence
Materials
- Cement Planked, Wood Siding, Wood Products
- Foundation: Poured Concrete
- Roof: Composition
Condition
- Very Good
- New construction: Yes
- Year built: 2023
- Major remodel year: 2023
Utilities & green energy
- Electric: Company: Puget Sound Energy
- Sewer: Sewer Connected, Company: City of Puyallup
- Water: Public, Company: Tacoma Public Utilities
Community & HOA
Community
- Features: CCRs
- Subdivision: South Hill
Location
- Region: Sumner
Financial & listing details
- Price per square foot: $305/sqft
- Tax assessed value: $533,800
- Annual tax amount: $1,380
- Date on market: 10/22/2023
- Cumulative days on market: 1004 days
- Listing terms: Conventional,FHA,VA Loan
- Inclusions: Dishwasher, Refrigerator, StoveRange
Price history
| Date | Event | Price |
|---|---|---|
| 1/12/2024 | Sold | $599,950$305/sqft |
Source:  NWMLS as distributed by MLS GRID #2163499 Report a problem NWMLS as distributed by MLS GRID #2163499 Report a problem | ||
| 12/13/2023 | Pending sale | $599,950$305/sqft |
Source: NWMLS as distributed by MLS GRID #2163499 Report a problem | ||
| 11/27/2023 | Price change | $599,950-2.4%$305/sqft |
Source: NWMLS as distributed by MLS GRID #2163499 Report a problem | ||
| 10/30/2023 | Price change | $615,000-1.6%$313/sqft |
Source: NWMLS as distributed by MLS GRID #2163499 Report a problem | ||
| 9/21/2023 | Listed for sale | $625,000+316.7%$318/sqft |
Source: NWMLS as distributed by MLS GRID #2163499 Report a problem | ||
| 5/19/2023 | Sold | $150,000+87.5%$76/sqft |
Source: Public Record Report a problem | ||
| 4/9/2021 | Sold | $80,000$41/sqft |
Source: Public Record Report a problem | ||
Public tax history
| Year | Property taxes | Tax assessment |
|---|---|---|
| 2024 | $6,212 +79.6% | $533,800 +72.8% |
| 2023 | $3,459 +150.7% | $309,000 +109.9% |
| 2022 | $1,380 +7.2% | $147,200 +24.2% |
| 2021 | $1,287 +38.5% | $118,500 +40.2% |
| 2019 | $929 +5.6% | $84,500 +9% |
| 2018 | $880 -48.7% | $77,500 +18.7% |
| 2017 | $1,717 +159.8% | $65,300 +27.5% |
| 2016 | $661 | $51,200 +15.6% |
| 2014 | $661 +9.7% | $44,300 +12.4% |
| 2013 | $602 | $39,400 -1.5% |
| 2012 | -- | $40,000 |
Find assessor info on the county website
Neighborhood: 98374
Nearby homes
- $556,8004 bd3 ba2k sqft11920 131st Stct E, Puyallup, WA 98374Off Market

- $620,0004 bd3 ba2k sqft13118 119th Avenue Ct E, Puyallup, WA 98373Sold

- $625,0003 bd4 ba2.4k sqft11919 131st Street Ct E, Puyallup, WA 98374Sold

- $589,6003 bd4 ba2.4k sqft11919 131st Stct E, Puyallup, WA 98374Off Market
- $550,0004 bd3 ba2k sqft13014 120th Ave E, Puyallup, WA 98374Sold
- $737,3004 bd3 ba2.9k sqft13014 120th Ct E, Puyallup, WA 98374Off Market
- $730,2004 bd3 ba2.8k sqft13013 120th Ct E, Puyallup, WA 98374Off Market
- $460,0003 bd2 ba1.3k sqft11823 133rd Street Ct E, Puyallup, WA 98374Sold
Nearby schools
GreatSchools rating
- 5/10Warren Hunt Elementary SchoolGrades: PK-6Distance: 0.9 mi
- 4/10Ferrucci Jr High SchoolGrades: 7-9Distance: 1.7 mi
- 6/10Emerald Ridge High SchoolGrades: 10-12Distance: 3.3 mi
Schools provided by the listing agent
- Elementary: Warren Hunt Elem
- Middle: Ferrucci Jnr High
- High: Emerald Ridge High
Source: NWMLS as distributed by MLS GRID. This data may not be complete. We recommend contacting the local school district to confirm school assignments for this home.
Get a cash offer in 3 minutes
Find out how much your home could sell for in as little as 3 minutes with a no-obligation cash offer.
Estimated market value
$586,000
Get a cash offer in 3 minutes
Find out how much your home could sell for in as little as 3 minutes with a no-obligation cash offer.
Estimated market value
$586,000
- Washington
- Pierce County
- Puyallup
- 98374
- 11916 131st Street Ct E
Nearby cities
Nearby neighborhoods
Nearby zip codes
Other Puyallup Topics
