Skip main navigation
Accepting backups
  • $395,000

    11916 85TH TERRACE, SEMINOLE, FL 33772

    3beds
    1,129sqft
    : 
    $2,673/mo
    Get pre-qualified
    Single Family Residence
    Built in 1961
    6,604 Square Feet Lot
    $395,300 Zestimate®
    $350/sqft
    $-- HOA

    What's special

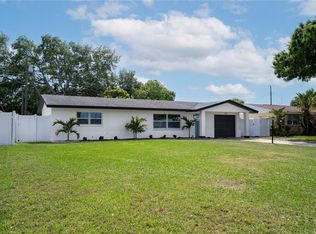
    Under contract-accepting backup offers. STOP THE CAR! An updated, move-in ready home just minutes from the Gulf beaches, with NO HOA, X FLOOD ZONE, and SHORT-TERM RENTALS ALLOWED?? Yes, they still exist...& this one is absolutely stunning! From the moment you step inside, you'll fall in love with the stunning, fully remodeled kitchen that serves as the heart of this beautiful home. Designed for both everyday living & entertaining, the open-concept layout seamlessly connects the kitchen (fully remodeled in 2017) to the living & dining areas. You'll find an abundance storage in the white shaker cabinetry along with gorgeous granite countertops, stainless steel appliances, updated lighting, & an oversized bar that provides ample seating for family & guests, creating the perfect space to gather. Whether you're searching for your next family home, a Florida vacation retreat, or an exceptional investment opportunity, this property checks all the boxes. Ideally located in unincorporated Pinellas County, and just up the road from our award-winning Gulf beaches, you'll enjoy all the benefits of coastal living with added flexibility. With NO HOA, NO MINIMUM RENTAL RESTRICTIONS, & NO FLOOD INSURANCE REQUIRED, this home offers advantages that are becoming increasingly difficult to find. The thoughtfully designed floor plan features a private primary suite tucked away at the back of the home, complete with its own updated bathroom for added privacy. Two additional generously sized bedrooms are situated at the front of the home and share a well-appointed hall bathroom, making the layout ideal for families, guests, or rental occupants alike. Major updates provide peace of mind for years to come, including a TRANE A/C SYSTEM INSTALLED IN MAY 2022, UPDATED ELECTRICAL PANEL (May 2017), & a NEW ROOF INSTALLED IN 2019 with a 10-YEAR WARRANTY. Step outside & enjoy your own private backyard retreat. The oversized screened lanai is perfect for relaxing with your morning coffee or entertaining year-round, while the additional outdoor patio & generously sized, fully fenced backyard offer endless possibilities for pets, play, gardening, or even adding a future pool. Conveniently located less than 5 minutes from world-famous Gulf beaches, minutes from shopping, dining, parks, golf courses, & endless entertainment, this home is perfectly suited as a primary residence, second home, long-term rental, or highly desirable vacation rental. With its unbeatable location, incredible updates, investor-friendly flexibility, and move-in-ready condition, this is a rare opportunity you won't want to miss.
    46 days
    |
    122
    |
    4
    |

    Likely to sell faster than

    Zillow last checked:

    Listing updated:

    Listed by:

    Jennifer Koelling 727-228-2095,

    KELLER WILLIAMS REALTY PORTFOLIO COLLECTION 727-489-0800

    Source: Stellar MLS,MLS#: TB8527683MLS LogoOriginating MLS: Suncoast Tampa

      Facts & features

      Interior

      Bedrooms & bathrooms
      • Bedrooms: 3
      • Bathrooms: 2
      • Full bathrooms: 2
      Primary bedroom
      • Features: Built-in Closet
      • Level: First
      • Area: 156 Square Feet
      • Dimensions: 12x13
      Bedroom 2
      • Features: Ceiling Fan(s), Built-in Closet
      • Level: First
      • Area: 110 Square Feet
      • Dimensions: 10x11
      Bedroom 3
      • Features: Built-in Closet
      • Level: First
      • Area: 126 Square Feet
      • Dimensions: 14x9
      Balcony porch lanai
      • Level: First
      • Area: 112 Square Feet
      • Dimensions: 14x8
      Dining room
      • Level: First
      • Area: 80 Square Feet
      • Dimensions: 10x8
      Kitchen
      • Level: First
      • Area: 441 Square Feet
      • Dimensions: 21x21
      Living room
      • Level: First
      • Area: 234 Square Feet
      • Dimensions: 18x13
      Heating
      • Central
      Cooling
      • Central Air
      Appliances
      • Included: Dishwasher, Microwave, Range, Refrigerator
      • Laundry: In Garage
      Features
      • Ceiling Fan(s), Open Floorplan, Primary Bedroom Main Floor, Solid Surface Counters
      • Flooring: Ceramic Tile, Laminate
      • Doors: Sliding Doors
      • Has fireplace: Yes
      • Fireplace features: Electric, Living Room
      Interior area
      • Total structure area: 1,710
      • Total interior livable area: 1,129 sqft
      Video & virtual tour

      Property

      Parking
      • Total spaces: 1
      • Parking features: Driveway
      • Attached garage spaces: 1
      • Has uncovered spaces: Yes
      Features
      • Levels: One
      • Stories: 1
      • Patio & porch: Patio, Screened
      • Exterior features: Private Mailbox
      • Fencing: Fenced,Vinyl,Wood
      Lot
      • Size: 6,604 Square Feet
      • Dimensions: 70 x 94
      Details
      • Parcel number: 283015752940002110
      • Zoning: R-3
      • Special conditions: None

      Construction

      Type & style
      • Home type: SingleFamily
      • Property subtype: Single Family Residence
      Materials
      • Block, Stucco
      • Foundation: Slab
      • Roof: Shingle
      Condition
      • New construction: No
      • Year built: 1961

      Utilities & green energy

      • Sewer: Public Sewer
      • Water: Public
      • Utilities for property: BB/HS Internet Available, Electricity Connected, Sewer Connected, Water Connected

      Community & HOA

      Community
      • Pet fee: $0 monthly
      • Subdivision: RIDGEWOOD GROVES
      HOA
      • Has HOA: No
      Location
      • Region: Seminole

      Financial & listing details

      • Price per square foot: $350/sqft
      • Tax assessed value: $309,842
      • Annual tax amount: $3,002
      • Date on market: 7/9/2026
      • Cumulative days on market: 14 days
      • Listing terms: Cash,Conventional,FHA,VA Loan
      • Ownership: Fee Simple
      • Total actual rent: 0
      • Electric utility on property: Yes
      • Road surface type: Paved

        Estimated market value

        $395,300

        $376,000 - $415,000

        $2,621/mo

        Price history

        DateEventPrice
        8/11/2026Listed for sale$395,000$350/sqft
        Source: Stellar MLS #TB8527683 Report a problem
        7/21/2026Contingent$395,000$350/sqft
        Source: Stellar MLS #TB8527683 Report a problem
        7/9/2026Listed for sale$395,000+107.9%$350/sqft
        Source: Stellar MLS #TB8527683 Report a problem
        5/17/2017Sold$190,000-2.1%$168/sqft
        Source: Public Record Report a problem
        4/8/2017Listed for sale$194,000$172/sqft
        Source: RE/MAX PREFERRED #U7811332 Report a problem
        4/8/2017Pending sale$194,000$172/sqft
        Source: RE/MAX PREFERRED #U7811332 Report a problem
        3/20/2017Listed for sale$194,000$172/sqft
        Source: RE/MAX PREFERRED #U7811332 Report a problem

        Public tax history

        YearProperty taxesTax assessment
        2025$3,002 +7.4%$198,712 +2.9%
        2024$2,796 +3.2%$193,112 +3%
        2023$2,709 +2.9%$187,487 +3%
        2022$2,632 -1.2%$182,026 +3%
        2021$2,664 -0.7%$176,724 +1.4%
        2020$2,683 +1.9%$174,284 +2.3%
        2019$2,633 $170,366 +1.9%
        2018$2,633 +1.5%$167,189 +124.2%
        2017$2,594 +220.2%$74,559 +2.1%
        2016$810 -2.3%$73,025 +0.7%
        2015$829 -0.1%$72,517 +0.8%
        2014$830 +0.3%$71,941 +1.5%
        2013$827 +16.9%$70,878 +1.7%
        2012$708 $69,693 -17.7%
        2011-- $84,720 +1.5%
        2010-- $83,468 -12.1%
        2009-- $94,960 -15.6%
        2008$1,482 $112,548 +3%
        2007-- $109,270 -5.9%
        2005-- $116,100 +15.5%
        2004$1,681 -23.1%$100,500 +3.5%
        2003$2,187 +66.1%$97,100 +46.2%
        2002$1,317 $66,400 +11.8%
        2001$1,317 +5.7%$59,400 +4.2%
        2000$1,245 $57,000
        Find assessor info on the county website

        Monthly payment

        Est. payment

        Payment breakdown

        Explore the cost of this home by adjusting the details. Changes won't be saved.
        All calculations are estimates and provided by Zillow, Inc. for informational purposes only. Actual amounts may vary.
        HOA fees may include property taxes on listings classified as Co-Ops. Contact the listing agent and/or owner for fee details.
        See how much you could borrow to make a competitive offer.

        Climate risks

        Neighborhood: Ridgewood Groves

        Getting around

        21 / 100
        Car-Dependent
        24 / 100
        Minimal Transit
        56 / 100
        Bikeable

        Nearby schools

        GreatSchools rating

        A local agent can set up tours, give advice and negotiate with sellers.

        Browse local experts

        Similar homes