Skip main navigation
Sold for $578,000
Street View
  • $578,000

    11916 Bonifay Loop, Peyton, CO 80831

    4beds
    2,703sqft
    Single Family Residence
    Built in 1998
    1.11 Acres Lot
    $622,000 Zestimate®
    $214/sqft
    $2,967 Estimated rent

    Home value

    $622,000

    $591,000 - $653,000

    $2,967/mo

    Zestimate® history
    Loading
    Loading...

    Owner options

    List your home for rent

    $2,967/mo

    Rent Zestimate®

    Find your next renter with Zillow Rental Manager. Plus, with online applications, you can quickly screen prospective tenants – for free.

    Learn more

    $2,967/mo

    Rent Zestimate®

    Refinance and save

    $3,280/mo

    Est. payment

    Refinancing to a lower rate could help reduce your monthly payments and save thousands over the life of the loan.

    See today's rates

    $3,280/mo

    Est. payment

    Explore your selling options

    Work with a Zillow partner agent

    Leverage their expertise and Zillow's premium Showcase listings to get your home seen by more buyers.

    Get started

    List with your own agent

    Get your home in front of millions of buyers by listing it on Zillow.

    Learn how to do it

    Sell it yourself

    Take full control of how buyers see your home on Zillow by listing For Sale by Owner (FSBO).

    List your home

    What's special

    Modern hardwareDeep farm house sinkDouble doorsBaby roomLarge windowsCozy gas fireplaceLaundry room
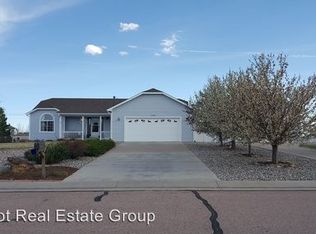
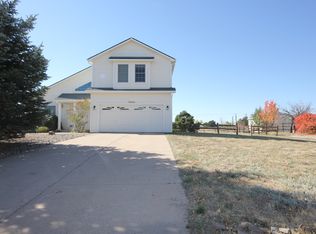
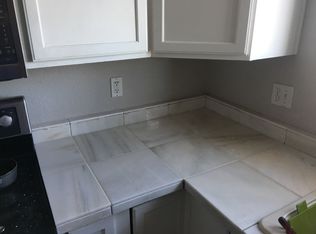
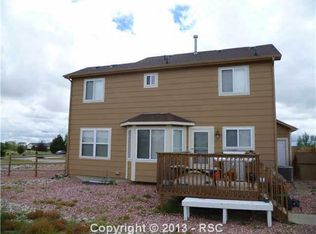
    Prepare to be impressed. Welcome to this freshly upgraded 4 bedroom/4 bathroom/2 car garage home (with the ability to easily wall off the upstairs loft into a 5th bedroom – allowing for 4 bedrooms on the upper level!) Welcome to set on 1.11 ACRES with unobstructed PIKES PEAK VIEWS –a rarity in todays market. Walking inside you might start humming "isn't she lovely" by Stevie Wonder as this home looks straight out of a Pinterest page. The front sitting room features large windows and ample natural light. Newly refinished hardwood floors flow throughout the main level. The kitchen features white cabinets, butcher block counters, a deep farm house sink, modern hardware and stainless steel appliances. Double doors off the kitchen lead to the expansive outdoor deck and patio. Artfully designed, imagine sitting with your loved ones and watching the entire front range light up at sunset over Pikes Peak. Back inside, the main level is finished off with the family room (with a cozy gas fireplace) half bathroom and laundry room. Moving upstairs a HUGE master is waiting to wow you. The master bedroom is open to the upstairs loft making it the perfect place for a home office, baby room, sitting area or easily wall it off to make a 5th bedroom. The primary bedroom is complete with an en-suite bathroom and walk-in closet. The upper level features two additional bedrooms in addition to the master and a full bath. The equally impressive basement is the perfect place to relax and hangout with friends or provide a private space for your guests. The basement features a large family room (with a second gas fireplace) one bedroom and one full bathroom. Don't forget the updated wet bar which features epoxy counters giving is a sleek and polished look! You don't want to miss out on this special home that has so much to offer. Love where you live and make it yours today!

    Zillow last checked:

    Listing updated:

    Listed by:

    Thomas Kenney 719-650-7290,

    Better Homes and Gardens Real Estate Kenney & Company,

    Sarah Grimm 719-660-9568

    Bought with:

    Non Member

    Non Member

    Source: elevateMLS,MLS#: 8047485MLS Logo

    Facts & features

    Interior

    Bedrooms & bathrooms
    • Bedrooms: 4
    • Bathrooms: 4
    • Full bathrooms: 3
    • 1/2 bathrooms: 1
    Basement
    • Area: 855
    Heating
    • Forced Air
    Cooling
    • Ceiling Fan(s)
    Appliances
    • Included: Dishwasher, Disposal, Microwave, Oven, Refrigerator
    • Laundry: Main Level
    Features
    • 6-Panel Doors, Vaulted Ceiling(s), Wet Bar
    • Flooring: Carpet, Wood
    • Basement: Full,Partially Finished
    • Number of fireplaces: 2
    • Fireplace features: Basement, Gas, Two
    Interior area
    • Total structure area: 2,703
    • Total interior livable area: 2,703 sqft
    • Finished area above ground: 1,848
    • Finished area below ground: 855

    Property

    Parking
    • Total spaces: 2
    • Parking features: Attached, Concrete Driveway, RV Access/Parking
    • Attached garage spaces: 2
    Features
    • Levels: Two
    • Stories: 2
    • Patio & porch: Concrete, Wood Deck
    • Fencing: Other
    • Has view: Yes
    • View description: Mountain(s), View of Pikes Peak
    Lot
    • Size: 1.11 Acres
    • Features: Level, Hiking Trail, Near Fire Station, Near Hospital, Near Park, Near Public Transit, Near Schools, Near Shopping Center, Landscaped
    Details
    • Additional structures: Storage
    • Parcel number: 4231301002

    Construction

    Type & style
    • Home type: SingleFamily
    • Property subtype: Single Family Residence
    Materials
    • Wood Siding, Framed on Lot
    • Roof: Composite Shingle
    Condition
    • Existing Home
    • New construction: No
    • Year built: 1998

    Utilities & green energy

    • Water: Municipal
    • Utilities for property: Natural Gas Connected, Phone Available

    Community & HOA

    Community
    • Features: Fitness Center, Hiking or Biking Trails, Parks or Open Space, Pool, Tennis Court(s)
    Location
    • Region: Peyton

    Financial & listing details

    • Price per square foot: $214/sqft
    • Tax assessed value: $525,110
    • Annual tax amount: $1,866
    • Date on market: 3/22/2024
    • Listing terms: Cash,Conventional,FHA,VA Loan

    Price history

    DateEventPrice
    3/20/2024Sold$578,000+0.5%$214/sqft
    Source: elevateMLS #8047485 Report a problem
    2/16/2024Contingent$575,000$213/sqft
    Source: elevateMLS #8047485 Report a problem
    10/23/2023Price change$575,000-3.3%$213/sqft
    Source: elevateMLS #8047485 Report a problem
    9/19/2023Price change$594,900-0.8%$220/sqft
    Source: elevateMLS #8047485 Report a problem
    8/14/2023Price change$599,9000%$222/sqft
    Source: elevateMLS #8047485 Report a problem
    7/24/2023Listed for sale$600,000$222/sqft
    Source: elevateMLS #8047485 Report a problem
    7/10/2023Contingent$600,000$222/sqft
    Source: elevateMLS #8047485 Report a problem
    6/29/2023Listed for sale$600,000+230.6%$222/sqft
    Source: elevateMLS #8047485 Report a problem
    5/6/1999Sold$181,504$67/sqft
    Source: Public Record Report a problem

    Public tax history

    YearProperty taxesTax assessment
    2024$2,123 $35,190
    Find assessor info on the county website

    Neighborhood: 80831

    Nearby schools

    GreatSchools rating
    Schools provided by the listing agent
    • High: Falcon
    • District: Falcon-49

    Source: elevateMLS. This data may not be complete. We recommend contacting the local school district to confirm school assignments for this home.

    Get a cash offer in 3 minutes
    Find out how much your home could sell for in as little as 3 minutes with a no-obligation cash offer.
    Estimated market value
    $622,000
    Get a cash offer in 3 minutes
    Find out how much your home could sell for in as little as 3 minutes with a no-obligation cash offer.
    Estimated market value
    $622,000