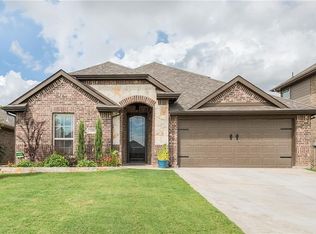
Welcome home to this beautifully maintained 4-bedroom, 2-bath gem nestled in a well-established neighborhood in Burleson and zoned to highly regarded Burleson ISD.
Designed with both comfort and entertaining in mind, this home offers a spacious layout with plenty of room for family, guests, or a home office setup. The inviting living area flows seamlessly into the kitchen and dining space, creating the perfect backdrop for everyday living and weekend gatherings.
Step outside and get ready to fall in love, your private backyard oasis features a sparkling pool that’s ready for summer fun! Whether you’re hosting pool parties, grilling with friends, or simply unwinding after a long day, this backyard is built for making memories.
Located in a mature neighborhood with established trees and convenient access to shopping, dining, and major highways, this home combines charm, location, and lifestyle all in one.
Sold
Price Unknown
11916 Long Stone Dr, Burleson, TX 76028
4beds
2,093sqft
Single Family Residence
Built in 2016
5,967 Square Feet Lot
$378,000 Zestimate®
$--/sqft
$2,357 Estimated rent
Home value
$378,000
$359,000 - $397,000
$2,357/mo
Zestimate® history
Owner options
List your home for rent
$2,357/mo
Rent Zestimate®
Find your next renter with Zillow Rental Manager. Plus, with online applications, you can quickly screen prospective tenants – for free.
$2,357/mo
Rent Zestimate®
Refinance and save
$54/mo
Est. payment
Refinancing to a lower rate could help reduce your monthly payments and save thousands over the life of the loan.
$54/mo
Est. payment
Explore your selling options
Work with a Zillow partner agent
Leverage their expertise and Zillow's premium Showcase listings to get your home seen by more buyers.
Get startedList with your own agent
Get your home in front of millions of buyers by listing it on Zillow.
Learn how to do itSell it yourself
Take full control of how buyers see your home on Zillow by listing For Sale by Owner (FSBO).
List your homeWhat's special
Sparkling poolPrivate backyard oasisSpacious layout
Zillow last checked:
Listing updated:
Listed by:
Wendy Garcia 0702421 817-255-0719,
BK Real Estate 972-677-9172
Bought with:
Elizabeth Tormoehlen
Christie's Lone Star
Source: NTREIS,MLS#: 21196224
Facts & features
Interior
Bedrooms & bathrooms
- Bedrooms: 4
- Bathrooms: 2
- Full bathrooms: 2
Primary bedroom
- Features: Ceiling Fan(s), Walk-In Closet(s)
- Level: First
- Dimensions: 0 x 0
Living room
- Features: Ceiling Fan(s), Fireplace
- Level: First
- Dimensions: 0 x 0
Heating
- Central, Electric
Cooling
- Central Air, Ceiling Fan(s)
Appliances
- Included: Dishwasher, Electric Cooktop, Disposal, Microwave
- Laundry: Washer Hookup, Dryer Hookup, ElectricDryer Hookup
Features
- Granite Counters, High Speed Internet, Kitchen Island, Open Floorplan, Pantry, Walk-In Closet(s)
- Flooring: Carpet, Ceramic Tile, Laminate
- Has basement: No
- Number of fireplaces: 1
- Fireplace features: Dining Room, Double Sided, Living Room, Masonry
Interior area
- Total interior livable area: 2,093 sqft
Property
Parking
- Total spaces: 2
- Parking features: Driveway, Garage, Garage Door Opener
- Attached garage spaces: 2
- Has uncovered spaces: Yes
Features
- Levels: One
- Stories: 1
- Patio & porch: Covered
- Exterior features: Private Yard
- Has private pool: Yes
- Pool features: In Ground, Outdoor Pool, Pool, Private
- Fencing: Back Yard
Lot
- Size: 5,967 Square Feet
Details
- Parcel number: 42068469
Construction
Type & style
- Home type: SingleFamily
- Architectural style: Detached
- Property subtype: Single Family Residence
- Attached to another structure: Yes
Materials
- Brick
- Roof: Shingle
Condition
- Year built: 2016
Utilities & green energy
- Sewer: Public Sewer
- Water: Public
- Utilities for property: Electricity Available, Sewer Available, Water Available
Community & HOA
Community
- Features: Curbs
- Subdivision: Ashford Park
HOA
- Has HOA: Yes
- Services included: Association Management
- HOA fee: $54 monthly
- HOA name: Real manage
- HOA phone: 866-473-2573
Location
- Region: Burleson
Financial & listing details
- Annual tax amount: $6,566
- Date on market: 3/4/2026
- Cumulative days on market: 16 days
- Listing terms: Cash,Conventional,FHA,VA Loan
- Electric utility on property: Yes
Price history
| Date | Event | Price |
|---|---|---|
| 4/20/2026 | Sold | -- |
Source: NTREIS #21196224 Report a problem | ||
| 3/31/2026 | Pending sale | $380,000$182/sqft |
Source: NTREIS #21196224 Report a problem | ||
| 3/21/2026 | Contingent | $380,000$182/sqft |
Source: NTREIS #21196224 Report a problem | ||
| 3/4/2026 | Listed for sale | $380,000+2.7%$182/sqft |
Source: NTREIS #21196224 Report a problem | ||
| 2/1/2026 | Listing removed | $369,999$177/sqft |
Source: NTREIS #21108223 Report a problem | ||
| 1/16/2026 | Listed for sale | $369,999$177/sqft |
Source: NTREIS #21108223 Report a problem | ||
| 1/13/2026 | Contingent | $369,999$177/sqft |
Source: NTREIS #21108223 Report a problem | ||
| 11/7/2025 | Price change | $369,9990%$177/sqft |
Source: NTREIS #21047589 Report a problem | ||
| 9/14/2025 | Price change | $370,000-5.1%$177/sqft |
Source: NTREIS #21047589 Report a problem | ||
| 9/1/2025 | Listed for sale | $390,000+5.4%$186/sqft |
Source: NTREIS #21047589 Report a problem | ||
| 5/9/2022 | Sold | -- |
Source: NTREIS #20032499 Report a problem | ||
| 4/26/2022 | Contingent | $370,000$177/sqft |
Source: NTREIS #20032499 Report a problem | ||
| 4/21/2022 | Listed for sale | $370,000$177/sqft |
Source: NTREIS #20032499 Report a problem | ||
Public tax history
Tax history is unavailable.
Neighborhood: 76028
Nearby homes
- $379,6003 bd2 ba2k sqft11916 Longstone Dr, Burleson, TX 76028Off Market
- $--3 bd2 ba1.6k sqft11920 Long Stone Dr, Burleson, TX 76028Sold

- $299,600-- bd-- ba1.6k sqft11912 Long Stone Dr, Burleson, TX 76028Off Market
- $327,2003 bd2 ba2k sqft11908 Long Stone Dr, Burleson, TX 76028Off Market
- $320,000-- bd-- ba2k sqft11922 Long Stone Dr, Burleson, TX 76028Off Market
- $357,2003 bd2 ba2.8k sqft11904 Long Stone Dr, Burleson, TX 76028Off Market
- $362,700-- bd-- ba2.7k sqft11924 Long Stone Dr, Burleson, TX 76028Off Market
- $346,300-- bd-- ba2.1k sqft11909 Longstone Dr, Burleson, TX 76028Off Market
Nearby schools
GreatSchools rating
- 6/10Ann Brock El At Oak GroveGrades: PK-5Distance: 0.2 mi
- 6/10Nick Kerr Middle SchoolGrades: 6-8Distance: 4 mi
- 5/10Burleson Centennial High SchoolGrades: 9-12Distance: 2.9 mi
Schools provided by the listing agent
- Elementary: Brock
- Middle: Kerr
- High: Burleson Centennial
- District: Burleson ISD
Source: NTREIS. This data may not be complete. We recommend contacting the local school district to confirm school assignments for this home.
Get a cash offer in 3 minutes
Find out how much your home could sell for in as little as 3 minutes with a no-obligation cash offer.
Estimated market value
$378,000
Get a cash offer in 3 minutes
Find out how much your home could sell for in as little as 3 minutes with a no-obligation cash offer.
Estimated market value
$378,000
- Texas
- Tarrant County
- Burleson
- 76028
- 11916 Long Stone Dr
Nearby cities
Nearby neighborhoods
Nearby zip codes
Other Burleson Topics
