Phenomenal Views of Camelback, Colorful Sunsets, Sparkling City Lights and Golf Course! Not just a remodel but a restructuring, removing walls to maximized the views & creating a desirable open free flow floor plan. Ideally set back off the women's 15th tee box for exceptional privacy. The Remodeled Gourmet kitchen includes Elegant contemporary cabinets with quartz Calacatta Leon counter tops & premium Wolf appliances. The Primary Suite bathroom offers an enviable spa with free standing tub & double shower wet area. Newer flooring features features 24''X48'' Matte Porcelain Tile. Primary Wing has a convenient office or bedroom. Opposite are 3 additional bedrooms. Outdoor entertaining is a must with multiple patios, salt water pool & heated spa with breathtaking VIEWS. A SINGLE LEVEL, NO interior steps home. Update, Now ALL Bathrooms have been remodeled. It's MOVE-IN READY. In 24 Hour Guard Gated Ancala Country Club. Close to Scottsdale & BASIS Schools. Ancala with a true sense of community has a very active HOA with multiple clubs & activities to get to know your neighbor.
ANCALA COUNTRY CLUB MEMBERSHIP is optional. A variety of memberships to suit your lifestyle. The Pete Dye Designed course is fun & challenging so you won't get bored playing it.
REMODEL INCLUDES:
Premium large format Praia Carrara 24"X48" Matt Porcelain Tile, Recessed LED can lights with dimmers throughout, Designer light fixtures throughout, Newer plumbing and Electrical Throughout,
Free Standing tub and double shower wet are in Primary Bathroom, 20" 4 door retractable door system in Family Room, Newer double coat low E glass windows, 2 large electric fireplaces in Family RM & Primary Bedroom, Double Island Gourmet Kitchen, Wolf appliances (double oven, Drawer microwave, 5 burner gas cook top, Subzero refrigerator, wine refrigerator), 2 dishwashers, custom massive storage closets in garage, Newer elegant acrylic cabinets & Calacatta Leon quartz countertops throughout, newer soft water system, resurfaced spa in 2022, replaced cool deck, newer spa heater, newer drip irrigation in Jan 2024, also paver driveway, plantation shutters throughout.
Sold for $2,625,000
$2,625,000
11916 N 119th Street, Scottsdale, AZ 85259
5beds
4baths
3,909sqft
Single Family Residence
Built in 1993
0.44 Acres Lot
$2,737,100 Zestimate®
$672/sqft
$7,271 Estimated rent
Home value
$2,737,100
$2.52M - $2.98M
$7,271/mo
Zestimate® history
Owner options
List your home for rent
$7,271/mo
Rent Zestimate®
Find your next renter with Zillow Rental Manager. Plus, with online applications, you can quickly screen prospective tenants – for free.
$7,271/mo
Rent Zestimate®
Refinance and save
$12,464/mo
Est. payment
Refinancing to a lower rate could help reduce your monthly payments and save thousands over the life of the loan.
$12,464/mo
Est. payment
Explore your selling options
Work with a Zillow partner agent
Leverage their expertise and Zillow's premium Showcase listings to get your home seen by more buyers.
Get startedList with your own agent
Get your home in front of millions of buyers by listing it on Zillow.
Learn how to do itSell it yourself
Take full control of how buyers see your home on Zillow by listing For Sale by Owner (FSBO).
List your homeWhat's special
Golf coursePaver drivewayDesigner light fixtures throughoutRemodeled gourmet kitchenElegant contemporary cabinetsCustom massive storage closetsSalt water pool
Zillow last checked:
Listing updated:
Listed by:
Tsutsumi Herrera-Lambrecht 480-695-8807,
AZ Brokerage Holdings, LLC
Bought with:
Mikki Fretz, SA582469000
RE/MAX Fine Properties
Source: ARMLS,MLS#: 6663862
Facts & features
Interior
Bedrooms & bathrooms
- Bedrooms: 5
- Bathrooms: 4
Primary bedroom
- Level: Main
Bedroom 2
- Level: Main
Bedroom 3
- Level: Main
Bedroom 4
- Level: Main
Bedroom 5
- Level: Main
Breakfast room
- Level: Main
Dining room
- Level: Main
Family room
- Level: Main
Kitchen
- Level: Main
Living room
- Level: Main
Heating
- Natural Gas
Cooling
- Central Air, Ceiling Fan(s)
Appliances
- Included: Gas Cooktop, Water Purifier
Features
- High Speed Internet, Granite Counters, Double Vanity, Breakfast Bar, 9+ Flat Ceilings, Central Vacuum, No Interior Steps, Vaulted Ceiling(s), Kitchen Island, Pantry, Full Bth Master Bdrm, Separate Shwr & Tub
- Flooring: Carpet, Stone
- Windows: Skylight(s), Low Emissivity Windows
- Has basement: No
- Has fireplace: Yes
- Fireplace features: Family Room, Master Bedroom, Gas
Interior area
- Total structure area: 3,909
- Total interior livable area: 3,909 sqft
Property
Parking
- Total spaces: 3
- Parking features: Gated, Garage Door Opener, Direct Access, Attch'd Gar Cabinets, Permit Required
- Garage spaces: 3
Accessibility
- Accessibility features: Zero-Grade Entry, Accessible Hallway(s)
Features
- Stories: 1
- Patio & porch: Covered, Patio
- Exterior features: Private Street(s)
- Has private pool: Yes
- Has spa: Yes
- Spa features: Heated, Private
- Fencing: Block,Wrought Iron
- Has view: Yes
- View description: City Lights
Lot
- Size: 0.44 Acres
- Features: Sprinklers In Rear, Sprinklers In Front, Desert Back, Desert Front, On Golf Course, Synthetic Grass Back, Auto Timer H2O Front, Auto Timer H2O Back
Details
- Parcel number: 21728533
Construction
Type & style
- Home type: SingleFamily
- Architectural style: Contemporary
- Property subtype: Single Family Residence
Materials
- Stucco, Wood Frame, Low VOC Paint, Painted
- Roof: Tile
Condition
- Year built: 1993
Details
- Builder name: ADC Development
Utilities & green energy
- Sewer: Public Sewer
- Water: City Water
Green energy
- Energy efficient items: Multi-Zones
Community & HOA
Community
- Features: Golf, Gated, Community Spa Htd, Guarded Entry, Tennis Court(s), Playground, Biking/Walking Path, Fitness Center
- Security: Fire Sprinkler System, Security System Owned, Security Guard
- Subdivision: ANCALA
HOA
- Has HOA: Yes
- Services included: Maintenance Grounds, Street Maint
- HOA fee: $470 quarterly
- HOA name: ANCALA
- HOA phone: 480-661-1066
Location
- Region: Scottsdale
Financial & listing details
- Price per square foot: $672/sqft
- Tax assessed value: $1,334,800
- Annual tax amount: $6,514
- Date on market: 2/15/2024
- Cumulative days on market: 36 days
- Listing terms: Cash,Conventional
- Ownership: Fee Simple
Price history
| Date | Event | Price |
|---|---|---|
| 3/28/2024 | Sold | $2,625,000-6.3%$672/sqft |
Source:  ARMLS #6663862 Report a problem ARMLS #6663862 Report a problem | ||
| 3/22/2024 | Pending sale | $2,800,000$716/sqft |
Source: ARMLS #6663862 Report a problem | ||
| 2/15/2024 | Listed for sale | $2,800,000+159.3%$716/sqft |
Source: ARMLS #6663862 Report a problem | ||
| 1/17/2020 | Sold | $1,080,000-10%$276/sqft |
Source: ARMLS #6011780 Report a problem | ||
| 12/31/2019 | Pending sale | $1,200,000$307/sqft |
Source: Russ Lyon Sotheby's International Realty #6011780 Report a problem | ||
| 12/6/2019 | Listed for sale | $1,200,000+20.6%$307/sqft |
Source: Russ Lyon Sotheby's International Realty #6011780 Report a problem | ||
| 6/24/2010 | Listing removed | $995,000$255/sqft |
Source: Russ Lyon l Sotheby's International Realty - Waterfront #4168251 Report a problem | ||
| 11/26/2009 | Listed for sale | $995,000$255/sqft |
Source: Russ Lyon l Sotheby's International Realty - Waterfront #4168251 Report a problem | ||
| 10/22/2009 | Listing removed | $995,000+11.8%$255/sqft |
Source: Sandra Baldwin Team #4168251 Report a problem | ||
| 6/29/2009 | Sold | $890,000-10.6%$228/sqft |
Source: Public Record Report a problem | ||
| 5/17/2009 | Listed for sale | $995,000+43.4%$255/sqft |
Source: Listhub #4168251 Report a problem | ||
| 3/22/2004 | Sold | $694,000+10.6%$178/sqft |
Source: Public Record Report a problem | ||
| 8/31/1999 | Sold | $627,500+26.8%$161/sqft |
Source: Public Record Report a problem | ||
| 9/27/1993 | Sold | $495,000$127/sqft |
Source: Public Record Report a problem | ||
Public tax history
| Year | Property taxes | Tax assessment |
|---|---|---|
| 2025 | $7,459 +4.4% | $133,480 -6.7% |
| 2024 | $7,146 +10.5% | $143,110 +48.3% |
| 2023 | $6,466 +5.1% | $96,480 +0.5% |
| 2022 | $6,149 -5.8% | $96,020 +9.7% |
| 2021 | $6,526 +0.2% | $87,510 +4.7% |
| 2020 | $6,513 +0.1% | $83,550 +1.5% |
| 2019 | $6,505 | $82,310 +1.8% |
| 2018 | $6,505 +0.2% | $80,870 -1.7% |
| 2017 | $6,493 +7.8% | $82,260 +1.9% |
| 2016 | $6,021 | $80,700 +1.7% |
| 2015 | $6,021 | $79,370 +14.4% |
| 2014 | -- | $69,350 +3.6% |
| 2013 | -- | $66,920 |
| 2012 | -- | $66,920 +1.2% |
| 2011 | -- | $66,130 -18.9% |
| 2010 | -- | $81,530 -4.8% |
| 2009 | -- | $85,610 -20% |
| 2008 | -- | $106,950 +3.2% |
| 2007 | -- | $103,600 +52.6% |
| 2006 | -- | $67,900 |
| 2005 | -- | $67,900 +12.3% |
| 2004 | -- | $60,450 |
| 2003 | -- | $60,450 +19.6% |
| 2002 | -- | $50,550 |
Find assessor info on the county website
Neighborhood: Ancala
Nearby homes
- $2,305,0005 bd3 ba5.1k sqft11888 N 119th St, Scottsdale, AZ 85259Off Market
- $1,868,900-- bd4 ba3.6k sqft11944 N 119th St, Scottsdale, AZ 85259Off Market
- $1,995,1004 bd2 ba3.5k sqft11860 N 119th St, Scottsdale, AZ 85259Off Market
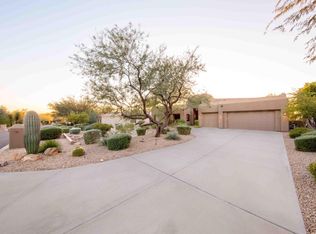
- $2,017,2004 bd3 ba3.9k sqft11974 N 119th St, Scottsdale, AZ 85259Off Market
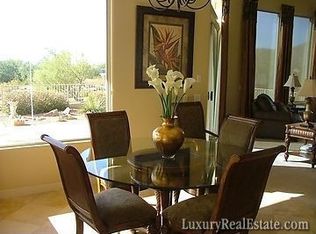
- $2,017,800-- bd5 ba3.9k sqft11943 N 119th St, Scottsdale, AZ 85259Off Market
- $1,969,300-- bd4 ba3.4k sqft11915 N 119th St, Scottsdale, AZ 85259Off Market
- $2,063,6003 bd4 ba3.6k sqft11887 N 119th St, Scottsdale, AZ 85259Off Market
- $2,092,0005 bd4 ba4k sqft11971 N 119th St, Scottsdale, AZ 85259Off Market
Nearby schools
GreatSchools rating
- 9/10Anasazi Elementary SchoolGrades: PK-5Distance: 0.7 mi
- 7/10Mountainside Middle SchoolGrades: 6-8Distance: 1.1 mi
- 10/10Desert Mountain High SchoolGrades: 9-12Distance: 1 mi
Schools provided by the listing agent
- Elementary: Anasazi Elementary
- Middle: Mountainside Middle School
- High: Desert Mountain High School
- District: Scottsdale Unified District
Source: ARMLS. This data may not be complete. We recommend contacting the local school district to confirm school assignments for this home.
Get a cash offer in 3 minutes
Find out how much your home could sell for in as little as 3 minutes with a no-obligation cash offer.
Estimated market value
$2,737,100
Get a cash offer in 3 minutes
Find out how much your home could sell for in as little as 3 minutes with a no-obligation cash offer.
Estimated market value
$2,737,100
- Arizona
- Maricopa County
- Scottsdale
- 85259
- Ancala
- 11916 N 119th Street
Nearby cities
Nearby neighborhoods
Nearby zip codes
Other Scottsdale Topics
