Skip main navigation
Sold
  • $611,900

    11916 NE 105th Ave, Vancouver, WA 98662

    2beds
    1,362sqft
    Residential, Single Family Residence
    Built in 1982
    1.11 Acres Lot
    $611,900 Zestimate®
    $449/sqft
    $2,819 Estimated rent

    Home value

    $611,900

    $581,000 - $642,000

    $2,819/mo

    Zestimate® history
    Loading
    Loading...

    Owner options

    List your home for rent

    $2,819/mo

    Rent Zestimate®

    Find your next renter with Zillow Rental Manager. Plus, with online applications, you can quickly screen prospective tenants – for free.

    Learn more

    $2,819/mo

    Rent Zestimate®

    Refinance and save

    $3,726/mo

    Est. payment

    Refinancing to a lower rate could help reduce your monthly payments and save thousands over the life of the loan.

    See today's rates

    $3,726/mo

    Est. payment

    Explore your selling options

    Work with a Zillow partner agent

    Leverage their expertise and Zillow's premium Showcase listings to get your home seen by more buyers.

    Get started

    List with your own agent

    Get your home in front of millions of buyers by listing it on Zillow.

    Learn how to do it

    Sell it yourself

    Take full control of how buyers see your home on Zillow by listing For Sale by Owner (FSBO).

    List your home

    What's special

    Vaulted ceilingsRemodeled bathroomStainless-steel appliancesNew roofLandscaped groundsBack deckPine hardwood floors

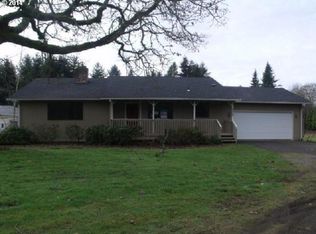
    Welcome to a charming country retreat nestled in the heart of town. Situated on 1-acre property, this one story home embraces the allure of country living while offering the convenience of urban proximity. Step inside and be greeted by the inviting warmth of pine hardwood floors evoking a sense of cozy comfort. The vaulted ceilings create an airy ambiance, inviting natural light to illuminate the living spaces. Picture yourself cozied up by the crackling wood-burning stove, as its flickering flames create a soothing atmosphere on cool evenings. The kitchen is a haven with heated tile floors, quartz countertops, and stainless-steel appliances. Retreat to the primary bedroom, a peaceful sanctuary boasting French doors that open to a back deck overlooking the expansive property. The remodeled bathroom features a beautifully tiled bathtub, new floors, and new vanity, providing a tranquil escape reminiscent of a spa in the countryside. With two well-appointed bedrooms and a thoughtfully designed second bathroom, this home caters for both comfort and privacy for you and your guests. Outside, the allure of country living continues with a two-car garage and a 40x20 two-story barn, offering abundant storage space or the opportunity for creative pursuits. The landscaped property is meticulously maintained with gardens that invite you to indulge your green thumb. Convenient RV/boat parking adds to the versatility of this remarkable home. New roof ensures durability and peace of mind for years to come. With its country-inspired features, including pine hardwood floors, a wood-burning stove, a charming barn, and landscaped grounds, this home offers the perfect balance of tranquility and urban convenience.

    This property is not currently displayed as for sale or rent on Zillow. This may be different from what's on other websites or public sources.

    Zillow last checked:

    Listing updated:

    Listed by:

    Stefanie Foster 360-903-7200,

    Windermere Northwest Living

    Bought with:

    Seth McCauley, 23024338

    Windermere Northwest Living

    Source: RMLS (OR),MLS#: 23585872MLS Logo

    Facts & features

    Interior

    Bedrooms & bathrooms
    • Bedrooms: 2
    • Bathrooms: 2
    • Full bathrooms: 2
    • Main level bathrooms: 2
    Rooms
    • Room types: Laundry, Bedroom 2, Dining Room, Family Room, Kitchen, Living Room, Primary Bedroom
    Primary bedroom
    • Features: French Doors, Bathtub With Shower, Wallto Wall Carpet
    • Level: Main
    Bedroom 2
    • Features: Closet, Wallto Wall Carpet
    • Level: Main
    Dining room
    • Features: French Doors, Hardwood Floors
    • Level: Main
    Kitchen
    • Features: Garden Window, Island, Free Standing Range, Free Standing Refrigerator, Quartz, Tile Floor
    • Level: Main
    Living room
    • Features: Fireplace, Hardwood Floors, Vaulted Ceiling, Wood Stove
    • Level: Main
    Heating
    • Wall Furnace, Wood Stove, Fireplace(s)
    Cooling
    • None
    Appliances
    • Included: Free-Standing Range, Free-Standing Refrigerator, Electric Water Heater
    • Laundry: Laundry Room
    Features
    • Ceiling Fan(s), Quartz, Vaulted Ceiling(s), Wainscoting, Closet, Kitchen Island, Bathtub With Shower, Pantry, Tile
    • Flooring: Heated Tile, Tile, Wall to Wall Carpet, Wood, Hardwood
    • Doors: French Doors
    • Windows: Aluminum Frames, Vinyl Frames, Garden Window(s)
    • Basement: Crawl Space
    • Number of fireplaces: 1
    • Fireplace features: Wood Burning, Wood Burning Stove
    Interior area
    • Total structure area: 1,362
    • Total interior livable area: 1,362 sqft

    Property

    Parking
    • Total spaces: 2
    • Parking features: Driveway, RV Access/Parking, RV Boat Storage, Attached
    • Attached garage spaces: 2
    • Has uncovered spaces: Yes
    Accessibility
    • Accessibility features: Main Floor Bedroom Bath, One Level, Utility Room On Main, Accessibility
    Features
    • Levels: One
    • Stories: 1
    • Patio & porch: Patio
    • Exterior features: Garden, Yard
    • Has view: Yes
    • View description: Seasonal
    • Waterfront features: Seasonal
    Lot
    • Size: 1.11 Acres
    • Features: Seasonal, Trees, Acres 1 to 3
    Details
    • Additional structures: Barn, PoultryCoop, RVParking, RVBoatStorage
    • Parcel number: 119245010
    • Zoning: R-5

    Construction

    Type & style
    • Home type: SingleFamily
    • Architectural style: Ranch
    • Property subtype: Residential, Single Family Residence
    Materials
    • Cedar, T111 Siding
    • Roof: Composition
    Condition
    • Resale
    • New construction: No
    • Year built: 1982

    Utilities & green energy

    • Sewer: Septic Tank
    • Water: Well
    • Utilities for property: Cable Connected

    Community & HOA

    Community
    • Security: Entry
    HOA
    • Has HOA: No
    Location
    • Region: Vancouver

    Financial & listing details

    • Price per square foot: $449/sqft
    • Tax assessed value: $481,213
    • Annual tax amount: $3,955
    • Date on market: 6/22/2023
    • Cumulative days on market: 5 days
    • Listing terms: Cash,Conventional,FHA
    • Road surface type: Concrete, Gravel

    Price history

    DateEventPrice
    7/27/2023Sold$575,000+9.5%$422/sqft
    Source: RMLS (OR) #23585872 Report a problem
    6/27/2023Pending sale$525,000$385/sqft
    Source: RMLS (OR) #23585872 Report a problem
    6/22/2023Listed for sale$525,000+152.4%$385/sqft
    Source: RMLS (OR) #23585872 Report a problem
    12/19/2008Sold$208,000-13.3%$153/sqft
    Source: Public Record Report a problem
    11/27/2008Price change$239,900-12.7%$176/sqft
    Source: Keller Williams Realty #8098135 Report a problem
    11/1/2008Price change$274,900-3.5%$202/sqft
    Source: Keller Williams Realty #8098135 Report a problem
    10/12/2008Listed for sale$284,900+19.7%$209/sqft
    Source: Keller Williams Realty #8098135 Report a problem
    8/29/2008Sold$237,957+44.2%$175/sqft
    Source: Public Record Report a problem
    10/5/2000Sold$165,000$121/sqft
    Source: Public Record Report a problem

    Public tax history

    YearProperty taxesTax assessment
    2024$3,926 +10.6%$481,213 -0.1%
    2023$3,549 -2.7%$481,606 -2.9%
    2022$3,646 +0.9%$496,064 +19.3%
    2021$3,614 +2.1%$415,641 +11.4%
    2020$3,540 $373,081 +4.8%
    2019$3,540 +17.9%$355,896 +3.3%
    2018$3,003 -16%$344,373 +11.1%
    2017$3,576 +16.5%$309,858 +8%
    2016$3,068 +4.3%$286,979 +13.5%
    2015$2,943 +7.3%$252,878 +13.7%
    2014$2,742 $222,413 +6.6%
    2013$2,742 +6.9%$208,664 +7%
    2012$2,565 -7.2%$195,043 -1.3%
    2011$2,764 +13.6%$197,645 -11.9%
    2010$2,432 -10.4%$224,345 -5.6%
    2009$2,714 $237,720 -25.6%
    2008-- $319,600
    2007-- $319,600 +80.5%
    2005-- $177,100
    2004-- $177,100 +21.3%
    2001$1,658 +131.3%$146,000 +12.7%
    2000$717 $129,500
    Find assessor info on the county website

    Neighborhood: 98662

    Nearby schools

    GreatSchools rating
    Schools provided by the listing agent
    • Elementary: Glenwood
    • Middle: Laurin
    • High: Prairie

    Source: RMLS (OR). This data may not be complete. We recommend contacting the local school district to confirm school assignments for this home.

    Get a cash offer in 3 minutes
    Find out how much your home could sell for in as little as 3 minutes with a no-obligation cash offer.
    Estimated market value
    $611,900
    Get a cash offer in 3 minutes
    Find out how much your home could sell for in as little as 3 minutes with a no-obligation cash offer.
    Estimated market value
    $611,900