Skip main navigation
Sold for $375,000
  • $375,000

    11916 NW State Road 45, High Springs, FL 32643

    3beds
    1,753sqft
    Single Family Residence
    Built in 1981
    5.25 Acres Lot
    $372,700 Zestimate®
    $214/sqft
    $2,292 Estimated rent

    Home value

    $372,700

    $343,000 - $406,000

    $2,292/mo

    Zestimate® history
    Loading
    Loading...

    Owner options

    List your home for rent

    $2,292/mo

    Rent Zestimate®

    Find your next renter with Zillow Rental Manager. Plus, with online applications, you can quickly screen prospective tenants – for free.

    Learn more

    $2,292/mo

    Rent Zestimate®

    Refinance and save

    $2,673/mo

    Est. payment

    Refinancing to a lower rate could help reduce your monthly payments and save thousands over the life of the loan.

    See today's rates

    $2,673/mo

    Est. payment

    Explore your selling options

    Work with a Zillow partner agent

    Leverage their expertise and Zillow's premium Showcase listings to get your home seen by more buyers.

    Get started

    List with your own agent

    Get your home in front of millions of buyers by listing it on Zillow.

    Learn how to do it

    Sell it yourself

    Take full control of how buyers see your home on Zillow by listing For Sale by Owner (FSBO).

    List your home

    What's special

    Rough-cut cedar siding homeLarge pole barnStorage shedScreened in porchEngineered wood floorsSplit floor plan
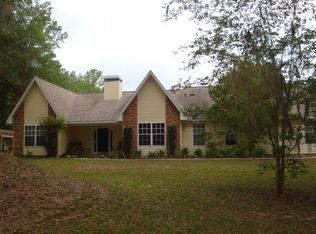
    Located off a scenic Florida highway this cozy 3 bedroom 2 bath home with a bonus room is on 5.25 acres and tucked away among the majestic oak tress offering a perfect blend of seclusion and convenience. This peaceful woodland retreat offers peace and privacy in the middle of Springs Country and just minutes away from the charming towns of High Springs and Newberry. When you come through the gate and drive through the oak hammock you are greeted with a rough-cut cedar siding home. The interior features a living room with wood burning stone fireplace, engineered wood floors, and a split floor plan. The kitchen is spacious with a large window showing off the picturesque backyard. Sliding glass doors lead to the screened in porch where you can sit and listen to the birds sing their morning songs. The private primary suite features two walk in closets and double vanity bathroom. 2 spare bedrooms and guest bathroom are on the other side of the home. Enjoy the bonus room that has a separate entrance from the porch perfect for your home office, craft room or getaway space. Additional features include a large Pole Barn, storage shed, well, septic, and completely fenced property with electric entry gate. Nature is plentiful with crystal clear springs, rivers, and nature trails in all directions. Enjoy country living minutes from shopping, restaurants, and excellent schools. Easy commute to the University of Florida, UF Health, VA, and HCA Hospitals. Check out the video and then see it in person.

    Zillow last checked:

    Listing updated:

    Listed by:

    Chris Bien 352-339-9871,

    ENGEL & VOLKERS GAINESVILLE 352-672-6325

    Bought with:

    Non-Member Agent

    STELLAR NON-MEMBER OFFICE

    Source: Stellar MLS,MLS#: GC533941MLS LogoOriginating MLS: Gainesville-Alachua

    Facts & features

    Interior

    Bedrooms & bathrooms
    • Bedrooms: 3
    • Bathrooms: 2
    • Full bathrooms: 2
    Primary bedroom
    • Features: Walk-In Closet(s)
    • Level: First
    Kitchen
    • Level: First
    Living room
    • Level: First
    Heating
    • Central
    Cooling
    • Central Air
    Appliances
    • Included: Dishwasher, Dryer, Range, Refrigerator, Washer
    • Laundry: Laundry Room
    Features
    • Ceiling Fan(s), Primary Bedroom Main Floor, Thermostat, Vaulted Ceiling(s), Walk-In Closet(s)
    • Flooring: Engineered Hardwood, Tile
    • Doors: Sliding Doors
    • Windows: Blinds, Drapes, Insulated Windows
    • Has fireplace: Yes
    • Fireplace features: Family Room
    Interior area
    • Total structure area: 2,644
    • Total interior livable area: 1,753 sqft

    Property

    Parking
    • Total spaces: 2
    • Parking features: Garage Door Opener, Parking Pad, Split Garage
    • Attached garage spaces: 2
    • Has uncovered spaces: Yes
    Features
    • Levels: One
    • Stories: 1
    • Patio & porch: Covered, Patio, Screened
    • Exterior features: Rain Gutters
    • Fencing: Fenced,Wire
    • Has view: Yes
    • View description: Trees/Woods
    Lot
    • Size: 5.25 Acres
    • Residential vegetation: Oak Trees
    Details
    • Additional structures: Shed(s), Storage
    • Parcel number: 01662016000
    • Zoning: A
    • Special conditions: None

    Construction

    Type & style
    • Home type: SingleFamily
    • Architectural style: Cabin,Ranch
    • Property subtype: Single Family Residence
    Materials
    • Wood Frame, Wood Siding
    • Foundation: Slab
    • Roof: Shingle
    Condition
    • New construction: No
    • Year built: 1981

    Utilities & green energy

    • Sewer: Septic Tank
    • Water: Well
    • Utilities for property: BB/HS Internet Available, Electricity Connected, Propane

    Community & HOA

    Community
    • Pet fee: $0 monthly
    HOA
    • Has HOA: No
    Location
    • Region: High Springs

    Financial & listing details

    • Price per square foot: $214/sqft
    • Tax assessed value: $322,527
    • Annual tax amount: $2,996
    • Date on market: 9/11/2025
    • Cumulative days on market: 185 days
    • Listing terms: Cash,Conventional,FHA,USDA Loan,VA Loan
    • Ownership: Fee Simple
    • Total actual rent: 0
    • Electric utility on property: Yes
    • Road surface type: Concrete, Limerock

    Price history

    DateEventPrice
    4/15/2026Sold$375,000-11.8%$214/sqft
    Source: Stellar MLS #GC533941 Report a problem
    3/16/2026Pending sale$425,000$242/sqft
    Source: Stellar MLS #GC533941 Report a problem
    11/6/2025Price change$425,000-1.1%$242/sqft
    Source: Stellar MLS #GC533941 Report a problem
    9/11/2025Listed for sale$429,900+138.8%$245/sqft
    Source: Stellar MLS #GC533941 Report a problem
    6/25/2013Sold$180,000-5.2%$103/sqft
    Source: Public Record Report a problem
    5/2/2013Listed for sale$189,900$108/sqft
    Source: Bosshardt Realty Services, LLC #342072 Report a problem

    Public tax history

    YearProperty taxesTax assessment
    2025$3,075 +2.6%$181,075 +2.9%
    2024$2,996 +0.9%$175,972 +3%
    2023$2,968 +4.5%$170,847 +3%
    2022$2,839 +2.3%$165,871 +3%
    2021$2,777 +1.9%$161,039 +1.4%
    2020$2,725 +1.3%$158,816 +2.3%
    2019$2,689 $155,245 +1.9%
    2018$2,689 +3.8%$152,350 +2.1%
    2017$2,591 +0%$149,220 +2.1%
    2016$2,589 +7%$146,160 +0.7%
    2015$2,421 +0%$145,150 +0.8%
    2014$2,420 +1%$144,000 -4.2%
    2013$2,397 $150,300 -0.9%
    2012-- $151,600 +21.8%
    2011-- $124,450 -34.6%
    2010-- $190,200 -4.2%
    2009-- $198,500 -3.8%
    2008-- $206,400 +1.4%
    2007-- $203,500 +3.6%
    2006-- $196,500 +42.2%
    2005-- $138,200 +15.9%
    2004-- $119,200 +25.6%
    2003-- $94,900
    2002-- $94,900 +2.2%
    2001-- $92,900 +12.9%
    2000-- $82,300
    Find assessor info on the county website

    Neighborhood: 32643

    Nearby schools

    GreatSchools rating
    Schools provided by the listing agent
    • Elementary: High Springs Community School-AL
    • Middle: High Springs Community School-AL
    • High: Santa Fe High School-AL

    Source: Stellar MLS. This data may not be complete. We recommend contacting the local school district to confirm school assignments for this home.

    Get pre-qualified for a loan
    At Zillow Home Loans, we can pre-qualify you in as little as 5 minutes with no impact to your credit score.

    An equal housing lender. NMLS #10287.

    Sell for more on Zillow
    Get a Zillow Showcase℠ listing at no additional cost and you could sell for .
    $372,700
    2% more
    +$7,454
    With Zillow Showcase(estimated)
    $380,154