Skip main navigation
Sold for $260,000
  • $260,000

    11916 Post Ln, South Lyon, MI 48178

    3beds
    2,121sqft
    Single Family Residence
    Built in 1963
    0.84 Acres Lot
    $307,300 Zestimate®
    $123/sqft
    $2,844 Estimated rent

    Home value

    $307,300

    $273,000 - $344,000

    $2,844/mo

    Zestimate® history
    Loading
    Loading...

    Owner options

    List your home for rent

    $2,844/mo

    Rent Zestimate®

    Find your next renter with Zillow Rental Manager. Plus, with online applications, you can quickly screen prospective tenants – for free.

    Learn more

    $2,844/mo

    Rent Zestimate®

    Refinance and save

    $1,614/mo

    Est. payment

    Refinancing to a lower rate could help reduce your monthly payments and save thousands over the life of the loan.

    See today's rates

    $1,614/mo

    Est. payment

    Explore your selling options

    Work with a Zillow partner agent

    Leverage their expertise and Zillow's premium Showcase listings to get your home seen by more buyers.

    Get started

    List with your own agent

    Get your home in front of millions of buyers by listing it on Zillow.

    Learn how to do it

    Sell it yourself

    Take full control of how buyers see your home on Zillow by listing For Sale by Owner (FSBO).

    List your home

    What's special

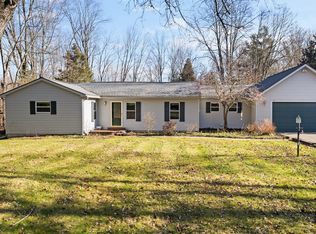
    OFFER DEADLINE 10/7 at 8PM - CALLING OUT ALL Investors & DIY Enthusiasts! Located in the outskirts of South Lyon, this 3-bedroom, 1.5-bathroom brick ranch offers the perfect opportunity to transform a solid foundation into your dream home or next investment project. With 2,121 square feet of living space and situated on a serene and private 0.84-acre lot, this home is brimming with potential. Built in 1963, it delivers classic charm and features a 2.5-car detached garage with an attached workshop—ideal for hobbyists or those needing extra storage space. While the home needs some TLC, it’s the perfect canvas to bring your creative vision to life. Don’t miss out on this rare opportunity to add your personal touch to a property with endless possibilities!

    Zillow last checked:

    Listing updated:

    Listed by:

    Andrew McManamon 810-360-3488,

    Signature Sotheby's International Realty Nvl

    Bought with:

    Andrew McManamon, 6501406446

    Signature Sotheby's International Realty Nvl

    Source: Realcomp II,MLS#: 20240073123MLS Logo

    Facts & features

    Interior

    Bedrooms & bathrooms
    • Bedrooms: 3
    • Bathrooms: 2
    • Full bathrooms: 1
    • 1/2 bathrooms: 1
    Primary bedroom
    • Level: Entry
    • Dimensions: 23 x 13
    Bedroom
    • Level: Entry
    • Dimensions: 14 x 11
    Bedroom
    • Level: Entry
    • Dimensions: 12 x 9
    Other
    • Level: Entry
    • Dimensions: 13 x 10
    Other
    • Level: Entry
    • Dimensions: 9 x 6
    Dining room
    • Level: Entry
    • Dimensions: 21 x 10
    Family room
    • Level: Entry
    • Dimensions: 27 x 15
    Kitchen
    • Level: Entry
    • Dimensions: 22 x 12
    Living room
    • Level: Entry
    • Dimensions: 27 x 23
    Heating
    • Forced Air, Natural Gas
    Features
    • Has basement: No
    • Has fireplace: Yes
    • Fireplace features: Living Room, Master Bedroom
    Interior area
    • Total interior livable area: 2,121 sqft
    • Finished area above ground: 2,121

    Property

    Parking
    • Total spaces: 2.5
    • Parking features: Twoand Half Car Garage, Detached
    • Garage spaces: 2.5
    Features
    • Levels: One
    • Stories: 1
    • Entry location: LowerLevelwSteps
    • Patio & porch: Porch
    • Exterior features: Lighting
    • Pool features: None
    Lot
    • Size: 0.84 Acres
    • Dimensions: 120.00 x 305.59
    Details
    • Parcel number: 1635401056
    • Special conditions: Short Sale No,Standard

    Construction

    Type & style
    • Home type: SingleFamily
    • Architectural style: Ranch
    • Property subtype: Single Family Residence
    Materials
    • Brick, Stone, Wood Siding
    • Foundation: Block, Crawl Space
    • Roof: Asphalt
    Condition
    • New construction: No
    • Year built: 1963

    Utilities & green energy

    • Sewer: Septic Tank
    • Water: Well

    Community & neighborhood

    Location
    • Region: South Lyon
    • Subdivision: NEWMAN'S POST LANE FARMS

    Other

    Other facts
    • Listing agreement: Exclusive Right To Sell
    • Listing terms: Cash,Conventional

    Price history

    DateEventPrice
    11/27/2024Sold$260,000+13%$123/sqft
    Source: Realcomp II #20240073123 Report a problem
    11/27/2024Pending sale$230,000$108/sqft
    Source: Realcomp II #20240073123 Report a problem
    10/5/2024Listed for sale$230,000$108/sqft
    Source: Realcomp II #20240073123 Report a problem

    Public tax history

    YearProperty taxesTax assessment
    2025$4,083 +9.9%$178,000 +23.3%
    2024$3,714 +4.3%$144,400 -11.2%
    2023$3,562 +3.9%$162,700 +3.4%
    2022$3,428 $157,300 +18.9%
    2021-- $132,300 +2.8%
    2020-- $128,700 +11.9%
    2019$3,460 +182.8%$115,000 -1.9%
    2018$1,224 -64.7%$117,200 +1.9%
    2017$3,470 $115,000 +14.2%
    2016$3,470 $100,700 +7.4%
    2014$3,470 +11.2%$93,800 -4.2%
    2012$3,121 $97,900 +0.3%
    2011-- $97,600 -1.7%
    2010-- $99,300 -13.9%
    2009-- $115,300 -24.8%
    2008-- $153,300
    2007$2,303 +9.1%--
    2006$2,111 +197.4%$149,400 +8.6%
    2005$710 -12%$137,600 +4.8%
    2003$806 $131,300 +5.5%
    2002-- $124,400 +5.1%
    2001$806 +18%$118,400 +4.9%
    2000$683 $112,900

    Find assessor info on the county website

    Neighborhood: 48178

    Nearby schools

    GreatSchools rating
    Get a cash offer in 3 minutes
    Find out how much your home could sell for in as little as 3 minutes with a no-obligation cash offer.
    Estimated market value
    $307,300
    Get a cash offer in 3 minutes
    Find out how much your home could sell for in as little as 3 minutes with a no-obligation cash offer.
    Estimated market value
    $307,300