Skip main navigation
Sold for $640,000
  • $640,000

    11916 SW Lyra Drive, Port St Lucie, FL 34987

    3beds
    2,301sqft
    Single Family Residence
    Built in 2021
    8,625 Square Feet Lot
    $623,400 Zestimate®
    $278/sqft
    $3,796 Estimated rent

    Home value

    $623,400

    $592,000 - $655,000

    $3,796/mo

    Zestimate® history
    Loading
    Loading...

    Owner options

    List your home for rent

    $3,796/mo

    Rent Zestimate®

    Find your next renter with Zillow Rental Manager. Plus, with online applications, you can quickly screen prospective tenants – for free.

    Learn more

    $3,796/mo

    Rent Zestimate®

    Refinance and save

    $5,016/mo

    Est. payment

    Refinancing to a lower rate could help reduce your monthly payments and save thousands over the life of the loan.

    See today's rates

    $5,016/mo

    Est. payment

    Explore your selling options

    Work with a Zillow partner agent

    Leverage their expertise and Zillow's premium Showcase listings to get your home seen by more buyers.

    Get started

    List with your own agent

    Get your home in front of millions of buyers by listing it on Zillow.

    Learn how to do it

    Sell it yourself

    Take full control of how buyers see your home on Zillow by listing For Sale by Owner (FSBO).

    List your home

    What's special

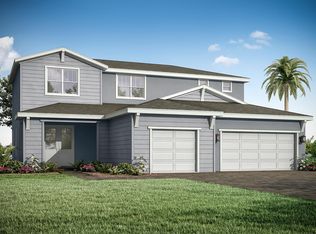
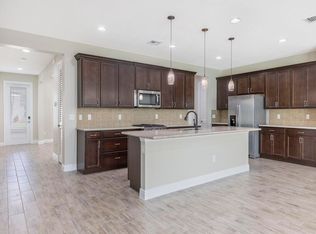
    Welcome to luxury living at its finest! This meticulously crafted 2021-built Dahlia model home in the esteemed Manderlie at Tradition community offers an unparalleled blend of elegance, comfort, and convenience. Boasting a Coastal-style design and spanning 2,301 square feet, this immaculate single-family residence presents three bedrooms, two baths, and a flexible space primed to serve as a fourth bedroom or office. Step inside to discover an inviting ambiance flooded with natural light, courtesy of expansive impact windows and doors. The airy 10-foot tray ceilings and tasteful neutral palette provide the perfect backdrop for your personal touches.The heart of the home is the open-concept gourmet kitchen, where culinary dreams come to life. Adorned with white, soft-close 42-inch cabinets, gleaming quartz countertops, and a chic quartz island, this space is an entertainer's delight. A custom-designed walk-in pantry ensures effortless organization and efficiency. Retreat to the sumptuous owner's suite, featuring a serene frontal lake view, a palatial walk-in closet, and a spa-like ensuite bath complete with granite vanities and a luxurious shower. Two additional bedrooms with ample closet space and a second full bath provide comfort and privacy for family and guests. Outside, indulge in the ultimate outdoor oasis. Relax on the fully covered lanai or take a refreshing dip in your private 40' freeform saltwater pool, surrounded by lush landscaping and a 5-foot perimeter fence for added seclusion. Enjoy breathtaking frontal views of the expansive lake, creating a picturesque backdrop for outdoor gatherings and relaxation. Residents of Manderlie at Tradition enjoy a wealth of amenities, including walking trails, a Bark Park, pickleball courts, a heated community pool, fitness center, clubhouse, and more. Plus, with convenient access to shopping, dining, golf courses, beaches, and major highways, every convenience is at your fingertips.

    Zillow last checked:

    Listing updated:

    Listed by:

    Stephanie Marinucci 561-203-2762,

    Serhant,

    Denise Torres,

    Serhant

    Bought with:

    Ashley Dodge, 3378868

    Branca Realty Professionals, LLC

    Source: BeachesMLS,MLS#: R10970700MLS LogoOriginating MLS: BeachesMLS

    Facts & features

    Interior

    Bedrooms & bathrooms
    • Bedrooms: 3
    • Bathrooms: 2
    • Full bathrooms: 2
    • Main level bathrooms: 2
    • Main level bedrooms: 3
    Primary bedroom
    • Level: Main
    • Area: 224
    • Dimensions: 16 X 14
    Bedroom 2
    • Level: Main
    • Area: 132
    • Dimensions: 11 X 12
    Bedroom 3
    • Level: Main
    • Area: 156
    • Dimensions: 13 X 12
    Kitchen
    • Level: Main
    • Area: 187
    • Dimensions: 17 X 11
    Living room
    • Level: Main
    • Area: 216
    • Dimensions: 12 X 18
    Heating
    • Central, Electric
    Cooling
    • Central Air, Electric, Gas
    Appliances
    • Included: Dryer, Dishwasher, Gas Range, Microwave, Refrigerator, Trash Compactor, Washer
    • Laundry: Inside
    Features
    • Dining Area, Separate/Formal Dining Room, Dual Sinks, Kitchen Island, Pantry, Split Bedrooms, Separate Shower, Walk-In Closet(s)
    • Flooring: Wood
    Interior area
    • Total structure area: 3,244
    • Total interior livable area: 2,301 sqft

    Property

    Parking
    • Total spaces: 2
    • Parking features: Attached, Garage, Garage Door Opener
    • Attached garage spaces: 2
    Features
    • Levels: One
    • Stories: 1
    • Patio & porch: Covered, Patio, Porch
    • Exterior features: Outdoor Living Area
    • Has private pool: Yes
    • Pool features: Salt Water, Association
    • Has view: Yes
    • View description: Lake
    • Has water view: Yes
    • Water view: Lake
    • Waterfront features: Lake Front
    Lot
    • Size: 8,625 Square Feet
    • Features: < 1/4 Acre
    Details
    • Parcel number: 431650201030005
    • Zoning: Master

    Construction

    Type & style
    • Home type: SingleFamily
    • Architectural style: Traditional
    • Property subtype: Single Family Residence
    Materials
    • Block
    • Roof: Composition,Shingle
    Condition
    • Resale
    • New construction: No
    • Year built: 2021
    Details
    • Builder name: Mattamy Homes

    Utilities & green energy

    • Electric: 3 Phase
    • Sewer: Public Sewer
    • Water: Public
    • Utilities for property: Natural Gas Available, Sewer Available, Water Available

    Community & HOA

    Community
    • Features: Home Owners Association, Gated, Street Lights
    • Security: Gated Community, Key Card Entry, Smoke Detector(s)
    • Subdivision: DISCOVERY WAY AT RIVERLAND PARCEL A
    HOA
    • Has HOA: Yes
    • Amenities included: Basketball Court, Cabana, Clubhouse, Dog Park, Fitness Center, Picnic Area, Pickleball, Pool, Sidewalks, Tennis Court(s), Trail(s)
    • Services included: Common Areas, Cable TV, Maintenance Grounds, Pest Control, Security
    • HOA fee: $401 monthly
    • HOA phone: 772-345-5101
    Location
    • Region: Port Saint Lucie

    Financial & listing details

    • Price per square foot: $278/sqft
    • Tax assessed value: $527,100
    • Annual tax amount: $10,004
    • Date on market: 3/21/2024
    • Cumulative days on market: 275 days
    • Listing terms: Cash,Conventional,FHA,VA Loan

    Price history

    DateEventPrice
    5/30/2024Sold$640,000-0.8%$278/sqft
    Source: BeachesMLS #R10970700 Report a problem
    3/21/2024Listed for sale$645,000-3%$280/sqft
    Source: BeachesMLS #RX-10970700 Report a problem
    3/7/2024Listing removed--
    Source: BeachesMLS #RX-10936493 Report a problem
    2/25/2024Price change$665,000-1.5%$289/sqft
    Source: BeachesMLS #RX-10936493 Report a problem
    11/16/2023Listed for sale$675,000$293/sqft
    Source: BeachesMLS #RX-10936493 Report a problem
    11/16/2023Listing removed--
    Source: BeachesMLS #RX-10890592 Report a problem
    11/2/2023Price change$675,000-3.4%$293/sqft
    Source: BeachesMLS #RX-10890592 Report a problem
    9/21/2023Price change$699,000-2.8%$304/sqft
    Source: BeachesMLS #RX-10890592 Report a problem
    5/17/2023Listed for sale$719,000+43.8%$312/sqft
    Source: BeachesMLS #RX-10890592 Report a problem
    9/28/2021Sold$500,000+16.8%$217/sqft
    Source: BeachesMLS #R10732795 Report a problem
    1/11/2021Sold$428,054$186/sqft
    Source: Agent Provided Report a problem

    Public tax history

    YearProperty taxesTax assessment
    2025$13,467 +20.2%$527,100 +12.4%
    2024$11,206 +12%$468,896 +13.6%
    2023$10,004 +2.7%$412,618 +3%
    2022$9,745 +348.8%$400,600 +1368.5%
    2021$2,171 +30.4%$27,280 +10%
    2020$1,665 $24,800
    Find assessor info on the county website

    Neighborhood: Tradition

    Nearby schools

    GreatSchools rating
    Schools provided by the listing agent
    • Elementary: Windmill Point
    • Middle: Manatee Academy K-8
    • High: St. Lucie West Centennial

    Source: BeachesMLS. This data may not be complete. We recommend contacting the local school district to confirm school assignments for this home.

    Get a cash offer in 3 minutes
    Find out how much your home could sell for in as little as 3 minutes with a no-obligation cash offer.
    Estimated market value
    $623,400
    Get a cash offer in 3 minutes
    Find out how much your home could sell for in as little as 3 minutes with a no-obligation cash offer.
    Estimated market value
    $623,400