Welcome to Villa Speranza, a home whose very name, "the way of hope," reflects the spirit and craftsmanship infused into every inch of this newly completed Brentwood. More than a residence, this is a living canvas where old-world artistry meets contemporary sophistication in a deeply personal, timeless expression of home. Designed by acclaimed interior designer Jae Omar, the 5,675-square-foot estate unfolds with intention and integrity. Archways rise with grace. Hand-applied plaster walls breathe with texture. Bespoke cabinetry and richly layered materials evoke a sense of permanence, heritage, and quiet luxury. A floating wood stairway anchors the space, like sculpture suspended in sunlight. The gourmet kitchen -- warm, grounded, and functional -- becomes the heart of the home, with its dual islands, artisan stone surfaces, and Thermador appliances blending seamlessly into the earth-toned palette. The adjacent breakfast nook is framed by arched windows and bathed in garden light. Softly lit niches and a built-in wet bar in the dining room invite connection and celebration. Beyond glass doors, the private backyard feels like an extension of the soul within -- lush, intentional, and layered. Gather by the built-in outdoor kitchen and al fresco dining patio, toast around the firepit, or simply float beneath the sky in the serene pool and spa. Privacy hedges and manicured landscaping create a verdant cocoon of peace. The primary suite is a retreat of rare refinement. Vaulted ceilings soar above a dramatic stone fireplace, an expansive dressing room hosts a boutique-style custom closet, and a spa-inspired bath crafted with stone and glass offers a dual shower and serene soaking tub to indulge every sense. A private terrace runs the length of the suite, providing space for moments of calm and clarity. Villa Speranza is equipped for modern living, with a full home automation system, surround sound, a home theater, a dedicated office, and five en suite bedrooms. Gated with a cobblestone driveway and two-car garage, the property is nestled along a quiet cul-de-sac near Brentwood's premier dining, shops, and just moments from the coast. This is not simply a place to live it's a place to feel, to gather, to dream. A home that honors craftsmanship and inspires possibility.
Sold for $9,800,000
$9,800,000
11916 Saltair Ter, Los Angeles, CA 90049
5beds
5,675sqft
Residential, Single Family Residence
Built in 2025
8,446 Square Feet Lot
$9,738,000 Zestimate®
$1,727/sqft
$6,809 Estimated rent
Home value
$9,738,000
$8.76M - $10.81M
$6,809/mo
Zestimate® history
Owner options
List your home for rent
$6,809/mo
Rent Zestimate®
Find your next renter with Zillow Rental Manager. Plus, with online applications, you can quickly screen prospective tenants – for free.
$6,809/mo
Rent Zestimate®
Refinance and save
$62,332/mo
Est. payment
Refinancing to a lower rate could help reduce your monthly payments and save thousands over the life of the loan.
$62,332/mo
Est. payment
Explore your selling options
Work with a Zillow partner agent
Leverage their expertise and Zillow's premium Showcase listings to get your home seen by more buyers.
Get startedList with your own agent
Get your home in front of millions of buyers by listing it on Zillow.
Learn how to do itSell it yourself
Take full control of how buyers see your home on Zillow by listing For Sale by Owner (FSBO).
List your homeWhat's special
Serene pool and spaDramatic stone fireplacePrivate backyardFloating wood stairwayStone and glassGourmet kitchenPrivacy hedges
Zillow last checked:
Listing updated:
Listed by:
David Berg DRE # 01481236 310-500-3931,
Compass 310-500-3931,
F. Ron Smith DRE # 00961954 310-500-3931,
Compass
Bought with:
F. Ron Smith, DRE # 00961954
Compass
David Berg, DRE # 01481236
Compass
Source: CLAW,MLS#: 25-481819
Facts & features
Interior
Bedrooms & bathrooms
- Bedrooms: 5
- Bathrooms: 6
- Full bathrooms: 5
- 1/2 bathrooms: 1
Rooms
- Room types: Bar, Breakfast Area, Dining Room, Dressing Area, Formal Entry, Great Room, Guest-Maids Quarters, Living Room, Pantry, Patio Open, Patio Covered, Powder, Walk-In Closet, Breakfast Bar, Home Theatre
Bedroom
- Features: Walk-In Closet(s), Dressing Area
- Level: Main
Bathroom
- Features: Double Shower, Linen Closet, Powder Room, Shower and Tub, Shower Stall, Double Vanity(s)
Kitchen
- Features: Gourmet Kitchen, Kitchen Island, Open to Family Room, Pantry, Stone Counters
Heating
- Central
Cooling
- Air Conditioning, Central Air
Appliances
- Included: Built-Ins, Double Oven, Gas Cooking Appliances, Microwave, Range, Range Hood, Dishwasher, Washer, Dryer, Freezer, Disposal, Exhaust Fan, Ice Maker, Range/Oven, Refrigerator, Water Line to Refrigerator, Barbeque, Tankless Water Heater
- Laundry: Upper Level, Laundry Room
Features
- Wet Bar, Cathedral-Vaulted Ceilings, High Ceilings, Beamed Ceilings, Built-in Features, Open Floorplan, Recessed Lighting, Turnkey, Smart Home, Wired for Sound, Built-Ins, Breakfast Nook, Formal Dining Rm
- Flooring: Wood, Stone Tile
- Doors: Sliding Doors
- Windows: Double Pane Windows
- Number of fireplaces: 2
- Fireplace features: Great Room
Interior area
- Total structure area: 5,675
- Total interior livable area: 5,675 sqft
Property
Parking
- Total spaces: 4
- Parking features: Garage - 2 Car, Garage Is Attached, Direct Access, Driveway, Auto Driveway Gate, Gated
- Attached garage spaces: 2
- Uncovered spaces: 2
Features
- Levels: Two
- Stories: 2
- Entry location: Foyer
- Patio & porch: Covered, Patio, Wood, Covered Porch, Rock/Stone
- Exterior features: Balcony, Barbecue
- Pool features: In Ground, Pool Cover
- Spa features: In Ground
- Fencing: Privacy,Gate,Fenced
- Has view: Yes
- View description: Tree Top, City
Lot
- Size: 8,446 Square Feet
- Features: Back Yard, Front Yard, Landscaped, Lawn, Yard, Secluded, Cul-De-Sac
Details
- Additional structures: None
- Parcel number: 4404026005
- Zoning: LARS
- Special conditions: Standard
Construction
Type & style
- Home type: SingleFamily
- Architectural style: Modern
- Property subtype: Residential, Single Family Residence
Materials
- Plaster Walls
Condition
- New Construction
- New construction: Yes
- Year built: 2025
Utilities & green energy
Green energy
- Energy generation: Solar
Community & HOA
Community
- Security: Gated, Automatic Gate, Card/Code Access, Prewired
HOA
- Has HOA: No
Location
- Region: Los Angeles
Financial & listing details
- Price per square foot: $1,727/sqft
- Tax assessed value: $3,743,400
- Annual tax amount: $44,770
- Date on market: 5/12/2025
Price history
| Date | Event | Price |
|---|---|---|
| 7/18/2025 | Sold | $9,800,000-6.6%$1,727/sqft |
Source:  CLAW #25-481819 Report a problem CLAW #25-481819 Report a problem | ||
| 7/9/2025 | Pending sale | $10,498,000$1,850/sqft |
Source: CLAW #25-481819 Report a problem | ||
| 5/12/2025 | Listed for sale | $10,498,000+186%$1,850/sqft |
Source: CLAW #25-481819 Report a problem | ||
| 5/29/2024 | Sold | $3,670,000+26.8%$647/sqft |
Source: Public Record Report a problem | ||
| 5/18/2024 | Pending sale | $2,895,000$510/sqft |
Source: CLAW #24-389603 Report a problem | ||
| 5/8/2024 | Listed for sale | $2,895,000$510/sqft |
Source: CLAW #24-389603 Report a problem | ||
| 12/1/2016 | Listing removed | $6,000+22.4%$1/sqft |
Source: Gibson International #16169582 Report a problem | ||
| 11/12/2015 | Listing removed | $4,900$1/sqft |
Source: Gibson International #15879183 Report a problem | ||
| 8/6/2015 | Price change | $4,900-10.9%$1/sqft |
Source: Gibson International #15879183 Report a problem | ||
| 2/17/2015 | Listed for rent | $5,500+22.2%$1/sqft |
Source: Gibson International #15879183 Report a problem | ||
| 8/29/2014 | Listing removed | $4,500$1/sqft |
Source: Owner Report a problem | ||
| 8/20/2014 | Price change | $4,500-13.5%$1/sqft |
Source: Owner Report a problem | ||
| 8/7/2014 | Listed for rent | $5,200$1/sqft |
Source: Gibson International #14782905 Report a problem | ||
Public tax history
| Year | Property taxes | Tax assessment |
|---|---|---|
| 2025 | $44,770 +1439.5% | $3,743,400 +1564.3% |
| 2024 | $2,908 +1.7% | $224,926 +2% |
| 2023 | $2,858 +4.5% | $220,517 +2% |
| 2022 | $2,734 +1.7% | $216,194 +2% |
| 2021 | $2,688 -0.8% | $211,956 +1% |
| 2020 | $2,711 | $209,784 +2% |
| 2019 | $2,711 +7% | $205,671 +2% |
| 2018 | $2,534 | $201,639 +2% |
| 2017 | $2,534 +2.1% | $197,686 +2% |
| 2016 | $2,482 +3.1% | $193,811 +1.5% |
| 2015 | $2,406 +0.7% | $190,900 +2% |
| 2014 | $2,390 | $187,161 +2.5% |
| 2012 | -- | $182,663 +2% |
| 2011 | -- | $179,082 +0.8% |
| 2010 | -- | $177,744 -0.2% |
| 2009 | -- | $178,167 +2% |
| 2008 | -- | $174,674 +2% |
| 2007 | -- | $171,250 +2% |
| 2006 | -- | $167,893 |
| 2005 | -- | $167,893 +4% |
| 2004 | -- | $161,375 +1.9% |
| 2003 | -- | $158,419 +2% |
| 2002 | -- | $155,314 +4% |
| 2000 | -- | $149,285 |
Find assessor info on the county website
Neighborhood: Brentwood
Nearby homes
- $3,618,6003 bd3 ba2.3k sqft11906 Saltair Ter, Los Angeles, CA 90049Off Market
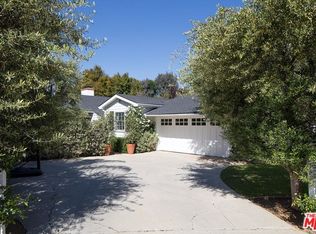
- $3,974,2004 bd3 ba3.2k sqft11922 Saltair Ter, Los Angeles, CA 90049Off Market
- $3,768,5004 bd5 ba3.3k sqft11900 Saltair Ter, Los Angeles, CA 90049Off Market
- $9,200,0006 bd8 ba7.6k sqft632 S Saltair Ave, Los Angeles, CA 90049Sold
- $4,350,0004 bd3 ba2.5k sqft620 S Saltair Ave, Los Angeles, CA 90049Sold
- $2,854,5003 bd3 ba2.3k sqft640 S Saltair Ave, Los Angeles, CA 90049Off Market
- $4,013,9005 bd4 ba3.1k sqft11919 Saltair Ter, Los Angeles, CA 90049Off Market
- $4,350,0004 bd5 ba3k sqft11948 S Saltair Ter, Los Angeles, CA 90049Sold
Nearby schools
GreatSchools rating
- 10/10Kenter Canyon Elementary SchoolGrades: K-5Distance: 1.5 mi
- 9/10Paul Revere Middle SchoolGrades: 6-8Distance: 1.3 mi
- 6/10University Senior High School CharterGrades: 9-12Distance: 1 mi
Get a cash offer in 3 minutes
Find out how much your home could sell for in as little as 3 minutes with a no-obligation cash offer.
Estimated market value
$9,738,000
Get a cash offer in 3 minutes
Find out how much your home could sell for in as little as 3 minutes with a no-obligation cash offer.
Estimated market value
$9,738,000
- California
- Los Angeles County
- Los Angeles
- 90049
- Brentwood
- 11916 Saltair Ter
Nearby cities
Nearby neighborhoods
Nearby zip codes
Other Los Angeles Topics
