Skip main navigation
For sale
  • $499,900

    11916 SNAPDRAGON ROAD, TAMPA, FL 33635

    4beds
    1,608sqft
    : 
    $3,413/mo
    Get pre-qualified
    Single Family Residence
    Built in 1989
    5,814 Square Feet Lot
    $489,600 Zestimate®
    $311/sqft
    $53/mo HOA

    What's special

    Granite countertopsPaved pool deckHis and her closetsStainless steel appliancesPaved drivewayCloset pantry
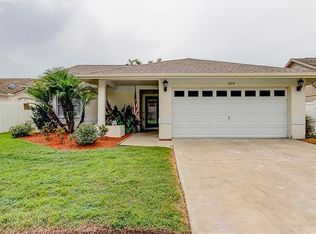
    Nestled in the heart of Countryway, this pool home offers what so many buyers are chasing but can't quite find: the quiet of a master-planned suburban community paired with genuine convenience. Mornings here might start with coffee on the lanai overlooking your own resurfaced pool, and weekends can stretch across miles of neighborhood walking trails, resort-style community pools, and nearby golf courses — all in a zip code zoned for the highly regarded Alonso High School. It's the kind of setting where neighbors know each other by name, and you're still just a short hop from everything Tampa has to offer. Inside, this 4-bedroom, 2-bath home has been thoughtfully updated with an eye toward comfort and low-maintenance living. Vaulted ceilings in the main living area create an open, airy feel, while newer windows fill the space with natural light and keep energy costs in check, and beautifully redone laminate flooring runs through every bedroom, giving the home a fresh, cohesive feel. New fixtures throughout add a polished, move-in-ready touch, and the kitchen anchors it all spacious and functional, open to the living and dining rooms, with granite countertops, stainless steel appliances, a closet pantry, and no shortage of cabinet storage for everyday living and entertaining alike. The primary suite offers its own retreat, with lofted ceilings, his and her closets, and sliders that open directly onto the pool area, while both bathrooms carry the same look with granite-topped vanities. Outside is where this property really shines. The paved driveway and paved pool deck lend a clean, finished look, while the fully fenced backyard — enclosed with 6-foot vinyl privacy fencing — creates a private retreat around the pool, ideal for both quiet evenings and weekend gatherings. Practical upgrades round things out: new French drains help manage drainage around the exterior, the two-car garage adds everyday storage and parking ease, and the home is NOT in a flood zone like others in the area, a low HOA, and NO CDD fees, offering savings on costs and real peace of mind. Location is where Countryway truly earns its reputation. You're centrally positioned with easy access to everyday conveniences like veterinary services, plus quick access to the Veterans Expressway and I-275 for a straightforward commute into downtown Tampa or out to Tampa International Airport. When it's time to unwind, the Gulf's beautiful beaches are roughly 30 minutes away. It's a rare combination — the calm of a tight-knit, established community with the reach to reach everything else in the Bay area in minutes. Schedule your showing today!
    1 day
    |
    311
    |
    39
    |

    Likely to sell faster than

    Zillow last checked:

    Listing updated:

    Listed by:

    Brittany Wilson 727-481-5513,

    BAYSIDE EXECUTIVE REALTY 727-481-5513

    Source: Stellar MLS,MLS#: TB8536831MLS LogoOriginating MLS: Suncoast Tampa

      Facts & features

      Interior

      Bedrooms & bathrooms
      • Bedrooms: 4
      • Bathrooms: 2
      • Full bathrooms: 2
      Primary bedroom
      • Features: Ceiling Fan(s), En Suite Bathroom, Walk-In Closet(s)
      • Level: First
      • Area: 300 Square Feet
      • Dimensions: 12x25
      Bedroom 2
      • Features: Ceiling Fan(s), Built-in Closet
      • Level: First
      • Area: 110 Square Feet
      • Dimensions: 10x11
      Bedroom 3
      • Features: Built-in Closet
      • Level: First
      • Area: 110 Square Feet
      • Dimensions: 11x10
      Bedroom 4
      • Features: Built-in Closet
      • Level: First
      • Area: 110 Square Feet
      • Dimensions: 10x11
      Kitchen
      • Features: Pantry
      • Level: First
      Living room
      • Features: Ceiling Fan(s)
      • Level: First
      • Area: 323 Square Feet
      • Dimensions: 17x19
      Heating
      • Central
      Cooling
      • Central Air
      Appliances
      • Included: Dishwasher, Disposal, Dryer, Electric Water Heater, Microwave, Range Hood, Refrigerator, Washer
      • Laundry: Inside, Laundry Room
      Features
      • High Ceilings, Living Room/Dining Room Combo, Open Floorplan, Solid Surface Counters, Solid Wood Cabinets, Split Bedroom, Stone Counters, Thermostat, Walk-In Closet(s)
      • Flooring: Ceramic Tile, Laminate
      • Doors: Sliding Doors
      • Has fireplace: No
      Interior area
      • Total structure area: 2,140
      • Total interior livable area: 1,608 sqft

      Property

      Parking
      • Total spaces: 2
      • Parking features: Driveway, Garage Door Opener
      • Attached garage spaces: 2
      • Has uncovered spaces: Yes
      • Details: Garage Dimensions: 19x18
      Features
      • Levels: One
      • Stories: 1
      • Patio & porch: Patio
      • Exterior features: Rain Gutters
      • Has private pool: Yes
      • Pool features: In Ground, Salt Water
      • Fencing: Vinyl
      Lot
      • Size: 5,814 Square Feet
      • Dimensions: 57 x 102
      • Features: Sidewalk
      Details
      • Additional structures: Shed(s), Storage
      • Parcel number: U20281706W00000200013.0
      • Zoning: PD
      • Special conditions: None

      Construction

      Type & style
      • Home type: SingleFamily
      • Property subtype: Single Family Residence
      Materials
      • Block, Stucco
      • Foundation: Slab
      • Roof: Shingle
      Condition
      • Completed
      • New construction: No
      • Year built: 1989

      Utilities & green energy

      • Sewer: Public Sewer
      • Water: Public
      • Utilities for property: BB/HS Internet Available, Cable Connected, Electricity Connected, Public, Sewer Connected, Water Connected

      Community & HOA

      Community
      • Features: Deed Restrictions, Golf, Park, Playground, Tennis Court(s)
      • Security: Smoke Detector(s)
      • Pet fee: $0 monthly
      • Subdivision: COUNTRYWAY PRCL B TR 4
      HOA
      • Has HOA: Yes
      • Amenities included: Park, Playground, Tennis Court(s)
      • HOA fee: $53 monthly
      • HOA name: Management & Associates
      • HOA phone: 813-431-1530
      • Second HOA name: Countryway HOA
      Location
      • Region: Tampa

      Financial & listing details

      • Price per square foot: $311/sqft
      • Tax assessed value: $375,753
      • Annual tax amount: $6,813
      • Date on market: 8/7/2026
      • Cumulative days on market: 2 days
      • Listing terms: Cash,Conventional,FHA,VA Loan
      • Ownership: Fee Simple
      • Total actual rent: 0
      • Electric utility on property: Yes
      • Road surface type: Asphalt

        Estimated market value

        $489,600

        $465,000 - $514,000

        $3,377/mo

        Price history

        DateEventPrice
        8/7/2026Listed for sale$499,900+2%$311/sqft
        Source: Stellar MLS #TB8536831 Report a problem
        4/5/2023Sold$490,000-2%$305/sqft
        Source: Public Record Report a problem
        3/6/2023Pending sale$499,900$311/sqft
        Source: Stellar MLS #T3427772 Report a problem
        3/3/2023Price change$499,900-4.8%$311/sqft
        Source: Stellar MLS #T3427772 Report a problem
        2/19/2023Price change$525,000-3.7%$326/sqft
        Source: Stellar MLS #T3427772 Report a problem
        2/10/2023Listed for sale$545,000+87.9%$339/sqft
        Source: Stellar MLS #T3427772 Report a problem
        7/11/2018Sold$290,000+0.3%$180/sqft
        Source: Public Record Report a problem
        6/11/2018Pending sale$289,000$180/sqft
        Source: Keller Williams Realty of Seminole #U8005982 Report a problem
        5/31/2018Listed for sale$289,000+10.3%$180/sqft
        Source: KELLER WILLIAMS RLTY SEMINOLE #U8005982 Report a problem
        9/26/2016Sold$262,000-1.1%$163/sqft
        Source: Stellar MLS #T2836051 Report a problem
        9/10/2016Pending sale$265,000$165/sqft
        Source: CHARLES RUTENBERG REALTY INC #T2836051 Report a problem
        8/29/2016Price change$265,000-1.5%$165/sqft
        Source: CHARLES RUTENBERG REALTY INC #T2836051 Report a problem
        8/25/2016Price change$269,000-2.1%$167/sqft
        Source: CHARLES RUTENBERG REALTY INC #T2836051 Report a problem
        8/18/2016Listed for sale$274,900+54.5%$171/sqft
        Source: CHARLES RUTENBERG REALTY INC #T2836051 Report a problem
        8/3/2016Sold$177,900-6.4%$111/sqft
        Source: Public Record Report a problem
        5/24/2016Pending sale$190,000$118/sqft
        Source: BRIKO,LLC #T2814758 Report a problem
        4/23/2016Listed for sale$190,000+114.7%$118/sqft
        Source: BRIKO,LLC #T2814758 Report a problem
        6/29/1993Sold$88,500$55/sqft
        Source: Public Record Report a problem

        Public tax history

        YearProperty taxesTax assessment
        2025$6,813 +5.9%$375,753 -0.1%
        2024$6,436 +39.4%$376,135 +37.8%
        2023$4,618 +13.1%$272,899 +10.7%
        2022$4,082 +1.4%$246,581 +3%
        2021$4,024 +2.4%$239,399 +1.4%
        2020$3,930 +3%$236,094 +2.3%
        2019$3,816 $230,786 +31.3%
        2018$3,816 +6.4%$175,797 +9.2%
        2017$3,587 +7.4%$160,946 +3.8%
        2016$3,340 +2.4%$155,003 +7.2%
        2015$3,262 +4.6%$144,631 +38.4%
        2014$3,117 +102.9%$104,504 +1.5%
        2013$1,536 +0.7%$102,960 +1.7%
        2012$1,526 -7%$101,239 -5.2%
        2011$1,640 +3%$106,761 +1.5%
        2010$1,593 +3.6%$105,183 +2.7%
        2009$1,538 +0.6%$102,418 +0.1%
        2008$1,529 -12.5%$102,316 +3%
        2007$1,748 -3.7%$99,336 +2.6%
        2006$1,815 +0.6%$96,795 +3%
        2005$1,804 $93,976 +3%
        2004-- $91,239 +1.9%
        2003-- $89,538 +2.4%
        2002-- $87,439 +1.6%
        2001-- $86,062 -2.3%
        2000$1,633 $88,086
        Find assessor info on the county website

        Monthly payment

        Est. payment

        Payment breakdown

        Explore the cost of this home by adjusting the details. Changes won't be saved.
        All calculations are estimates and provided by Zillow, Inc. for informational purposes only. Actual amounts may vary.
        HOA fees may include property taxes on listings classified as Co-Ops. Contact the listing agent and/or owner for fee details.
        Mortgage interest rates are dependent on a number of factors, including credit score, down payment, and repayment length. Interest rate data provided by Zillow Group Marketplace, Inc. as of 1/1/1970 from various mortgage lenders with which we have lead or other similar arrangements; the Estimated Payment is an average of those rates.
        See how much you could borrow to make a competitive offer.

        Climate risks

        Neighborhood: Town 'n' Country

        Getting around

        5 / 100
        Car-Dependent
        20 / 100
        Minimal Transit
        34 / 100
        Somewhat Bikeable

        Nearby schools

        GreatSchools rating
        Schools provided by the listing agent
        • Elementary: Lowry-HB
        • Middle: Farnell-HB
        • High: Alonso-HB

        Source: Stellar MLS. This data may not be complete. We recommend contacting the local school district to confirm school assignments for this home.

        A local agent can set up tours, give advice and negotiate with sellers.

        Browse local experts

        Similar homes