Welcome home to this completely updated Cape Cod in Westpark! This great home features 3 bedrooms, 2 full baths and offers 1,216 sq ft of above-ground living space. Upon entering the property through the front door, you will be led through the foyer into the spacious living room. You will immediately notice the fresh paint, refinished hardwood floors, updated lighting and modern style ceiling fans throughout this property. At the heart of this home is the fully remodeled kitchen. It offers plenty of white cabinets with soft-close doors, granite countertops, subway tile backsplash, cabinet lighting, luxury vinyl flooring and comes with all the stainless-steel appliances. Finishing off the first floor are 2 nice-sized bedrooms and one of the remodeled bathrooms. Bedroom # 3 is on the second floor which the current owners use as a game room. The partially finished basement has been transformed into a primary suite which includes a full bath with soaking tub, a walk-in shower and a large walk-in closet. Other updates done in 2020 include: new hot water tank, all plumbing replaced (including shut off valves), new outlets, and light switches. In addition there is an enclosed rear porch, a 2-car detached garage and fenced backyard.
Closed
$177,000
11916 Wayland Ave, Cleveland, OH 44111
3beds
1,216sqft
Single Family Residence
Built in 1940
4,621 Square Feet Lot
$179,900 Zestimate®
$146/sqft
$1,717 Estimated rent
Home value
$179,900
$166,000 - $194,000
$1,717/mo
Zestimate® history
Owner options
List your home for rent
$1,717/mo
Rent Zestimate®
Find your next renter with Zillow Rental Manager. Plus, with online applications, you can quickly screen prospective tenants – for free.
$1,717/mo
Rent Zestimate®
Refinance and save
$1,311/mo
Est. payment
Refinancing to a lower rate could help reduce your monthly payments and save thousands over the life of the loan.
$1,311/mo
Est. payment
Explore your selling options
Work with a Zillow partner agent
Leverage their expertise and Zillow's premium Showcase listings to get your home seen by more buyers.
Get startedList with your own agent
Get your home in front of millions of buyers by listing it on Zillow.
Learn how to do itSell it yourself
Take full control of how buyers see your home on Zillow by listing For Sale by Owner (FSBO).
List your homeWhat's special
Nice-sized bedroomsModern style ceiling fansSubway tile backsplashGranite countertopsCabinet lightingFenced backyardFully remodeled kitchen
Zillow last checked:
Listing updated:
Listed by:
Sam LoFaso 330-220-4780 sold@samlofaso.com,
LoFaso Real Estate Services,
Samuel J LoFaso III 330-635-4846,
LoFaso Real Estate Services
Bought with:
Maureen Cottrell, 2023003520
Howard Hanna
Source: MLS Now,MLS#: 5178482 Originating MLS: Medina County Board of REALTORS
Originating MLS: Medina County Board of REALTORSFacts & features
Interior
Bedrooms & bathrooms
- Bedrooms: 3
- Bathrooms: 2
- Full bathrooms: 2
- Main level bathrooms: 1
- Main level bedrooms: 2
Bedroom
- Description: Flooring: Wood
- Level: First
Bedroom
- Description: Flooring: Wood
- Level: First
Bedroom
- Description: Flooring: Wood
- Level: Second
Bathroom
- Description: Flooring: Luxury Vinyl Tile
- Level: First
Bathroom
- Level: Basement
Eat in kitchen
- Description: Flooring: Luxury Vinyl Tile
- Level: First
Living room
- Description: Flooring: Wood
- Level: First
Recreation
- Description: Flooring: Carpet
- Level: Basement
Sunroom
- Level: First
Heating
- Forced Air, Gas
Cooling
- Central Air
Features
- Basement: Full,Partially Finished
- Has fireplace: No
Interior area
- Total structure area: 1,216
- Total interior livable area: 1,216 sqft
- Finished area above ground: 1,216
Property
Parking
- Total spaces: 2
- Parking features: Detached, Electricity, Garage, Garage Door Opener
- Garage spaces: 2
Features
- Levels: Two
- Stories: 2
- Patio & porch: Enclosed, Patio, Porch
- Fencing: Wood
Lot
- Size: 4,621 Square Feet
- Dimensions: 44 x 105
Details
- Parcel number: 01819108
Construction
Type & style
- Home type: SingleFamily
- Architectural style: Bungalow,Cape Cod
- Property subtype: Single Family Residence
Materials
- Aluminum Siding, Vinyl Siding
- Roof: Asphalt,Fiberglass
Condition
- Year built: 1940
Utilities & green energy
- Sewer: Public Sewer
- Water: Public
Community & HOA
Community
- Subdivision: Union Properties Inc Resub 05
HOA
- Has HOA: No
Location
- Region: Cleveland
Financial & listing details
- Price per square foot: $146/sqft
- Tax assessed value: $140,000
- Annual tax amount: $3,212
- Date on market: 12/26/2025
- Cumulative days on market: 2 days
- Listing terms: Cash,Conventional
Price history
| Date | Event | Price |
|---|---|---|
| 2/2/2026 | Sold | $177,000+4.2%$146/sqft |
Source:  MLS Now #5178482 Report a problem MLS Now #5178482 Report a problem | ||
| 12/29/2025 | Pending sale | $169,900$140/sqft |
Source: MLS Now #5178482 Report a problem | ||
| 12/26/2025 | Listed for sale | $169,900+21.4%$140/sqft |
Source: MLS Now #5178482 Report a problem | ||
| 8/25/2022 | Sold | $140,000+16.8%$115/sqft |
Source: MLS Now #4392460 Report a problem | ||
| 7/23/2022 | Pending sale | $119,900$99/sqft |
Source: MLS Now #4392460 Report a problem | ||
| 7/17/2022 | Listed for sale | $119,900+85.9%$99/sqft |
Source: MLS Now #4392460 Report a problem | ||
| 6/16/2009 | Sold | $64,500$53/sqft |
Source: Public Record Report a problem | ||
| 1/25/2009 | Price change | $64,500-13.8%$53/sqft |
Source: CENTURY 21 DePiero & Associates, Inc. #2494511 Report a problem | ||
| 10/14/2008 | Listed for sale | $74,800$62/sqft |
Source: CENTURY 21 DePiero & Associates, Inc. #2494511 Report a problem | ||
Public tax history
| Year | Property taxes | Tax assessment |
|---|---|---|
| 2025 | $3,214 +0% | $49,000 |
| 2024 | $3,212 +68.7% | $49,000 +95.2% |
| 2023 | $1,904 +0.6% | $25,100 |
| 2022 | $1,893 +1% | $25,100 |
| 2021 | $1,874 +11.5% | $25,100 +29% |
| 2020 | $1,681 +5.6% | $19,460 |
| 2019 | $1,592 +2.8% | $19,460 |
| 2018 | $1,549 -11.3% | $19,460 -8.1% |
| 2017 | $1,747 +0.8% | $21,180 |
| 2016 | $1,732 | $21,180 |
| 2015 | $1,732 -5.4% | $21,180 -5% |
| 2014 | $1,831 +1.8% | $22,300 |
| 2013 | $1,798 +3.1% | $22,300 |
| 2012 | $1,745 +991% | $22,300 -16.2% |
| 2011 | $160 +0.2% | $26,600 |
| 2010 | $160 +56.5% | $26,600 |
| 2009 | $102 -91% | $26,600 -11% |
| 2008 | $1,131 +5.1% | $29,900 |
| 2007 | $1,076 +0.2% | $29,900 |
| 2006 | $1,074 +17.4% | $29,900 +17.3% |
| 2005 | $915 +0.7% | $25,490 |
| 2004 | $908 +0.4% | $25,490 |
| 2003 | $905 -7.8% | $25,490 +10.8% |
| 2002 | $982 -56.3% | $23,000 |
| 2001 | $2,247 +4.5% | $23,000 |
| 2000 | $2,151 | $23,000 |
Find assessor info on the county website
Neighborhood: Jefferson
Nearby homes
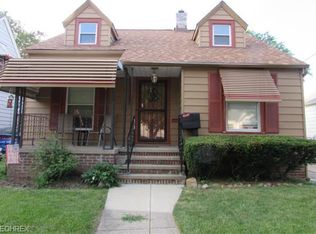
- $156,4003 bd1 ba1.3k sqft11912 Wayland Ave, Cleveland, OH 44111Off Market
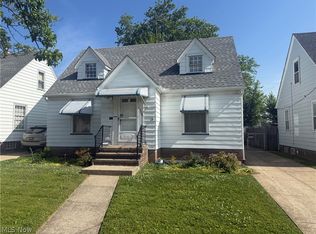
- $110,0002 bd1 ba800 sqft12000 Wayland Ave, Cleveland, OH 44111Sold
- $123,1002 bd1 ba824 sqft11908 Wayland Ave, Cleveland, OH 44111Off Market
- $144,6003 bd1 ba1.1k sqft12004 Wayland Ave, Cleveland, OH 44111Off Market
- $125,0003 bd1 ba1k sqft11919 Marne Ave, Cleveland, OH 44111Sold
- $156,9003 bd1 ba1k sqft11915 Marne Ave, Cleveland, OH 44111Off Market
- $129,3003 bd1 ba906 sqft12001 Marne Ave, Cleveland, OH 44111Off Market
- $177,0003 bd1 ba1.8k sqft11911 Marne Ave, Cleveland, OH 44111Off Market
Nearby schools
GreatSchools rating
- 4/10Mary Church Terrell SchoolGrades: PK-8Distance: 0.5 mi
- 4/10New Technology WestGrades: 9-12Distance: 0.2 mi
- 3/10The School Of OneGrades: 8-12Distance: 0.6 mi
Schools provided by the listing agent
- District: Cleveland Municipal - 1809
Source: MLS Now. This data may not be complete. We recommend contacting the local school district to confirm school assignments for this home.
Get a cash offer in 3 minutes
Find out how much your home could sell for in as little as 3 minutes with a no-obligation cash offer.
Estimated market value
$179,900
Get a cash offer in 3 minutes
Find out how much your home could sell for in as little as 3 minutes with a no-obligation cash offer.
Estimated market value
$179,900
- Ohio
- Cuyahoga County
- Cleveland
- 44111
- Jefferson
- 11916 Wayland Ave
Nearby cities
Nearby neighborhoods
Nearby zip codes
Other Cleveland Topics
