THIS 5 BEDROOM 3.5 BATH HOME IN TWIN HICKORY IS READY FOR NEW OWNERS! The first level features formal living room, formal dining room with tray ceiling and bay window, family room with gas FP, eat-in kitchen with GRAN C/TOPS, tile BLSPL, 4X4 pantry, plenty of white wood cabinetry with under cabinet lighting, island with storage, SS APPL and gas cooking, half bath and the perfect office space. On the second level you will find the primary bedroom with 2 WICs (7X7 and 6X4) and attached bath with jetted tub, tiled easy entry shower, 2 single vanities with storage and 8X3 toilet closet, 3 additional bedrooms with ample closet space and the 6X5 laundry room with storage space. The third level with full bath could be a bonus/game room or bedroom 5. This home also boasts a 12X17 deck and fenced back yard perfect for relaxing or entertaining as well as a 21X19 2 car garage that was previously exercise space. HDWD floors throughout first level, NEWLY cleaned carpet throughout second and third levels. Located close to shopping, dining and entertainment, SCHEDULE YOUR TOUR TODAY!
Sold for $719,000
$719,000
11917 Amberwood Ln, Glen Allen, VA 23059
5beds
3,515sqft
Single Family Residence
Built in 2004
9,591 Square Feet Lot
$767,600 Zestimate®
$205/sqft
$3,623 Estimated rent
Home value
$767,600
$729,000 - $806,000
$3,623/mo
Zestimate® history
Owner options
List your home for rent
$3,623/mo
Rent Zestimate®
Find your next renter with Zillow Rental Manager. Plus, with online applications, you can quickly screen prospective tenants – for free.
$3,623/mo
Rent Zestimate®
Refinance and save
$4,544/mo
Est. payment
Refinancing to a lower rate could help reduce your monthly payments and save thousands over the life of the loan.
$4,544/mo
Est. payment
Explore your selling options
Work with a Zillow partner agent
Leverage their expertise and Zillow's premium Showcase listings to get your home seen by more buyers.
Get startedList with your own agent
Get your home in front of millions of buyers by listing it on Zillow.
Learn how to do itSell it yourself
Take full control of how buyers see your home on Zillow by listing For Sale by Owner (FSBO).
List your homeWhat's special
Gas fpEat-in kitchenClose to shoppingTray ceilingAttached bathHalf bathFamily room
Zillow last checked:
Listing updated:
Listed by:
Marc Austin Highfill 804-840-9824,
Exit First Realty
Bought with:
Jamie Younger, 0225137615
Va Properties Long & Foster
Source: CVRMLS,MLS#: 2320434 Originating MLS: Central Virginia Regional MLS
Originating MLS: Central Virginia Regional MLSFacts & features
Interior
Bedrooms & bathrooms
- Bedrooms: 5
- Bathrooms: 4
- Full bathrooms: 3
- 1/2 bathrooms: 1
Primary bedroom
- Description: C/FAN, WIC X 2, ATT BA, carpet
- Level: Second
- Dimensions: 26.0 x 17.0
Bedroom 2
- Description: 6X2 closet, carpet
- Level: Second
- Dimensions: 12.0 x 12.0
Bedroom 3
- Description: 6X2 closet, carpet
- Level: Second
- Dimensions: 13.0 x 12.0
Bedroom 4
- Description: C/FAN 7X2 closet, carpet
- Level: Second
- Dimensions: 14.0 x 12.0
Additional room
- Description: HDWD
- Level: First
- Dimensions: 9.0 x 7.0
Additional room
- Description: REC/C-FAN, ATT BA, carpet
- Level: Third
- Dimensions: 33.0 x 15.0
Dining room
- Description: CHAND, CRWN/CHR/PICT, HDWD
- Level: First
- Dimensions: 14.0 x 12.0
Family room
- Description: C/FAN, gas FP, HDWD
- Level: First
- Dimensions: 17.0 x 16.0
Foyer
- Description: CHAND, CHR/PICT, HDWD
- Level: First
- Dimensions: 12.0 x 7.0
Other
- Description: Tub & Shower
- Level: Second
Other
- Description: Shower
- Level: Third
Half bath
- Level: First
Kitchen
- Description: REC/PEND, GRAN C/TOP, SS APPL, EIK, HDWD
- Level: First
- Dimensions: 22.0 x 15.0
Laundry
- Description: vinyl floor
- Level: Second
- Dimensions: 6.0 x 5.0
Living room
- Description: CRWN, HDWD, PALL WNDW
- Level: First
- Dimensions: 12.0 x 12.0
Heating
- Electric, Forced Air
Cooling
- Central Air
Appliances
- Included: Dryer, Dishwasher, Gas Cooking, Disposal, Gas Water Heater, Microwave, Stove, Washer
- Laundry: Washer Hookup, Dryer Hookup
Features
- Bay Window, Tray Ceiling(s), Ceiling Fan(s), Separate/Formal Dining Room, Double Vanity, Eat-in Kitchen, Fireplace, Granite Counters, Jetted Tub, Kitchen Island, Bath in Primary Bedroom, Pantry, Recessed Lighting, Walk-In Closet(s)
- Flooring: Partially Carpeted, Tile, Wood
- Windows: Palladian Window(s)
- Basement: Crawl Space
- Attic: Pull Down Stairs
- Number of fireplaces: 1
- Fireplace features: Gas
Interior area
- Total interior livable area: 3,515 sqft
- Finished area above ground: 3,515
Property
Parking
- Total spaces: 2
- Parking features: Attached, Driveway, Garage, Paved
- Attached garage spaces: 2
- Has uncovered spaces: Yes
Features
- Levels: Two and One Half
- Stories: 2.5
- Patio & porch: Deck
- Exterior features: Deck, Paved Driveway
- Pool features: Community, Pool
- Has spa: Yes
- Fencing: Back Yard,Fenced
Lot
- Size: 9,591 Square Feet
Details
- Parcel number: 7417669071
- Zoning description: MIXED
Construction
Type & style
- Home type: SingleFamily
- Architectural style: Colonial
- Property subtype: Single Family Residence
Materials
- Drywall, Frame, Vinyl Siding
- Roof: Composition
Condition
- Resale
- New construction: No
- Year built: 2004
Utilities & green energy
- Sewer: Public Sewer
- Water: Public
Community & HOA
Community
- Features: Home Owners Association
- Subdivision: Hickory Woods At Twin Hickory
HOA
- Has HOA: Yes
- HOA fee: $250 quarterly
Location
- Region: Glen Allen
Financial & listing details
- Price per square foot: $205/sqft
- Tax assessed value: $603,000
- Annual tax amount: $5,126
- Date on market: 9/6/2025
- Ownership: Individuals
- Ownership type: Sole Proprietor
Price history
| Date | Event | Price |
|---|---|---|
| 9/28/2023 | Sold | $719,000+4.2%$205/sqft |
Source:  CVRMLS #2320434 Report a problem CVRMLS #2320434 Report a problem | ||
| 9/12/2023 | Pending sale | $689,950$196/sqft |
Source:  Exit Realty #2320434 Report a problem Exit Realty #2320434 Report a problem | ||
| 9/11/2023 | Listed for sale | $689,950$196/sqft |
Source: Exit Realty #2320434 Report a problem | ||
| 9/11/2023 | Pending sale | $689,950$196/sqft |
Source: CVRMLS #2320434 Report a problem | ||
| 9/7/2023 | Listed for sale | $689,950+108.5%$196/sqft |
Source: CVRMLS #2320434 Report a problem | ||
| 3/24/2021 | Listing removed | -- |
Source: Owner Report a problem | ||
| 5/3/2018 | Listing removed | $2,700$1/sqft |
Source: Owner Report a problem | ||
| 4/14/2018 | Listed for rent | $2,700$1/sqft |
Source: Owner Report a problem | ||
| 4/28/2004 | Sold | $330,832$94/sqft |
Source: Public Record Report a problem | ||
Public tax history
| Year | Property taxes | Tax assessment |
|---|---|---|
| 2025 | $6,292 +2.6% | $758,100 +5.1% |
| 2024 | $6,133 +19.7% | $721,500 +19.7% |
| 2023 | $5,126 +24.2% | $603,000 +24.2% |
| 2022 | $4,128 +5.8% | $485,700 +8.2% |
| 2021 | $3,904 +5.7% | $448,700 +3.3% |
| 2020 | $3,693 +3.4% | $434,500 +2.4% |
| 2019 | $3,572 | $424,500 +3.4% |
| 2018 | $3,572 +104.3% | $410,600 +2.1% |
| 2017 | $1,749 -50% | $402,000 |
| 2016 | $3,497 -1.4% | $402,000 -5.4% |
| 2015 | $3,547 | $424,900 +4.2% |
| 2014 | $3,547 | $407,700 +5.5% |
| 2013 | -- | $386,300 +3.1% |
| 2012 | -- | $374,700 |
| 2011 | -- | $374,700 |
| 2010 | -- | $374,700 -13.6% |
| 2009 | -- | $433,800 |
| 2008 | -- | -- |
| 2006 | -- | -- |
| 2005 | -- | -- |
| 2004 | -- | -- |
| 2003 | -- | -- |
| 2002 | -- | -- |
Find assessor info on the county website
Neighborhood: 23059
Nearby homes
- $740,0005 bd4 ba3.3k sqft11913 Amberwood Ln, Glen Allen, VA 23059Off Market

- $756,5004 bd3 ba3.5k sqft11921 Amberwood Ln, Glen Allen, VA 23059Off Market
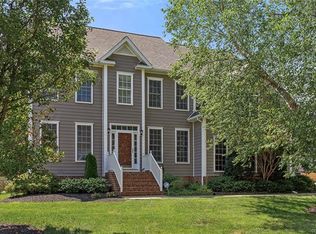
- $680,2004 bd2 ba2.9k sqft11909 Amberwood Ln, Glen Allen, VA 23059Off Market
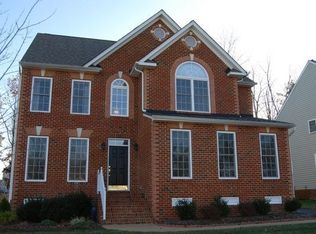
- $703,8005 bd2 ba3.1k sqft5016 Amberwood Cir, Glen Allen, VA 23059Off Market
- $826,0004 bd4 ba3.5k sqft5020 Amberwood Cir, Glen Allen, VA 23059Off Market
- $707,7004 bd2 ba3.3k sqft5024 Windy Hollow Cir, Glen Allen, VA 23059Off Market
- $713,8005 bd4 ba3.1k sqft5000 Amberwood Dr, Glen Allen, VA 23059Off Market
- $783,0004 bd5 ba3.5k sqft12001 Amberwood Ln, Glen Allen, VA 23059Off Market
Nearby schools
GreatSchools rating
- 9/10Twin Hickory Elementary SchoolGrades: PK-5Distance: 0.6 mi
- 8/10Short Pump Middle SchoolGrades: 6-8Distance: 0.3 mi
- 8/10Deep Run High SchoolGrades: 9-12Distance: 0.8 mi
Schools provided by the listing agent
- Elementary: Twin Hickory
- Middle: Short Pump
- High: Deep Run
Source: CVRMLS. This data may not be complete. We recommend contacting the local school district to confirm school assignments for this home.
Get a cash offer in 3 minutes
Find out how much your home could sell for in as little as 3 minutes with a no-obligation cash offer.
Estimated market value
$767,600
Get a cash offer in 3 minutes
Find out how much your home could sell for in as little as 3 minutes with a no-obligation cash offer.
Estimated market value
$767,600
- Virginia
- Henrico County
- Glen Allen
- 23059
- 11917 Amberwood Ln
Nearby cities
Nearby neighborhoods
Nearby zip codes
Other Glen Allen Topics
