Skip main navigation
Sold for $376,123
  • $376,123

    11917 Centerhill St, Silver Spring, MD 20902

    2beds
    1,254sqft
    Single Family Residence
    Built in 1950
    4,409 Square Feet Lot
    $376,100 Zestimate®
    $300/sqft
    $2,378 Estimated rent

    Home value

    $376,100

    $350,000 - $406,000

    $2,378/mo

    Zestimate® history
    Loading
    Loading...

    Owner options

    List your home for rent

    $2,378/mo

    Rent Zestimate®

    Find your next renter with Zillow Rental Manager. Plus, with online applications, you can quickly screen prospective tenants – for free.

    Learn more

    $2,378/mo

    Rent Zestimate®

    Refinance and save

    $2,456/mo

    Est. payment

    Refinancing to a lower rate could help reduce your monthly payments and save thousands over the life of the loan.

    See today's rates

    $2,456/mo

    Est. payment

    Explore your selling options

    Work with a Zillow partner agent

    Leverage their expertise and Zillow's premium Showcase listings to get your home seen by more buyers.

    Get started

    List with your own agent

    Get your home in front of millions of buyers by listing it on Zillow.

    Learn how to do it

    Sell it yourself

    Take full control of how buyers see your home on Zillow by listing For Sale by Owner (FSBO).

    List your home

    What's special

    Charming brick home
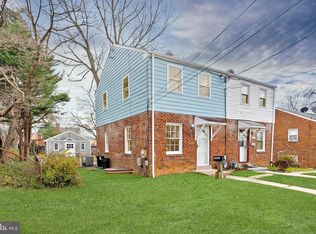
    Welcome to 11917 Centerhill Street, a charming brick home in Silver Spring’s Connecticut Avenue Estates where classic character, major updates, and endless potential come together! Step inside to a freshly painted, bright and neutral interior that creates the perfect blank canvas to make your own. Even better, many of the big ticket improvements have already been taken care of, including a newer roof (2021), Carrier HVAC system (2019), upgraded electrical panel and service (2025), and newer kitchen and laundry appliances so you can focus on adding your personal style. The location makes everyday living easy. You’re conveniently located near Aspen Hill Shopping Center with quick access to Connecticut Avenue and Veirs Mill Road, keeping shopping, dining, conveniences, and commuter routes to Washington, DC close at hand. Offering two levels plus a basement, there’s plenty of space to live, grow, work, and create. Out back, escape to a tranquil yard surrounded by beautiful native gardens, a peaceful setting for morning coffee, entertaining, gardening, or simply unwinding at the end of the day. Solid, refreshed, conveniently located, and full of possibility. 11917 Centerhill Street is ready to welcome you home. Check it out today!

    Zillow last checked:

    Listing updated:

    Listed by:

    Tricia Battle 202-763-1922,

    Battle Property Group, LLC

    Bought with:

    Claudia Palacios, 612538

    Smart Realty, LLC

    Source: Bright MLS,MLS#: MDMC2255670MLS Logo

    Facts & features

    Interior

    Bedrooms & bathrooms
    • Bedrooms: 2
    • Bathrooms: 2
    • Full bathrooms: 1
    • 1/2 bathrooms: 1
    Basement
    • Description: Percent Finished: 80.0
    • Area: 448
    Heating
    • Forced Air, Natural Gas
    Cooling
    • Central Air, Electric
    Appliances
    • Included: Microwave, Dishwasher, Disposal, Dryer, Self Cleaning Oven, Oven/Range - Gas, Refrigerator, Stainless Steel Appliance(s), Washer, Gas Water Heater
    • Laundry: In Basement, Dryer In Unit, Has Laundry, Lower Level, Washer In Unit
    Features
    • Attic, Bathroom - Tub Shower, Built-in Features, Dining Area, Floor Plan - Traditional, Formal/Separate Dining Room, Kitchen - Galley, Bar, Dry Wall, Paneled Walls
    • Flooring: Carpet, Ceramic Tile, Hardwood, Wood
    • Doors: Insulated, Six Panel
    • Windows: Vinyl Clad, Window Treatments
    • Basement: Partial,Finished,Heated,Improved,Interior Entry,Windows
    • Has fireplace: No
    Interior area
    • Total structure area: 1,344
    • Total interior livable area: 1,254 sqft
    • Finished area above ground: 896
    • Finished area below ground: 358

    Property

    Parking
    • Parking features: On Street
    • Has uncovered spaces: Yes
    Accessibility
    • Accessibility features: None
    Features
    • Levels: Three
    • Stories: 3
    • Patio & porch: Patio, Roof
    • Exterior features: Sidewalks
    • Pool features: None
    • Fencing: Chain Link,Back Yard
    Lot
    • Size: 4,409 Square Feet
    • Features: Front Yard, Rear Yard, SideYard(s)
    Details
    • Additional structures: Above Grade, Below Grade
    • Parcel number: 161301231263
    • Zoning: R40
    • Special conditions: Standard

    Construction

    Type & style
    • Home type: SingleFamily
    • Architectural style: Traditional
    • Property subtype: Single Family Residence
    • Attached to another structure: Yes
    Materials
    • Brick
    • Foundation: Brick/Mortar
    • Roof: Architectural Shingle
    Condition
    • Very Good
    • New construction: No
    • Year built: 1950

    Utilities & green energy

    • Sewer: Public Sewer
    • Water: Public
    • Utilities for property: Electricity Available, Cable Available, Natural Gas Available, Sewer Available, Water Available

    Community & HOA

    Community
    • Security: Carbon Monoxide Detector(s), Smoke Detector(s)
    • Subdivision: Connecticut Avenue Estates
    HOA
    • Has HOA: No
    • Amenities included: None
    • Services included: None
    Location
    • Region: Silver Spring

    Financial & listing details

    • Price per square foot: $300/sqft
    • Tax assessed value: $350,533
    • Annual tax amount: $4,366
    • Date on market: 9/11/2026
    • Listing agreement: Exclusive Agency
    • Listing terms: Cash,Conventional,FHA,VA Loan
    • Ownership: Fee Simple

    Price history

    DateEventPrice
    10/23/2026Sold$376,123-1%$300/sqft
    Source: Bright MLS #MDMC2255670 Report a problem
    10/23/2026Listed for sale$379,999$303/sqft
    Source: Bright MLS #MDMC2255670 Report a problem
    9/25/2026Contingent$379,999$303/sqft
    Source: Bright MLS #MDMC2255670 Report a problem
    9/11/2026Listed for sale$379,999+16.9%$303/sqft
    Source: Bright MLS #MDMC2255670 Report a problem
    6/12/2023Listing removed--
    Source: Bright MLS #MDMC758222 Report a problem
    7/23/2021Listing removed--
    Source: Zillow Rental Manager Report a problem
    7/11/2021Listed for rent$1,995$2/sqft
    Source: Zillow Rental Manager Report a problem
    6/24/2021Sold$325,000$259/sqft
    Source: Public Record Report a problem
    5/18/2021Pending sale$325,000$259/sqft
    Source: Bright MLS #MDMC758222 Report a problem
    5/18/2021Listing removed$325,000+4.2%$259/sqft
    Source: Bright MLS #MDMC758222 Report a problem
    5/14/2021Listed for sale$312,000$249/sqft
    Source: Bright MLS #MDMC758222 Report a problem

    Public tax history

    YearProperty taxesTax assessment
    2026$4,664 +6.8%$350,533 +7.2%
    2025$4,366 +23.8%$327,100 +6.7%
    2024$3,528 +7.1%$306,467 +7.2%
    2023$3,293 +12.5%$285,833 +7.8%
    2022$2,926 +7%$265,200 +6.9%
    2021$2,736 +7.3%$248,167 +7.4%
    2020$2,550 +11.8%$231,133 +8%
    2019$2,281 -0.2%$214,100 +3.5%
    2018$2,286 -0.9%$206,900 +3.6%
    2017$2,306 $199,700 +3.7%
    2016-- $192,500 +5.4%
    2015-- $182,667 +5.7%
    2014-- $172,833 +6%
    2013-- $163,000
    2012-- $163,000
    2011-- $163,000 -50.3%
    2010-- $328,040 +10.8%
    2009-- $295,936 +12.2%
    2008-- $263,833 +13.9%
    2007-- $231,730 +22.3%
    2006-- $189,536 +28.6%
    2005-- $147,343 +40.1%
    2004-- $105,150
    2003-- $105,150 +11.5%
    2002-- $94,283 +6.1%
    2001-- $88,850
    Find assessor info on the county website

    Neighborhood: 20902

    Nearby schools

    GreatSchools rating
    Schools provided by the listing agent
    • Elementary: Highland
    • Middle: Newport Mill
    • High: Albert Einstein
    • District: Montgomery County Public Schools

    Source: Bright MLS. This data may not be complete. We recommend contacting the local school district to confirm school assignments for this home.

    Get a cash offer in 3 minutes
    Find out how much your home could sell for in as little as 3 minutes with a no-obligation cash offer.
    Estimated market value

    $376,100

    Get a cash offer in 3 minutes
    Find out how much your home could sell for in as little as 3 minutes with a no-obligation cash offer.
    Estimated market value

    $376,100