Skip main navigation
Closed
  • $330,000

    11917 Devine Ct, Huntley, IL 60142

    2beds
    1,540sqft
    Single Family Residence
    Built in 2015
    5,500 Square Feet Lot
    $384,000 Zestimate®
    $214/sqft
    $2,770 Estimated rent

    Home value

    $384,000

    $365,000 - $403,000

    $2,770/mo

    Zestimate® history
    Loading
    Loading...

    Owner options

    List your home for rent

    $2,770/mo

    Rent Zestimate®

    Find your next renter with Zillow Rental Manager. Plus, with online applications, you can quickly screen prospective tenants – for free.

    Learn more

    $2,770/mo

    Rent Zestimate®

    Refinance and save

    $2,529/mo

    Est. payment

    Refinancing to a lower rate could help reduce your monthly payments and save thousands over the life of the loan.

    See today's rates

    $2,529/mo

    Est. payment

    Explore your selling options

    Work with a Zillow partner agent

    Leverage their expertise and Zillow's premium Showcase listings to get your home seen by more buyers.

    Get started

    List with your own agent

    Get your home in front of millions of buyers by listing it on Zillow.

    Learn how to do it

    Sell it yourself

    Take full control of how buyers see your home on Zillow by listing For Sale by Owner (FSBO).

    List your home

    What's special

    Outdoor poolExercise facilityPrivate streetAmple storageTalamore subdivisionHardwood flooringSolid surface counters
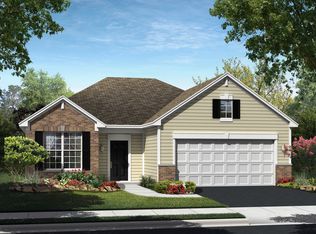
    Welcome to 11917 Devine Ct, a truly exceptional property located in a highly sought-after community of Huntley, Illinois. This stunning "Napa" model home is perfectly situated on a premium lot, offering a private street and an enviable backdrop of the beautiful Carl Tomaso sports park. With meticulous attention to detail and a generous floor plan spanning over 1,540 square feet of above-grade living space, this residence is ready to welcome its new owners. Step inside and be captivated by the remarkable features of this home. The amazing kitchen is a chef's dream, boasting solid surface counters, a center counter height island, hardwood flooring, and 42" upper cabinets, providing ample storage for all your culinary needs. The kitchen's elegance is complemented by the 9' ceilings, creating an open and airy atmosphere throughout. Enhancing the overall appeal are the all-white six-panel doors and trim, adding a touch of sophistication to every room. On the main level, you'll find two spacious bedrooms that offer privacy and comfort. Additionally, there is a large den/home office that provides a serene view of the park setting, making it an ideal space for productivity or relaxation. The versatility of this home allows you to customize the unfinished basement according to your preferences, offering endless possibilities for additional living space or recreational areas. As you step outside, you'll discover an oversized backyard concrete patio, perfect for hosting gatherings or enjoying peaceful moments in the open air. The attached two-car garage ensures convenience and ample storage for your vehicles and belongings. Beyond the confines of this exceptional property, you'll have access to the renowned amenities of Andare at Talamore, an active 55+ adult lifestyle community. Take advantage of the outdoor pool, exercise facility, and tennis courts, allowing you to maintain an active and vibrant lifestyle. Additionally, benefit from the convenience of snow removal and lawn care services, ensuring a hassle-free living experience. The clubhouse, shared with the entire Talamore subdivision, provides a space for social gatherings and community events. Don't miss the opportunity to make 11917 Devine Ct your new home. This property offers an unparalleled combination of luxurious features, a prime location, and an exceptional lifestyle. Schedule your viewing today and embark on a new chapter of comfort, elegance, and community in the heart of Huntley, Illinois.

    Zillow last checked:

    Listing updated:

    Listing courtesy of:

    Paul Ambrogio, GRI 847-515-1200,

    Berkshire Hathaway HomeServices Starck Real Estate

    Bought with:

    Salvador Vasquez

    CENTURY 21 New Heritage West

    Source: MRED as distributed by MLS GRID,MLS#: 11792409MLS Logo

    Facts & features

    Interior

    Bedrooms & bathrooms
    • Bedrooms: 2
    • Bathrooms: 2
    • Full bathrooms: 2
    Primary bedroom
    • Features: Flooring (Carpet), Bathroom (Full)
    • Level: Main
    • Area: 195 Square Feet
    • Dimensions: 13X15
    Bedroom 2
    • Features: Flooring (Carpet)
    • Level: Main
    • Area: 110 Square Feet
    • Dimensions: 10X11
    Den
    • Features: Flooring (Carpet)
    • Level: Main
    • Area: 100 Square Feet
    • Dimensions: 10X10
    Dining room
    • Features: Flooring (Hardwood)
    • Level: Main
    • Area: 153 Square Feet
    • Dimensions: 17X9
    Family room
    • Features: Flooring (Carpet)
    • Level: Main
    • Area: 208 Square Feet
    • Dimensions: 16X13
    Foyer
    • Features: Flooring (Hardwood)
    • Level: Main
    • Area: 60 Square Feet
    • Dimensions: 6X10
    Kitchen
    • Features: Kitchen (Island, Pantry-Closet), Flooring (Hardwood)
    • Level: Main
    • Area: 170 Square Feet
    • Dimensions: 17X10
    Laundry
    • Features: Flooring (Vinyl)
    • Level: Main
    • Area: 60 Square Feet
    • Dimensions: 6X10
    Heating
    • Natural Gas, Forced Air
    Cooling
    • Central Air
    Appliances
    • Included: Range, Microwave, Dishwasher, Refrigerator, Washer, Dryer, Disposal, Gas Water Heater
    • Laundry: Main Level, In Unit
    Features
    • Cathedral Ceiling(s), 1st Floor Bedroom, 1st Floor Full Bath
    • Basement: Unfinished,Partial
    • Attic: Full,Unfinished
    Interior area
    • Total structure area: 0
    • Total interior livable area: 1,540 sqft

    Property

    Parking
    • Total spaces: 2
    • Parking features: Asphalt, Garage, On Site, Garage Owned, Attached
    • Attached garage spaces: 2
    Accessibility
    • Accessibility features: No Disability Access
    Features
    • Stories: 1
    • Patio & porch: Porch
    Lot
    • Size: 5,500 sqft
    • Dimensions: 50X110
    • Features: Landscaped
    Details
    • Parcel number: 1816301034
    • Special conditions: None
    • Other equipment: Sump Pump

    Construction

    Type & style
    • Home type: SingleFamily
    • Architectural style: Ranch
    • Property subtype: Single Family Residence
    Materials
    • Aluminum Siding
    • Foundation: Concrete Perimeter
    • Roof: Asphalt
    Condition
    • New construction: No
    • Year built: 2015
    Details
    • Builder model: NAPA

    Utilities & green energy

    • Electric: Circuit Breakers
    • Sewer: Public Sewer
    • Water: Public

    Community & neighborhood

    Security
    • Security features: Carbon Monoxide Detector(s)
    Community
    • Community features: Clubhouse, Park, Pool, Tennis Court(s), Lake, Curbs, Sidewalks, Street Lights, Street Paved
    Location
    • Region: Huntley
    • Subdivision: Talamore

    HOA & financial

    HOA
    • Has HOA: Yes
    • HOA fee: $136 monthly
    • Services included: Insurance, Clubhouse, Exercise Facilities, Pool, Lawn Care, Snow Removal

    Other

    Other facts
    • Listing terms: Conventional
    • Ownership: Fee Simple w/ HO Assn.

    Price history

    DateEventPrice
    7/31/2023Sold$330,000-1.5%$214/sqft
    Source: MRED as distributed by MLS GRID #11792409 Report a problem
    6/20/2023Contingent$334,900$217/sqft
    Source: MRED as distributed by MLS GRID #11792409 Report a problem
    5/26/2023Listed for sale$334,900+56%$217/sqft
    Source: MRED as distributed by MLS GRID #11792409 Report a problem
    6/24/2015Sold$214,735$139/sqft
    Source: MRED as distributed by MLS GRID #08804521 Report a problem

    Public tax history

    YearProperty taxesTax assessment
    2024$6,441 -10.2%$106,705 +6%
    2023$7,171 +4.6%$100,631 +9.8%
    2022$6,853 +3.2%$91,632 +6.2%
    2021$6,641 +1.7%$86,299 +2.7%
    2020$6,528 $83,998 +2.6%
    2019-- $81,853 -2.8%
    2018$6,656 +2.1%$84,201 +6.1%
    2017$6,519 -1.3%$79,352 +4.8%
    2016$6,603 $75,729

    Find assessor info on the county website

    Neighborhood: 60142

    Nearby schools

    GreatSchools rating
    Schools provided by the listing agent
    • District: 158

    Source: MRED as distributed by MLS GRID. This data may not be complete. We recommend contacting the local school district to confirm school assignments for this home.

    Get a cash offer in 3 minutes
    Find out how much your home could sell for in as little as 3 minutes with a no-obligation cash offer.
    Estimated market value
    $384,000
    Get a cash offer in 3 minutes
    Find out how much your home could sell for in as little as 3 minutes with a no-obligation cash offer.
    Estimated market value
    $384,000