** Seller will pay up to $5000 in concession with acceptable offer.
** Our preferred lender offers appraisal cost reimbursement at closing. Please ask seller agent for details.
This beautifully home offers an ideal location a couple of houses from the community pool, just 5 minutes from I35W, a quick 20 minute commute to downtown Fort Worth. Inside, you’ll find 3 spacious bedrooms plus a large study, along with a separate dining or flex room at the front of the home each space filled with abundant natural light from large windows. The expansive kitchen features a generous island, plentiful counter space, and a cozy breakfast nook with bay-window seating, all flowing into a bright, open living room. Both bathrooms include bathtubs, while the primary suite adds an ensuite bath with a separate shower and a large walk-in closet. Outdoor living is easy on the covered patio overlooking a beautiful yard with mature trees, and Ann Brock Elementary School is close enough to walk to, providing exceptional convenience.
Sold
Price Unknown
11917 Hassop Ln, Burleson, TX 76028
3beds
2,110sqft
Single Family Residence
Built in 2016
5,488 Square Feet Lot
$309,100 Zestimate®
$--/sqft
$2,195 Estimated rent
Home value
$309,100
$287,000 - $331,000
$2,195/mo
Zestimate® history
Owner options
List your home for rent
$2,195/mo
Rent Zestimate®
Find your next renter with Zillow Rental Manager. Plus, with online applications, you can quickly screen prospective tenants – for free.
$2,195/mo
Rent Zestimate®
Refinance and save
$305/mo
Est. payment
Refinancing to a lower rate could help reduce your monthly payments and save thousands over the life of the loan.
$305/mo
Est. payment
Explore your selling options
Work with a Zillow partner agent
Leverage their expertise and Zillow's premium Showcase listings to get your home seen by more buyers.
Get startedList with your own agent
Get your home in front of millions of buyers by listing it on Zillow.
Learn how to do itSell it yourself
Take full control of how buyers see your home on Zillow by listing For Sale by Owner (FSBO).
List your homeWhat's special
Covered patioLarge walk-in closetLarge studyGenerous islandPlentiful counter spaceExpansive kitchenBoth bathrooms include bathtubs
Zillow last checked:
Listing updated:
Listed by:
Minh Hong 0790792 817-513-4708,
Kimberly Adams Realty 817-513-4708
Bought with:
Georgann Puddy
ARC Realty DFW
Source: NTREIS,MLS#: 21154672
Facts & features
Interior
Bedrooms & bathrooms
- Bedrooms: 3
- Bathrooms: 2
- Full bathrooms: 2
Primary bedroom
- Features: Double Vanity, Garden Tub/Roman Tub, Walk-In Closet(s)
- Level: First
- Dimensions: 15 x 15
Bedroom
- Level: First
- Dimensions: 11 x 11
Bedroom
- Level: First
- Dimensions: 11 x 11
Breakfast room nook
- Level: First
- Dimensions: 13 x 10
Dining room
- Level: First
- Dimensions: 13 x 11
Living room
- Features: Ceiling Fan(s)
- Level: First
- Dimensions: 18 x 15
Office
- Features: Ceiling Fan(s)
- Level: First
- Dimensions: 12 x 11
Heating
- Central
Cooling
- Central Air, Ceiling Fan(s)
Appliances
- Included: Dishwasher, Electric Cooktop, Electric Oven, Disposal, Microwave
Features
- Granite Counters, Kitchen Island, Open Floorplan, Pantry, Walk-In Closet(s)
- Flooring: Carpet, Tile
- Has basement: No
- Has fireplace: No
Interior area
- Total interior livable area: 2,110 sqft
Property
Parking
- Total spaces: 2
- Parking features: Driveway
- Attached garage spaces: 2
- Has uncovered spaces: Yes
Features
- Levels: One
- Stories: 1
- Patio & porch: Covered
- Pool features: None
- Fencing: Back Yard,Fenced
Lot
- Size: 5,488 Square Feet
Details
- Parcel number: 42068728
Construction
Type & style
- Home type: SingleFamily
- Architectural style: Traditional,Detached
- Property subtype: Single Family Residence
- Attached to another structure: Yes
Materials
- Brick
- Foundation: Slab
- Roof: Shingle
Condition
- Year built: 2016
Utilities & green energy
- Sewer: Public Sewer
- Water: Public
- Utilities for property: Sewer Available, Water Available
Community & HOA
Community
- Subdivision: Ashford Park
HOA
- Has HOA: Yes
- Services included: All Facilities
- HOA fee: $305 semi-annually
- HOA name: Real Manage
- HOA phone: 866-473-2573
Location
- Region: Burleson
Financial & listing details
- Tax assessed value: $342,962
- Annual tax amount: $1,845
- Date on market: 1/17/2026
- Cumulative days on market: 79 days
- Listing terms: Cash,Conventional,FHA,Other,VA Loan
- Road surface type: Asphalt
Price history
| Date | Event | Price |
|---|---|---|
| 4/28/2026 | Sold | -- |
Source: NTREIS #21154672 Report a problem | ||
| 4/15/2026 | Pending sale | $309,500$147/sqft |
Source: NTREIS #21154672 Report a problem | ||
| 4/6/2026 | Contingent | $309,500$147/sqft |
Source: NTREIS #21154672 Report a problem | ||
| 4/4/2026 | Price change | $309,500-3.3%$147/sqft |
Source: NTREIS #21154672 Report a problem | ||
| 3/3/2026 | Price change | $320,000-1.5%$152/sqft |
Source: NTREIS #21154672 Report a problem | ||
| 1/17/2026 | Listed for sale | $325,000+4.9%$154/sqft |
Source: NTREIS #21154672 Report a problem | ||
| 12/16/2025 | Listing removed | $2,445$1/sqft |
Source: Zillow Rentals Report a problem | ||
| 11/23/2025 | Listed for rent | $2,445+16.4%$1/sqft |
Source: Zillow Rentals Report a problem | ||
| 11/10/2025 | Listing removed | $309,900$147/sqft |
Source: NTREIS #20764277 Report a problem | ||
| 10/22/2025 | Price change | $309,900-3.1%$147/sqft |
Source: NTREIS #20764277 Report a problem | ||
| 7/22/2025 | Price change | $319,900-3%$152/sqft |
Source: NTREIS #20764277 Report a problem | ||
| 6/16/2025 | Price change | $329,900-1.2%$156/sqft |
Source: NTREIS #20764277 Report a problem | ||
| 4/18/2025 | Price change | $333,900-1.8%$158/sqft |
Source: NTREIS #20764277 Report a problem | ||
| 2/26/2025 | Price change | $339,900-2.6%$161/sqft |
Source: NTREIS #20764277 Report a problem | ||
| 2/12/2025 | Listed for sale | $349,000$165/sqft |
Source: NTREIS #20764277 Report a problem | ||
| 7/23/2024 | Listing removed | -- |
Source: Zillow Rentals Report a problem | ||
| 7/19/2024 | Listed for rent | $2,100$1/sqft |
Source: Zillow Rentals Report a problem | ||
| 8/2/2016 | Sold | -- |
Source: Public Record Report a problem | ||
Public tax history
| Year | Property taxes | Tax assessment |
|---|---|---|
| 2025 | $1,845 -3.4% | $342,962 |
| 2024 | $1,909 -5.2% | $342,962 -2.2% |
| 2023 | $2,015 +3.3% | $350,666 +18.5% |
| 2022 | $1,949 +18.3% | $295,987 +19.6% |
| 2021 | $1,648 -1% | $247,574 -0.2% |
| 2020 | $1,663 +5.3% | $248,086 +5.3% |
| 2019 | $1,580 +10.3% | $235,685 +11.4% |
| 2018 | $1,432 -71.9% | $211,565 -1.9% |
| 2017 | $5,091 +1125% | $215,650 +1065.7% |
| 2016 | $416 | $18,500 |
Find assessor info on the county website
Neighborhood: 76028
Nearby homes
- $307,6003 bd2 ba1.8k sqft11913 Hassop Ln, Burleson, TX 76028Off Market

- $317,4003 bd2 ba1.7k sqft11921 Hassop Ln, Burleson, TX 76028Off Market
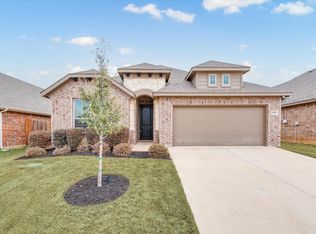
- $335,000-- bd-- ba2k sqft11925 Hassop Ln, Burleson, TX 76028Off Market
- $317,900-- bd-- ba1.8k sqft11909 Hassop Ln, Burleson, TX 76028Off Market
- $344,2003 bd2 ba2.5k sqft11920 Bexley Dr, Burleson, TX 76028Off Market
- $320,300-- bd-- ba1.8k sqft11916 Bexley Dr, Burleson, TX 76028Off Market
- $285,6003 bd2 ba1.7k sqft11924 Bexley Dr, Burleson, TX 76028Off Market
- $306,000-- bd-- ba1.8k sqft11912 Bexley Dr, Burleson, TX 76028Off Market
Nearby schools
GreatSchools rating
- 6/10Ann Brock El At Oak GroveGrades: PK-5Distance: 0.2 mi
- 6/10Nick Kerr Middle SchoolGrades: 6-8Distance: 4 mi
- 5/10Burleson Centennial High SchoolGrades: 9-12Distance: 2.9 mi
Schools provided by the listing agent
- Elementary: Brock
- Middle: Kerr
- High: Burleson Centennial
- District: Burleson ISD
Source: NTREIS. This data may not be complete. We recommend contacting the local school district to confirm school assignments for this home.
Get a cash offer in 3 minutes
Find out how much your home could sell for in as little as 3 minutes with a no-obligation cash offer.
Estimated market value
$309,100
Get a cash offer in 3 minutes
Find out how much your home could sell for in as little as 3 minutes with a no-obligation cash offer.
Estimated market value
$309,100
- Texas
- Tarrant County
- Burleson
- 76028
- 11917 Hassop Ln
Nearby cities
Nearby neighborhoods
Nearby zip codes
Other Burleson Topics
