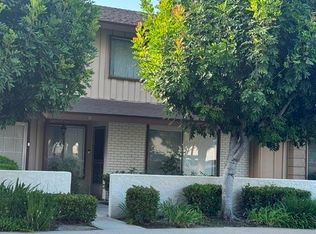
Impeccably updated townhouse style home in a beautifully maintained community. This stunning property boasts numerous exciting new features following its recent refreshing remodel. The expanded kitchen has new cabinets, appliances and recessed lighting. All of the flooring cohesively matches from top to bottom. Both bedrooms are en-suite with large closets and newly updated bathrooms with vanities and countertops, fixtures, and custom glass shower enclosures. The laundry, with a brand new washer and dryer, is conveniently located upstairs near the bedrooms with a nice linen cabinet, great for storage. There is a patio upstairs as well as downstairs, perfect for enjoying by yourself, family or guests. There is a 2 car attached garage with direct access. Other features include brand-new double pane windows and patio slider, fresh interior paint, newer water heater, newer central air conditioning HVAC system and so much more. This turnkey home is sure to check every box. The community pool and spa makes this an ideal place to call home.
For sale
Listed by: The Agency • Chris Reisbeck • Contact: 818-298-6413
$618,000
11917 Heritage Cir, Downey, CA 90241
2beds
1,284sqft
:
Get pre-qualified$4,440/mo
Townhouse
Built in 1974
1,360 Square Feet Lot
$623,500 Zestimate®
$481/sqft
$375/mo HOA
What's special
- 7 days |
- 867 |
- 49 |
Likely to sell faster than
Zillow last checked:
Listing updated:
Listed by:
Chris Reisbeck DRE #01475481 818-298-6413,
The Agency
Source: CRMLS,MLS#: PF26154851 Originating MLS: California Regional MLS
Originating MLS: California Regional MLSFacts & features
Interior
Bedrooms & bathrooms
- Bedrooms: 2
- Bathrooms: 3
- Full bathrooms: 1
- 3/4 bathrooms: 1
- 1/2 bathrooms: 1
- Main level bathrooms: 1
Rooms
- Room types: Laundry, Living Room, Primary Bedroom
Primary bedroom
- Features: Primary Suite
Bathroom
- Features: Bathtub, Remodeled, Separate Shower
Kitchen
- Features: Remodeled, Updated Kitchen
Heating
- Central
Cooling
- Central Air
Appliances
- Included: Electric Cooktop, Electric Oven, Microwave, Refrigerator
- Laundry: Inside, Upper Level
Features
- High Ceilings, See Remarks, Primary Suite
- Flooring: See Remarks
- Windows: Double Pane Windows
- Has fireplace: Yes
- Fireplace features: Living Room
- Common walls with other units/homes: 2+ Common Walls
Interior area
- Total interior livable area: 1,284 sqft
Property
Parking
- Total spaces: 2
- Parking features: Garage
- Attached garage spaces: 2
Features
- Levels: Two
- Stories: 2
- Entry location: Living Room
- Patio & porch: Open, Patio, See Remarks
- Pool features: Community, Association
- Has spa: Yes
- Spa features: Community
- Has view: Yes
- View description: Park/Greenbelt, Trees/Woods
Lot
- Size: 1,360 Square Feet
- Features: Sprinkler System
Details
- Parcel number: 6232021062
- Special conditions: Standard
Construction
Type & style
- Home type: Townhouse
- Architectural style: Traditional
- Property subtype: Townhouse
- Attached to another structure: Yes
Materials
- Foundation: Slab
Condition
- Updated/Remodeled,Turnkey
- New construction: No
- Year built: 1974
Utilities & green energy
- Sewer: Public Sewer
- Water: Public, See Remarks
- Utilities for property: See Remarks
Community & HOA
Community
- Features: Sidewalks, Pool
HOA
- Has HOA: Yes
- Amenities included: Maintenance Grounds, Insurance, Management, Pool, Pet Restrictions, Pets Allowed, Spa/Hot Tub, Trash, Water
- Services included: Pest Control, Sewer
- HOA fee: $375 monthly
- HOA name: Heritage Village Downey Homeowners Association
Location
- Region: Downey
Financial & listing details
- Price per square foot: $481/sqft
- Tax assessed value: $218,328
- Annual tax amount: $2,987
- Date on market: 7/16/2026
- Cumulative days on market: 7 days
- Listing terms: Cash,Conventional
Estimated market value
$623,500
$592,000 - $655,000
$3,322/mo
Price history
| Date | Event | Price |
|---|---|---|
| 7/16/2026 | Listed for sale | $618,000+375.4%$481/sqft |
Source:  CRMLS #PF26154851 Report a problem CRMLS #PF26154851 Report a problem | ||
| 3/29/1995 | Sold | $130,000$101/sqft |
Source: Public Record Report a problem | ||
Public tax history
| Year | Property taxes | Tax assessment |
|---|---|---|
| 2025 | $2,987 +2% | $218,328 +2% |
| 2024 | $2,929 +3.3% | $214,048 +2% |
| 2023 | $2,834 +5.1% | $209,852 +2% |
| 2022 | $2,696 +2.8% | $205,738 +2% |
| 2021 | $2,621 +1.5% | $201,705 +1% |
| 2020 | $2,582 | $199,638 +2% |
| 2019 | $2,582 +3.7% | $195,725 +2% |
| 2018 | $2,489 | $191,888 +2% |
| 2017 | $2,489 +1.8% | $188,126 +2% |
| 2016 | $2,446 +1.7% | $184,438 +1.5% |
| 2015 | $2,404 +7% | $181,669 +2% |
| 2014 | $2,248 | $178,111 +2.5% |
| 2012 | -- | $173,831 +2% |
| 2011 | -- | $170,424 +0.8% |
| 2010 | -- | $169,151 -0.2% |
| 2009 | -- | $169,554 +2% |
| 2008 | -- | $166,231 +2% |
| 2007 | -- | $162,973 +2% |
| 2006 | -- | $159,778 |
| 2005 | -- | $159,778 +4% |
| 2004 | -- | $153,575 +1.9% |
| 2003 | -- | $150,762 +2% |
| 2002 | -- | $147,807 +4% |
| 2000 | -- | $142,069 |
Find assessor info on the county website
Monthly payment
Est. payment
Payment breakdown
Explore the cost of this home by adjusting the details. Changes won't be saved.Climate risks
Neighborhood: 90241
Nearby schools
GreatSchools rating
- 6/10Old River Elementary SchoolGrades: 4-5Distance: 0.2 mi
- 6/10Stauffer Middle SchoolGrades: 6-8Distance: 0.2 mi
- 7/10Warren High SchoolGrades: 9-12Distance: 1.1 mi
- $669,9003 bd3 ba1.3k sqft11919 Heritage Cir, Downey, CA 90241Off Market
- $662,8003 bd3 ba1.3k sqft11913 Heritage Cir, Downey, CA 90241Off Market
- $635,4002 bd2 ba1.2k sqft11921 Heritage Cir, Downey, CA 90241Off Market
- $589,1002 bd2 ba1.2k sqft11911 Heritage Cir, Downey, CA 90241Off Market

- $9-- bd-- ba-- sqft11911 Heritage Cir, Downey, CA 90241Off Market
- $592,0002 bd2 ba1.2k sqft11927 Heritage Cir, Downey, CA 90241Off Market
- $636,5003 bd3 ba1.3k sqft11925 Heritage Cir, Downey, CA 90241Off Market
- $596,7002 bd2 ba1.2k sqft11923 Heritage Cir, Downey, CA 90241Off Market
A local agent can set up tours, give advice and negotiate with sellers.
Similar homes
- $620,0004 bd3 ba1.5k sqft9643 Karmont Ave, South Gate, CA 90280For Sale
 MLS ID #26834373, Roger Vingino DRE # 01125262, Coldwell Banker Envision. CLAW
 - $649,0003 bd3 ba1.4k sqft11033 Old River School Rd APT 8, Downey, CA 90241For Sale
 MLS ID #PW26077466, Joi Kirkpatrick, T.N.G. Real Estate Consultants. CRMLS
 - $599,9002 bd2 ba1.7k sqft10420 Downey Ave APT 203, Downey, CA 90241For Sale
 MLS ID #OC26138392, Reza Ashoori, BullMark Real Estate Group. CRMLS
 - $749,9993 bd3 ba1.5k sqft11000 Woodruff Ave APT 32, Downey, CA 90241For Sale
 MLS ID #DW26156210, Marlene Rodriguez, M. R. & Associates. CRMLS
 - $775,0003 bd4 ba1.8k sqft10674 Paramount Blvd, Downey, CA 90241For SaleMLS ID #IV26157506, BEVERLY ALVAREZ, BILTMOREWEST REALTY. CRMLS
- $569,8882 bd2 ba979 sqft7306 Quill Dr APT 170, Downey, CA 90242For SaleMLS ID #IV26154304, ALEX JUAREZ, WERE REAL ESTATE. CRMLS
- $634,9004 bd3 ba1.3k sqft9333 Elm Vista Dr APT 4, Downey, CA 90242For SaleMLS ID #OC26151670, Gabriel Romero, RE/MAX Time. CRMLS
- $559,0003 bd2 ba1k sqft5835 Gotham St APT D, Bell Gardens, CA 90201For SaleMLS ID #DW26151593, Sergio Paz, Excellence RE Real Estate. CRMLS
- $499,0002 bd2 ba1k sqft7033 Stewart And Gray Rd Unit 24, Downey, CA 90241For SaleMLS ID #PW26127420, Bobbie Ochoa, PLF Real Estate Solutions. CRMLS
- $779,0004 bd4 ba1.8k sqft10618 Paramount Blvd, Downey, CA 90241For SaleMLS ID #MB26153893, RAY DURAN, JR., WEDGEWOOD HOMES REALTY. CRMLS
- $679,9993 bd3 ba1.5k sqft8901 Serapis Ave APT 8, Downey, CA 90240For SaleMLS ID #SW26106658, Iris Stricklin, Legacy Realty Inc.. CRMLS
- $--3 bd2 ba1.1k sqft8801 Rosecrans Ave, Downey, CA 90242AuctionAuction.com 2
- $799,0003 bd2 ba1.4k sqft12825 Morning Ave, Downey, CA 90242For SaleMLS ID #26863151, Sierus Erdelyi DRE # 01870547, TruLine Realty. CLAW
- $620,0002 bd1 ba846 sqft3627 Flower St, Huntington Park, CA 90255For SaleMLS ID #226003505, Dalia Rhule, Dalia's Realty. CSMAOR
- $798,0003 bd2 ba1.2k sqft12817 Blodgett Ave, Downey, CA 90242For SaleMLS ID #26862965, Vivian Chaing DRE # 01983759, Property Concierge. CLAW
- $570,0002 bd3 ba1.2k sqft9864 California Ave #18, South Gate, CA 90280For SaleMLS ID #AR26145738, Jason Black, The One Luxury Properties. CRMLS
- $--3 bd2 ba1.3k sqft15509 Bixler Ave, Paramount, CA 90723AuctionXome
- $850,0003 bd2 ba1.1k sqft11508 Old River School Rd, Downey, CA 90241For SaleMLS ID #RS26155860, Francisco Granadeno, Big Block Powerhouse Realty. CRMLS
- $699,9003 bd2 ba1.3k sqft9231 Hunt Ave, South Gate, CA 90280For SaleMLS ID #IV26158290, KEVIN LYONS, H & R REALTY. CRMLS
- $315,0002 bd2 ba770 sqft11410 Brookshire Ave, Downey, CA 90241For SaleMLS ID #DW26150482, Issa Hernandez, ROA California Inc.. CRMLS
Local buyer's agents are ready to help
