Over $200,000 invested in this stunning remodel designed by renowned local architects! Situated on a desirable corner lot within walking distance of Red Rock Casino Resort and Downtown Summerlin, this exceptional home also offers convenient access to the 215 Beltway.
The thoughtfully redesigned interior showcases walnut engineered hardwood flooring, oversized 24" x 48" porcelain tile, solid-core doors, custom cabinetry, quartz kitchen countertops, a 36" cooktop, and a custom pantry addition beneath the staircase. Custom steel stair railings and a built-in media wall with elegant marble accents add distinctive architectural style, while the powder bath features a marble countertop.
Designed for effortless entertaining, the home includes distributed indoor/outdoor audio, Lutron Caséta automated lighting, and exterior Nest security cameras. The integrated patio cover creates a seamless extension of the living space, complemented by an outdoor media wall with a linear fireplace.
Additional upgrades include new A/C units, a dedicated ice maker, new pool plaster and tile, and a new pool pump. This extensively updated Summerlin-area home delivers custom finishes, smart-home convenience, and an outstanding location near premier dining, shopping, entertainment, and recreation.
Coming soon 07/24
$699,999
11917 Menchaca Ln, Las Vegas, NV 89138
3beds
1,728sqft
Single Family Residence
Built in 2006
4,791 Square Feet Lot
$574,600 Zestimate®
$405/sqft
$96/mo HOA
What's special
- 2 days |
- 233 |
- 31 |
Zillow last checked:
Listing updated:
Listed by:
Bryan G. Lebo S.0058797 bryan@lebogroup.com,
Luxury Estates International
Source: LVR,MLS#: 2797959 Originating MLS: Greater Las Vegas Association of Realtors Inc
Originating MLS: Greater Las Vegas Association of Realtors IncLoading...
Facts & features
Interior
Bedrooms & bathrooms
- Bedrooms: 3
- Bathrooms: 3
- Full bathrooms: 2
- 1/2 bathrooms: 1
Primary bedroom
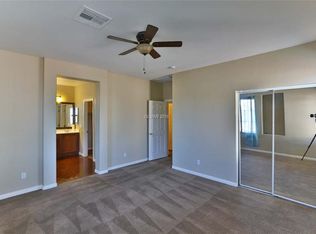
- Description: Balcony,Upstairs,Walk-In Closet(s)
- Dimensions: 20x20
Bedroom 2
- Description: Built In Shelves,Upstairs
- Dimensions: 12x12
Bedroom 3
- Description: Upstairs
- Dimensions: 12x12
Primary bathroom
- Description: Double Sink
- Dimensions: 10x10
Family room
- Description: Downstairs,Surround Sound
- Dimensions: 30x20
Kitchen
- Description: Custom Cabinets,Island,Lighting Recessed,Marble/Stone Countertops,Stainless Steel Appliances,Tile Flooring,Walk-in Pantry
- Dimensions: 20x15
Heating
- Central, Gas
Cooling
- Central Air, Electric
Appliances
- Included: Built-In Electric Oven, Disposal
- Laundry: Electric Dryer Hookup, Gas Dryer Hookup, Laundry Room, Upper Level
Features
- Ceiling Fan(s), Window Treatments
- Flooring: Carpet, Tile
- Windows: Blinds
- Number of fireplaces: 1
- Fireplace features: Gas, Outside
Interior area
- Total structure area: 1,728
- Total interior livable area: 1,728 sqft
Video & virtual tour
Property
Parking
- Total spaces: 2
- Parking features: Attached, Garage, Inside Entrance, Private
- Attached garage spaces: 2
Features
- Stories: 2
- Patio & porch: Covered, Patio
- Exterior features: Handicap Accessible, Patio, Private Yard, Sprinkler/Irrigation
- Has private pool: Yes
- Pool features: Heated, In Ground, Private, Pool/Spa Combo
- Has spa: Yes
- Spa features: Outdoor Hot Tub
- Fencing: Block,Back Yard
Lot
- Size: 4,791 Square Feet
- Features: Corner Lot, Drip Irrigation/Bubblers, Desert Landscaping, Landscaped, Synthetic Grass, < 1/4 Acre
Details
- Parcel number: 13734717068
- Zoning description: Single Family
- Horse amenities: None
Construction
Type & style
- Home type: SingleFamily
- Architectural style: Two Story
- Property subtype: Single Family Residence
Materials
- Roof: Tile
Condition
- Resale
- Year built: 2006
Utilities & green energy
- Electric: Photovoltaics None
- Sewer: Public Sewer
- Water: Public
- Utilities for property: Underground Utilities
Community & HOA
Community
- Security: Security System Owned
- Subdivision: Parcel H At The Paseos
HOA
- Has HOA: Yes
- Amenities included: Basketball Court, Jogging Path, Playground
- Services included: Association Management
- HOA fee: $60 monthly
- HOA name: Summerlin West
- HOA phone: 702-791-4600
- Second HOA fee: $36 monthly
Location
- Region: Las Vegas
Financial & listing details
- Price per square foot: $405/sqft
- Tax assessed value: $464,717
- Annual tax amount: $3,305
- Date on market: 7/24/2026
- Listing agreement: Exclusive Right To Sell
- Listing terms: Cash,Conventional,FHA,VA Loan
- Ownership: Single Family Residential
Estimated market value
$574,600
$546,000 - $603,000
$3,009/mo
Price history
| Date | Event | Price |
|---|---|---|
| 10/5/2024 | Listing removed | $3,800$2/sqft |
Source: Zillow Rentals Report a problem | ||
| 10/2/2024 | Price change | $3,800-5%$2/sqft |
Source: Zillow Rentals Report a problem | ||
| 9/28/2024 | Listed for rent | $4,000+5.3%$2/sqft |
Source: Zillow Rentals Report a problem | ||
| 6/16/2023 | Listing removed | -- |
Source: Zillow Rentals Report a problem | ||
| 5/26/2023 | Listed for rent | $3,800$2/sqft |
Source: Zillow Rentals Report a problem | ||
| 8/31/2012 | Sold | $219,500$127/sqft |
Source:  LVR #1272085 Report a problem LVR #1272085 Report a problem | ||
| 8/2/2012 | Listed for sale | $219,500+9.8%$127/sqft |
Source: Simply Vegas #1272085 Report a problem | ||
| 8/25/2009 | Sold | $200,000-50.4%$116/sqft |
Source: Public Record Report a problem | ||
| 9/30/2005 | Sold | $403,101$233/sqft |
Source: Public Record Report a problem | ||
Public tax history
| Year | Property taxes | Tax assessment |
|---|---|---|
| 2026 | $3,308 +3% | $162,651 +2% |
| 2025 | $3,211 +3% | $159,488 +15.9% |
| 2024 | $3,118 +3% | $137,620 +12.1% |
| 2023 | $3,028 +3.1% | $122,729 +6.5% |
| 2022 | $2,938 +3% | $115,281 +1.5% |
| 2021 | $2,852 +6.8% | $113,523 +3.3% |
| 2020 | $2,671 +4.9% | $109,861 +7.2% |
| 2019 | $2,546 +6.9% | $102,496 |
| 2018 | $2,382 | $102,496 +1.1% |
| 2017 | $2,382 | $101,383 +5.6% |
| 2016 | $2,382 +0.2% | $95,963 +22.5% |
| 2015 | $2,377 +3.2% | $78,325 +15.3% |
| 2014 | $2,303 | $67,950 |
| 2013 | -- | $67,950 +0.7% |
| 2012 | -- | $67,477 -8% |
| 2011 | -- | $73,354 +0.3% |
| 2010 | -- | $73,100 -28.1% |
| 2009 | -- | $101,633 |
| 2008 | -- | $101,633 -30.8% |
| 2007 | -- | $146,956 |
Find assessor info on the county website
Monthly payment
Est. payment
Payment breakdown
Explore the cost of this home by adjusting the details. Changes won't be saved.Climate risks
Neighborhood: Summerlin North
Nearby schools
GreatSchools rating
- 9/10Billy and Rosemary Vassiliadis Elementary SchoolGrades: PK-5Distance: 0.9 mi
- 9/10Sig Rogich Middle SchoolGrades: 6-8Distance: 1.3 mi
- 8/10Palo Verde High SchoolGrades: 9-12Distance: 1.4 mi
Schools provided by the listing agent
- Elementary: Givens, Linda Rankin,Givens, Linda Rankin
- Middle: Rogich Sig
- High: Palo Verde
Source: LVR. This data may not be complete. We recommend contacting the local school district to confirm school assignments for this home.
- $530,3003 bd2 ba1.8k sqft11913 Menchaca Ln, Las Vegas, NV 89138Off Market

- $512,8003 bd2 ba1.8k sqft11916 Arenoso Dr, Las Vegas, NV 89138Off Market

- $984,2003 bd2 ba1.8k sqft11916 Arenoso Dr #0, Las Vegas, NV 89138Off Market
- $497,8003 bd2 ba1.7k sqft11912 Arenoso Dr, Las Vegas, NV 89138Off Market
- $501,6003 bd3 ba1.7k sqft11909 Menchaca Ln, Las Vegas, NV 89138Off Market
- $531,1003 bd3 ba1.9k sqft11959 Prada Verde Dr, Las Vegas, NV 89138Off Market
- $501,7003 bd2 ba1.7k sqft11920 Menchaca Ln, Las Vegas, NV 89138Off Market
- $565,0003 bd3 ba1.8k sqft11963 Prada Verde Dr, Las Vegas, NV 89138Sold
A local agent can set up tours, give advice and negotiate with sellers.
Similar homes
- $749,9994 bd3 ba2.3k sqft435 Vigo Port St, Las Vegas, NV 89138For Sale
 MLS ID #2798362, Craig Tann, Huntington & Ellis, A Real Est. LVR
 - $549,9993 bd3 ba1.8k sqft841 Purdy Lodge St, Las Vegas, NV 89138For Sale
 MLS ID #2801012, Trisha Morgan, Las Vegas Realty Group. LVR
 - $750,0004 bd3 ba2.5k sqft12012 Prada Verde Dr, Las Vegas, NV 89138For Sale
 MLS ID #2797995, Jessie Sorani, Coldwell Banker Premier. LVR
 - $630,0003 bd3 ba1.6k sqft908 Baronet Dr, Las Vegas, NV 89138For Sale
 MLS ID #2797825, Tara F. Jones, Opendoor Brokerage LLC. LVR
 - $735,0003 bd3 ba1.9k sqft1081 Maple Bend Ct, Las Vegas, NV 89138For SaleMLS ID #2798899, Michael Tully, Realty ONE Group, Inc. LVR
- $697,4993 bd3 ba2.4k sqft617 Apricot Rose Pl, Las Vegas, NV 89138For SaleMLS ID #2782068, Samuel Curby, eXp Realty. LVR
- $689,0003 bd2 ba1.8k sqft11464 Diveley Ave, Las Vegas, NV 89138For SaleMLS ID #2789120, Darin Marques, Virtue Real Estate Group. LVR
- $649,9903 bd3 ba1.8k sqft918 Cherry Glen Pl, Las Vegas, NV 89138For SaleMLS ID #2798064, Melissa F. Clagg, Serhant. LVR
- $698,0003 bd3 ba1.9k sqft713 Foreign Reef Way, Las Vegas, NV 89138For SaleMLS ID #2776919, Jim C. Fong, Real Broker LLC. LVR
- $660,0003 bd2 ba1.5k sqft1061 Ambrosia Dr, Las Vegas, NV 89138For SaleMLS ID #2796262, David E. Smith II, Realty ONE Group, Inc. LVR
- $737,7504 bd3 ba2.3k sqft561 Ivy Spring St, Las Vegas, NV 89138For SaleMLS ID #2781620, Brian E. Wedewer, BHHS Nevada Properties. LVR
- $679,9993 bd3 ba2.4k sqft1001 Puerta Del Sol Dr, Las Vegas, NV 89138For SaleMLS ID #2748816, Kathryn M. Johnson, Compass Realty & Management. LVR
- $750,0003 bd3 ba2.4k sqft553 Wandering Violets Way, Las Vegas, NV 89138For SaleMLS ID #2763889, Kaori Nagao-Chiti, Las Vegas Sotheby's Int'l. LVR
- $694,0004 bd3 ba2.4k sqft612 El Loro St, Las Vegas, NV 89138For SaleMLS ID #2722878, James W. Woodward, Assurance Realty LLC. LVR
- $724,8884 bd3 ba2.1k sqft12388 Liberty Beacon Ave, Las Vegas, NV 89138For SaleMLS ID #2790971, Darren Pohl, Huntington & Ellis, A Real Est. LVR
- $819,0005 bd3 ba2.4k sqft12528 Oregon Cherry Ave, Las Vegas, NV 89138For SaleMLS ID #2800143, Shari A. Springer, Silver Dome Realty. LVR
- $729,0003 bd3 ba2.4k sqft11793 Lily Rubin Ave, Las Vegas, NV 89138For SaleMLS ID #2781114, Bryan Knisley, eXp Realty. LVR
- $619,0004 bd3 ba2.5k sqft728 White Grotto St, Las Vegas, NV 89138For SaleMLS ID #2790992, Michelle Nook-Edmonds, LIFE Realty District. LVR
- $760,0004 bd3 ba2.4k sqft11425 Via Spiga Dr, Las Vegas, NV 89138For SaleMLS ID #2792127, Kenneth Chung, eXp Realty. LVR
- $550,0003 bd3 ba1.8k sqft11653 Royal Derwent Dr, Las Vegas, NV 89138For SaleMLS ID #2796815, Alan Yuan, BlackRidge Luxury. LVR
