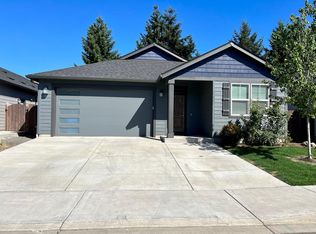
*Opportunity to Save: Ask about lender incentives when using Seller's preferred lender.* Welcome to this modern townhome that offers exquisite finishes and luxurious living throughout. Lightly occupied and impeccably maintained, this home shows like new and offers a turnkey, move in ready experience. The main level features a bright, open great room designed for both everyday living and effortless entertaining. This expansive space brings together the kitchen, dining, and living areas in one seamless, cohesive layout, offering an open yet comfortable flow throughout. The kitchen is beautifully appointed with an extra-large eating island, gas cooktop, and stainless-steel appliances. Quartz countertops add a refined, sophisticated surface, while soft white cabinetry delivers a clean, modern elegance that enhances the overall design. A sleek linear electric fireplace with a shiplap surround anchors the room, adding a warm and elegant focal point to the contemporary design. Upstairs, there are three spacious bedrooms. The primary suite is a true retreat, featuring a beautifully finished ensuite bath with dual sinks, quartz countertops, a spacious walk-in shower, and an impressive walk-in closet. The additional two bedrooms are generously sized. A conveniently located upper-level laundry room with built in features adds ease to everyday living. The outdoor space is designed for low maintenance living, featuring durable turf, a covered patio for year round enjoyment, full fencing for privacy and HOA maintained front yard. Community amenities include walking paths, a play area, and open green spaces with benches and picnic tables, creating a welcoming and well-maintained environment.
Active
$469,900
11917 NE 109th St, Vancouver, WA 98662
3beds
1,903sqft
Residential, Townhouse
Built in 2021
2,178 Square Feet Lot
$-- Zestimate®
$247/sqft
$102/mo HOA
What's special
Impressive walk-in closetSpacious walk-in showerExtra-large eating islandExquisite finishesDurable turfThree spacious bedroomsGas cooktop
- 142 days
- 77
- 7
Zillow last checked:
Listing updated:
Listed by:
Heidi Gowing 360-713-4321,
Knipe Realty ERA Powered,
Michelle Marlahan 360-907-7707,
Knipe Realty ERA Powered
Source: RMLS (OR),MLS#: 432342902
Facts & features
Interior
Bedrooms & bathrooms
- Bedrooms: 3
- Bathrooms: 3
- Full bathrooms: 2
- Partial bathrooms: 1
- Main level bathrooms: 1
Rooms
- Room types: Loft, Laundry, Bedroom 2, Bedroom 3, Dining Room, Family Room, Kitchen, Living Room, Primary Bedroom
Primary bedroom
- Features: Bathroom, Double Sinks, Suite, Walkin Closet, Walkin Shower, Wallto Wall Carpet
- Level: Upper
Bedroom 2
- Features: Closet, Wallto Wall Carpet
- Level: Upper
Bedroom 3
- Features: Closet, Wallto Wall Carpet
- Level: Upper
Dining room
- Features: Great Room, Laminate Flooring
- Level: Main
Kitchen
- Features: Eat Bar, Great Room, Island, Pantry, Laminate Flooring, Quartz
- Level: Main
Living room
- Features: Fireplace, Great Room, Laminate Flooring
- Level: Main
Heating
- Forced Air 95 Plus, Fireplace(s)
Cooling
- Central Air
Appliances
- Included: Dishwasher, Disposal, Free-Standing Gas Range, Free-Standing Refrigerator, Microwave, Stainless Steel Appliance(s), ENERGY STAR Qualified Water Heater
Features
- Quartz, Built-in Features, Closet, Great Room, Eat Bar, Kitchen Island, Pantry, Bathroom, Double Vanity, Suite, Walk-In Closet(s), Walkin Shower
- Flooring: Laminate, Wall to Wall Carpet
- Windows: Double Pane Windows
- Basement: Crawl Space
- Number of fireplaces: 1
- Fireplace features: Electric
Interior area
- Total structure area: 1,903
- Total interior livable area: 1,903 sqft
Property
Parking
- Total spaces: 1
- Parking features: Driveway, Garage Door Opener, Attached
- Attached garage spaces: 1
- Has uncovered spaces: Yes
Features
- Stories: 2
- Patio & porch: Covered Patio
- Exterior features: Yard
- Fencing: Fenced
Lot
- Size: 2,178 Square Feet
- Features: Level, SqFt 0K to 2999
Details
- Parcel number: 986051986
Construction
Type & style
- Home type: Townhouse
- Architectural style: Contemporary
- Property subtype: Residential, Townhouse
- Attached to another structure: Yes
Materials
- Cement Siding, Lap Siding
- Foundation: Concrete Perimeter
- Roof: Composition
Condition
- Resale
- New construction: No
- Year built: 2021
Utilities & green energy
- Gas: Gas
- Sewer: Public Sewer
- Water: Public
Community & HOA
Community
- Subdivision: Prairie Commons
HOA
- Has HOA: Yes
- Amenities included: Front Yard Landscaping, Maintenance Grounds, Management
- HOA fee: $102 monthly
Location
- Region: Vancouver
Financial & listing details
- Price per square foot: $247/sqft
- Tax assessed value: $444,229
- Annual tax amount: $2,996
- Date on market: 4/21/2026
- Listing terms: Cash,Conventional,FHA,VA Loan
- Road surface type: Paved
Estimated market value
Not available
Estimated sales range
Not available
Not available
Price history
| Date | Event | Price |
|---|---|---|
| 5/21/2026 | Price change | $469,900-2.1%$247/sqft |
Source:  RMLS (OR) #432342902 Report a problem RMLS (OR) #432342902 Report a problem | ||
| 4/21/2026 | Listed for sale | $479,900-4%$252/sqft |
Source: RMLS (OR) #432342902 Report a problem | ||
| 8/20/2024 | Sold | $500,000+5.3%$263/sqft |
Source: RMLS (OR) #24075800 Report a problem | ||
| 7/20/2024 | Pending sale | $475,000$250/sqft |
Source: RMLS (OR) #24075800 Report a problem | ||
| 7/17/2024 | Listed for sale | $475,000+3.3%$250/sqft |
Source: RMLS (OR) #24075800 Report a problem | ||
| 6/25/2024 | Listing removed | -- |
Source: Zillow Rentals Report a problem | ||
| 5/7/2024 | Listed for rent | $2,550$1/sqft |
Source: Zillow Rentals Report a problem | ||
| 7/12/2023 | Listing removed | -- |
Source: Zillow Rentals Report a problem | ||
| 6/5/2023 | Listed for rent | $2,550$1/sqft |
Source: Zillow Rentals Report a problem | ||
| 3/15/2022 | Sold | $460,000$242/sqft |
Source: RMLS (OR) #22067574 Report a problem | ||
| 1/28/2022 | Pending sale | $460,000$242/sqft |
Source: RMLS (OR) #22067574 Report a problem | ||
| 1/27/2022 | Listed for sale | $460,000$242/sqft |
Source: RMLS (OR) #22067574 Report a problem | ||
Public tax history
| Year | Property taxes | Tax assessment |
|---|---|---|
| 2025 | $2,997 -20.6% | $444,229 +0.2% |
| 2024 | $3,773 +20.5% | $443,375 +9.1% |
| 2023 | $3,130 +146.6% | $406,517 +1.2% |
| 2022 | $1,269 +44.4% | $401,517 +208.9% |
| 2021 | $879 +387.6% | $130,000 +18.2% |
| 2020 | $180 | $110,000 |
| 2019 | -- | -- |
Find assessor info on the county website
Monthly payment
Est. payment
Payment breakdown
Explore the cost of this home by adjusting the details. Changes won't be saved.Climate risks
Neighborhood: Orchards
Nearby schools
Schools provided by the listing agent
- Elementary: Glenwood
- Middle: Laurin
- High: Prairie
Source: RMLS (OR). This data may not be complete. We recommend contacting the local school district to confirm school assignments for this home.