Step inside this inviting two-story home nestled within the Buffalo Run golf community, a serene haven where comfort meets sophistication. The main level unfolds in an open floor plan, where natural light dances on luxury vinyl hardwood floors leading you through the versatile living spaces. The heart of the home is the kitchen, a chef's delight with gleaming stainless steel appliances, elegant granite countertops, and a generous island that invites conversation and culinary creations. Also, the sizeable walk-in pantry elevate the space, making organization a breeze! Adjacent, the family room radiates warmth with a stylish gas fireplace and sliding glass doors that beckon you to a covered patio—perfect for Colorado evenings. The dining area promises to host your memorable feasts, while the convenience of a large walk-in mudroom/coat closet and a discreet half bath complete the main floor's thoughtful design. Ascend to the upper floor where the primary bedroom is a restful retreat, boasting a spacious walk-in closet. Indulge in the spa-like ambiance of the en-suite 5-piece bath, featuring an expansive shower for tranquil starts to your day. Two additional bedrooms promise rest and rejuvenation, one with a walk-in closet, sharing a full Jack-and-Jill bathroom. Plus, with the laundry room thoughtfully placed upstairs, everyday chores become effortless. There is plenty of extra storage space in a 4-ft crawl space with a footprint of the entire first floor! Living here means more than just enjoying a beautiful home—it's a lifestyle. You're minutes away from the Buffalo Run golf course and vibrant Reunion and Bison Ridge Rec Centers, a stone's throw from local shopping and dining, and have easy access to I-76 and E-470 . Whether you're unwinding in the serene living spaces, entertaining under the stars on your patio, or exploring the community's amenities, this home is a canvas for your life's next chapter. Come, envision your new beginning. Virtual tour available
Sold for $515,000
$515,000
11917 Norfolk Court, Commerce City, CO 80022
3beds
1,996sqft
Single Family Residence
Built in 2021
4,698 Square Feet Lot
$489,200 Zestimate®
$258/sqft
$2,961 Estimated rent
Home value
$489,200
$465,000 - $514,000
$2,961/mo
Zestimate® history
Owner options
List your home for rent
$2,961/mo
Rent Zestimate®
Find your next renter with Zillow Rental Manager. Plus, with online applications, you can quickly screen prospective tenants – for free.
$2,961/mo
Rent Zestimate®
Refinance and save
$3,399/mo
Est. payment
Refinancing to a lower rate could help reduce your monthly payments and save thousands over the life of the loan.
$3,399/mo
Est. payment
Explore your selling options
Work with a Zillow partner agent
Leverage their expertise and Zillow's premium Showcase listings to get your home seen by more buyers.
Get startedList with your own agent
Get your home in front of millions of buyers by listing it on Zillow.
Learn how to do itSell it yourself
Take full control of how buyers see your home on Zillow by listing For Sale by Owner (FSBO).
List your homeWhat's special
Zillow last checked:
Listing updated:
Listed by:
Craig Hoover 720-318-5881 Craig@List1995.com,
MB Bellissimo Homes,
Chris Calicchia 303-994-7992,
MB Bellissimo Homes
Bought with:
Chelsea Middaugh, 100050576
Sagewood Real Estate
Source: REcolorado as distributed by MLS GRID,MLS#: 7178020
Facts & features
Interior
Bedrooms & bathrooms
- Bedrooms: 3
- Bathrooms: 3
- Full bathrooms: 2
- 1/2 bathrooms: 1
- Main level bathrooms: 1
Primary bedroom
- Description: En-Suite Bath And Spacious Walk-In Closet With Built-In Shelving, Windows
- Level: Upper
Bedroom
- Description: Walk-In Closet
- Level: Upper
Bedroom
- Level: Upper
Primary bathroom
- Description: 5-Piece Bath With Extra Large Shower
- Level: Upper
Bathroom
- Description: Jack-N-Jill Full Bathroom
- Level: Upper
Bathroom
- Level: Main
Dining room
- Description: Open Floor Plan
- Level: Main
Family room
- Description: Inviting Gas Fireplace
- Level: Main
Kitchen
- Description: Stainless Steel Appliances, Granite Counter Tops, Tear-Drop Lighing
- Level: Main
Laundry
- Description: Laundry On The Upper Floor!
- Level: Upper
Mud room
- Description: Large Mud Room / Coat Closet
- Level: Main
Heating
- Forced Air
Cooling
- Central Air
Appliances
- Included: Dishwasher, Disposal, Microwave, Range, Refrigerator
Features
- Eat-in Kitchen, Five Piece Bath, Granite Counters, High Ceilings, Kitchen Island, Open Floorplan, Pantry, Smoke Free, Walk-In Closet(s)
- Flooring: Carpet, Vinyl
- Windows: Double Pane Windows
- Has basement: No
- Number of fireplaces: 1
- Fireplace features: Gas
Interior area
- Total structure area: 1,996
- Total interior livable area: 1,996 sqft
- Finished area above ground: 1,996
Property
Parking
- Total spaces: 2
- Parking features: Concrete, Dry Walled
- Attached garage spaces: 2
Features
- Levels: Two
- Stories: 2
- Patio & porch: Covered, Front Porch, Patio
- Exterior features: Private Yard, Rain Gutters
- Fencing: Partial
Lot
- Size: 4,698 Square Feet
- Features: Corner Lot, Sprinklers In Front
Details
- Parcel number: R0197216
- Special conditions: Standard
Construction
Type & style
- Home type: SingleFamily
- Property subtype: Single Family Residence
Materials
- Frame
- Roof: Composition
Condition
- Year built: 2021
Details
- Builder name: Lokal Homes
Utilities & green energy
- Sewer: Public Sewer
- Water: Public
Community & HOA
Community
- Security: Carbon Monoxide Detector(s), Smoke Detector(s)
- Subdivision: The Villages At Buffalo Run East
HOA
- Has HOA: Yes
- Amenities included: Golf Course, Park, Playground
- Services included: Maintenance Grounds, Snow Removal, Trash
- HOA fee: $310 quarterly
- HOA name: MSI LLC
- HOA phone: 303-420-4433
Location
- Region: Commerce City
Financial & listing details
- Price per square foot: $258/sqft
- Tax assessed value: $498,000
- Annual tax amount: $5,329
- Date on market: 3/14/2024
- Listing terms: Cash,Conventional,FHA,VA Loan
- Exclusions: Seller's Personal Property
- Ownership: Individual
Price history
| Date | Event | Price |
|---|---|---|
| 5/3/2024 | Sold | $515,000+3.2%$258/sqft |
Source:  REcolorado as distributed by MLS GRID #7178020 Report a problem REcolorado as distributed by MLS GRID #7178020 Report a problem | ||
| 4/14/2024 | Pending sale | $499,000$250/sqft |
Source: REcolorado as distributed by MLS GRID #7178020 Report a problem | ||
| 3/14/2024 | Listed for sale | $499,000+16%$250/sqft |
Source: REcolorado as distributed by MLS GRID #7178020 Report a problem | ||
| 9/10/2021 | Sold | $430,284$216/sqft |
Source: Public Record Report a problem | ||
Public tax history
| Year | Property taxes | Tax assessment |
|---|---|---|
| 2025 | $5,352 +0.4% | $31,130 -13% |
| 2024 | $5,329 +11.5% | $35,780 |
| 2023 | $4,777 +84% | $35,780 +27.7% |
| 2022 | $2,596 | $28,010 +82% |
| 2021 | -- | $15,390 +331.1% |
| 2020 | $599 | $3,570 |
| 2019 | $599 | $3,570 |
Find assessor info on the county website
Neighborhood: 80022
Nearby homes
- $467,2003 bd2 ba1.9k sqft11923 Norfolk Ct, Commerce City, CO 80022Off Market
- $499,7003 bd2 ba2.1k sqft11915 Norfolk Ct, Commerce City, CO 80022Off Market
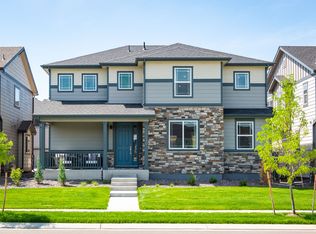
- $479,7003 bd2 ba2.2k sqft11921 Norfolk Ct, Commerce City, CO 80022Off Market
- $510,9004 bd3 ba2.2k sqft11918 Norfolk Ct, Commerce City, CO 80022Off Market
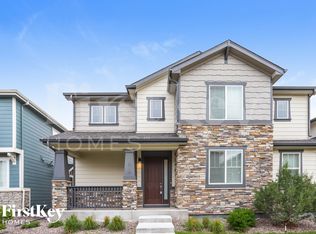
- $482,7003 bd3 ba2.1k sqft11911 Norfolk Ct, Commerce City, CO 80022Off Market
- $474,5003 bd2 ba1.9k sqft11910 Norfolk Ct, Commerce City, CO 80022Off Market
- $485,8003 bd3 ba1.9k sqft11922 Norfolk Ct, Commerce City, CO 80022Off Market
- $494,1004 bd3 ba2.2k sqft11913 Norfolk Ct, Commerce City, CO 80022Off Market
Nearby schools
GreatSchools rating
- 4/10Henderson Elementary SchoolGrades: PK-5Distance: 2.7 mi
- 4/10Prairie View Middle SchoolGrades: 6-8Distance: 2.1 mi
- 5/10Prairie View High SchoolGrades: 9-12Distance: 2.4 mi
Schools provided by the listing agent
- Elementary: Turnberry
- Middle: Otho Stuart
- High: Prairie View
- District: School District 27-J
Source: REcolorado as distributed by MLS GRID. This data may not be complete. We recommend contacting the local school district to confirm school assignments for this home.
Get a cash offer in 3 minutes
Find out how much your home could sell for in as little as 3 minutes with a no-obligation cash offer.
Estimated market value
$489,200
Get a cash offer in 3 minutes
Find out how much your home could sell for in as little as 3 minutes with a no-obligation cash offer.
Estimated market value
$489,200
- Colorado
- Adams County
- Commerce City
- 80022
- 11917 Norfolk Court
Nearby cities
Nearby zip codes
Other Commerce City Topics
