Skip main navigation
Sold
  • Price Unknown

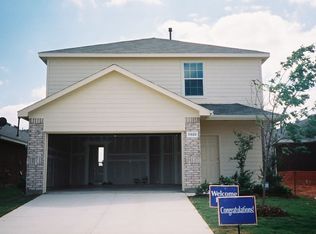
    11917 Porcupine Dr, Fort Worth, TX 76244

    3beds
    1,408sqft
    Single Family Residence
    Built in 2004
    7,405 Square Feet Lot
    $306,000 Zestimate®
    $--/sqft
    $1,953 Estimated rent

    Home value

    $306,000

    $291,000 - $321,000

    $1,953/mo

    Zestimate® history
    Loading
    Loading...

    Owner options

    List your home for rent

    $1,953/mo

    Rent Zestimate®

    Find your next renter with Zillow Rental Manager. Plus, with online applications, you can quickly screen prospective tenants – for free.

    Learn more

    $1,953/mo

    Rent Zestimate®

    Refinance and save

    $441/mo

    Est. payment

    Refinancing to a lower rate could help reduce your monthly payments and save thousands over the life of the loan.

    See today's rates

    $441/mo

    Est. payment

    Explore your selling options

    Work with a Zillow partner agent

    Leverage their expertise and Zillow's premium Showcase listings to get your home seen by more buyers.

    Get started

    List with your own agent

    Get your home in front of millions of buyers by listing it on Zillow.

    Learn how to do it

    Sell it yourself

    Take full control of how buyers see your home on Zillow by listing For Sale by Owner (FSBO).

    List your home

    What's special

    Wood privacy fenceExpansive backyardGranite countersAmple spaceCorner lotAdditional storage spaceAmple cabinet storage

    Zillow last checked:

    Listing updated:

    Listed by:

    Shawna Martinez 0646218 972-265-9720,

    Real Broker, LLC 512-960-3253

    Bought with:

    Shawna Martinez

    Real Broker, LLC

    Source: NTREIS,MLS#: 20563911

    Facts & features

    Interior

    Bedrooms & bathrooms
    • Bedrooms: 3
    • Bathrooms: 2
    • Full bathrooms: 2
    Primary bedroom
    • Features: En Suite Bathroom, Walk-In Closet(s)
    • Level: First
    • Dimensions: 14 x 16
    Bedroom
    • Level: First
    • Dimensions: 10 x 10
    Bedroom
    • Level: First
    • Dimensions: 11 x 10
    Primary bathroom
    • Level: First
    • Dimensions: 5 x 11
    Dining room
    • Level: First
    • Dimensions: 10 x 15
    Other
    • Level: First
    • Dimensions: 5 x 8
    Kitchen
    • Features: Breakfast Bar, Eat-in Kitchen, Granite Counters
    • Level: First
    • Dimensions: 10 x 14
    Laundry
    • Level: First
    • Dimensions: 9 x 8
    Living room
    • Level: First
    • Dimensions: 16 x 14
    Heating
    • Central, Electric
    Cooling
    • Central Air, Ceiling Fan(s), Electric
    Appliances
    • Included: Dishwasher, Electric Range, Electric Water Heater, Disposal, Microwave
    • Laundry: Washer Hookup, Electric Dryer Hookup
    Features
    • Chandelier, Decorative/Designer Lighting Fixtures, Eat-in Kitchen, Granite Counters, High Speed Internet, Cable TV, Walk-In Closet(s)
    • Flooring: Ceramic Tile, Laminate, Wood
    • Has basement: No
    • Has fireplace: No
    Interior area
    • Total interior livable area: 1,408 sqft

    Property

    Parking
    • Total spaces: 2
    • Parking features: Garage Faces Front, Garage
    • Attached garage spaces: 2
    Features
    • Levels: One
    • Stories: 1
    • Patio & porch: Front Porch, Patio, Covered
    • Exterior features: Lighting, Rain Gutters
    • Pool features: None
    • Fencing: Wood
    Lot
    • Size: 7,405 Square Feet
    • Features: Back Yard, Corner Lot, Lawn, Landscaped, Subdivision, Sprinkler System
    Details
    • Parcel number: 40246957

    Construction

    Type & style
    • Home type: SingleFamily
    • Architectural style: Traditional,Detached
    • Property subtype: Single Family Residence
    Materials
    • Brick
    • Foundation: Slab
    • Roof: Composition,Shingle
    Condition
    • Year built: 2004

    Utilities & green energy

    • Sewer: Public Sewer
    • Water: Public
    • Utilities for property: Sewer Available, Water Available, Cable Available

    Community & HOA

    Community
    • Security: Security System Owned, Smoke Detector(s)
    • Subdivision: Villages Of Woodland Spgs W
    HOA
    • Has HOA: Yes
    • Services included: All Facilities
    • HOA fee: $441 semi-annually
    • HOA name: Villages of Woodland Springs
    • HOA phone: 817-741-1719
    Location
    • Region: Fort Worth

    Financial & listing details

    • Tax assessed value: $267,779
    • Annual tax amount: $5,398
    • Date on market: 3/26/2024
    • Cumulative days on market: 2 days
    • Listing terms: Cash,Conventional,FHA,VA Loan
    • Exclusions: n/a

    Price history

    DateEventPrice
    4/25/2024Sold--
    Source: NTREIS #20563911 Report a problem
    4/4/2024Pending sale$300,000$213/sqft
    Source: NTREIS #20563911 Report a problem
    3/29/2024Contingent$300,000$213/sqft
    Source: NTREIS #20563911 Report a problem
    3/26/2024Listed for sale$300,000+46.3%$213/sqft
    Source: NTREIS #20563911 Report a problem
    7/7/2018Sold--
    Source: Agent Provided Report a problem
    6/16/2018Pending sale$205,000$146/sqft
    Source: Lilly Garcia Realtors #13836204 Report a problem
    6/1/2018Price change$205,000-1%$146/sqft
    Source: Lilly Garcia Realtors #13836204 Report a problem
    5/25/2018Price change$207,000-0.2%$147/sqft
    Source: Lilly Garcia Realtors #13836204 Report a problem
    5/21/2018Price change$207,500-1.1%$147/sqft
    Source: Lilly Garcia Realtors #13836204 Report a problem
    5/10/2018Listed for sale$209,900+11.6%$149/sqft
    Source: Lilly Garcia Realtors #13836204 Report a problem
    3/18/2017Sold--
    Source: Agent Provided Report a problem
    2/28/2017Pending sale$188,000$134/sqft
    Source: Stanfield REALTORS #13526908 Report a problem
    2/19/2017Price change$188,000-2.6%$134/sqft
    Source: Stanfield REALTORS #13526908 Report a problem
    1/26/2017Listed for sale$193,000+112.1%$137/sqft
    Source: Stanfield REALTORS #13526908 Report a problem
    4/3/2011Listing removed$91,000$65/sqft
    Source: Century 21 Galloway-Herron #11559823 Report a problem
    3/16/2011Listed for sale$91,000$65/sqft
    Source: Century 21 Galloway-Herron #11559823 Report a problem
    12/14/2010Sold--
    Source: Public Record Report a problem

    Public tax history

    YearProperty taxesTax assessment
    2025$6,012 +41.4%$267,779
    2024$4,251 +9.1%$267,779 -6.8%
    2023$3,896 -17.9%$287,206 +20.6%
    2022$4,743 +2.6%$238,227 +22.2%
    2021$4,621 -1.2%$194,999 +1.2%
    2020$4,678 +4.6%$192,592 +4.7%
    2019$4,473 -0.3%$183,902 +4.1%
    2018$4,486 -4%$176,737 +11.7%
    2017$4,672 +9.4%$158,225 +11.2%
    2016$4,271 +15%$142,313 +10.2%
    2015$3,714 $129,183 +6.3%
    2014$3,714 $121,500 +37.3%
    2013-- $88,500
    2012-- $88,500
    2011-- $88,500 -20.6%
    2010-- $111,400 -1.5%
    2009-- $113,100 -2.4%
    2008-- $115,900 +5.1%
    2007-- $110,300
    2006-- $110,300 -2.6%
    2005-- $113,200 +598.8%
    2004-- $16,200
    Find assessor info on the county website

    Neighborhood: Villages of Woodland Springs

    Nearby schools

    GreatSchools rating
    Schools provided by the listing agent
    • Elementary: Caprock
    • Middle: Trinity Springs
    • High: Timber Creek
    • District: Keller ISD

    Source: NTREIS. This data may not be complete. We recommend contacting the local school district to confirm school assignments for this home.

    Get a cash offer in 3 minutes
    Find out how much your home could sell for in as little as 3 minutes with a no-obligation cash offer.
    Estimated market value
    $306,000
    Get a cash offer in 3 minutes
    Find out how much your home could sell for in as little as 3 minutes with a no-obligation cash offer.
    Estimated market value
    $306,000