Skip main navigation
Sold
  • Price Unknown

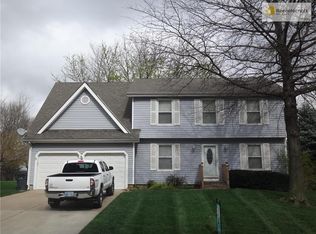
    11917 S Hagan St, Olathe, KS 66062

    4beds
    3,188sqft
    Single Family Residence
    Built in 1987
    0.47 Acres Lot
    $478,100 Zestimate®
    $--/sqft
    $3,368 Estimated rent

    Home value

    $478,100

    $445,000 - $516,000

    $3,368/mo

    Zestimate® history
    Loading
    Loading...

    Owner options

    List your home for rent

    $3,368/mo

    Rent Zestimate®

    Find your next renter with Zillow Rental Manager. Plus, with online applications, you can quickly screen prospective tenants – for free.

    Learn more

    $3,368/mo

    Rent Zestimate®

    Refinance and save

    Refinancing to a lower rate could help reduce your monthly payments and save thousands over the life of the loan.

    See today's rates

    Explore your selling options

    Work with a Zillow partner agent

    Leverage their expertise and Zillow's premium Showcase listings to get your home seen by more buyers.

    Get started

    List with your own agent

    Get your home in front of millions of buyers by listing it on Zillow.

    Learn how to do it

    Sell it yourself

    Take full control of how buyers see your home on Zillow by listing For Sale by Owner (FSBO).

    List your home

    What's special

    Cozy fireplaceClosed system gas fireplaceSpacious recreation roomHome gymOpen-concept kitchenCathedral ceilingLarge primary suite
    Seller to install new roof. This spacious two-story home combines modern elegance with cozy comfort. With four bedrooms and three and a half bathrooms, it offers plenty of space for family and guests. The open-concept kitchen is a chef’s dream, featuring both granite and quartz countertops for a stunning and durable workspace, along with a double oven and an induction stove top. The kitchen flows seamlessly into the dining area and spacious living room, which features a cozy fireplace and built-ins that add charm and practical storage. The beautiful 4 season sunroom with cathedral ceiling overlooks the expansive, park-like backyard. The large primary suite includes a walk-in closet with an additional walk-in closet in the primary bathroom. The finished lower level features a spacious recreation room — perfect for family gatherings or movie nights - alongside a full bath, kitchenette and a non-conforming 5th bedroom, home gym or office. You will find ample storage behind a delightful secret bookcase door. Thoughtfully designed with open living spaces, ample natural light and unique details like the charming barn wood doors make this home ideal for relaxation and connection with nature right from your doorstep. UPDATES TO HOME: Primary bedroom and bathroom - new paint, carpet, tile shower area and quartz vanities with vessel sinks. New paint and carpet in hallway and 3 bedrooms. New carpet on stairs and a new wrought iron railing. New storm door and freshly painted front door. Induction stove top, dishwasher & main level hardwood flooring installed in 2022. Full basement remodel w/new carpet, full bathroom, kitchenette, & non-conforming bedroom in 2021. HVAC replaced w/humidifier, air scrubber and sunroom vent in 2021. Exterior paint in 2021. Kitchen w/double ovens, cabinets, granite and quartz countertops, family room, closed system gas fireplace & powder room remodeled in 2018. Beautiful 4 season room, 14 x 14 w/cathedral Ceiling.

    Zillow last checked:

    Listing updated:

    Listed by:

    Tom Matthews 913-269-3958,

    Keller Williams Realty Partners Inc.

    Bought with:

    Samantha Barlaan, 00249934

    Compass Realty Group

    Source: Heartland MLS as distributed by MLS GRID,MLS#: 2515822MLS Logo

    Facts & features

    Interior

    Bedrooms & bathrooms
    • Bedrooms: 4
    • Bathrooms: 4
    • Full bathrooms: 3
    • 1/2 bathrooms: 1
    Primary bedroom
    • Features: Carpet, Ceiling Fan(s), Walk-In Closet(s)
    • Level: Second
    • Dimensions: 13 x 21
    Bedroom 2
    • Features: Carpet, Ceiling Fan(s)
    • Level: Second
    • Dimensions: 11 x 10
    Bedroom 3
    • Features: Carpet, Ceiling Fan(s)
    • Level: Second
    • Dimensions: 12 x 12
    Bedroom 4
    • Features: Carpet, Ceiling Fan(s)
    • Level: Second
    • Dimensions: 12 x 12
    Primary bathroom
    • Features: Double Vanity, Shower Only
    • Level: Second
    • Dimensions: 23 x 24
    Bathroom 2
    • Features: Ceramic Tiles, Shower Over Tub
    • Level: Second
    • Dimensions: 11 x 5
    Bathroom 3
    • Features: Ceramic Tiles, Shower Over Tub
    • Level: Lower
    • Dimensions: 6 x 7
    Family room
    • Features: Built-in Features, Carpet
    • Level: Lower
    • Dimensions: 22 x 28
    Gym
    • Level: Lower
    • Dimensions: 12 x 9
    Half bath
    • Features: Ceramic Tiles
    • Level: First
    • Dimensions: 6 x 5
    Kitchen
    • Features: Granite Counters, Kitchen Island, Wood Floor
    • Level: First
    • Dimensions: 26 x 15
    Laundry
    • Features: Ceramic Tiles
    • Level: First
    • Dimensions: 6 x 6
    Living room
    • Features: Built-in Features, Ceiling Fan(s), Fireplace, Wood Floor
    • Level: First
    • Dimensions: 18 x 14
    Office
    • Features: Ceiling Fan(s)
    • Level: First
    • Dimensions: 12 x 12
    Sun room
    • Features: Carpet
    • Level: First
    • Dimensions: 14 x 14
    Heating
    • Natural Gas
    Cooling
    • Attic Fan, Electric
    Appliances
    • Included: Dishwasher, Disposal, Exhaust Fan, Built-In Electric Oven
    • Laundry: Main Level
    Features
    • Ceiling Fan(s), Kitchen Island, Painted Cabinets, Pantry, Walk-In Closet(s)
    • Flooring: Carpet, Ceramic Tile, Wood
    • Doors: Storm Door(s)
    • Windows: Window Coverings
    • Basement: Finished,Full
    • Number of fireplaces: 1
    • Fireplace features: Family Room, Gas Starter, Wood Burning
    Interior area
    • Total structure area: 3,188
    • Total interior livable area: 3,188 sqft
    • Finished area above ground: 2,422
    • Finished area below ground: 766

    Property

    Parking
    • Total spaces: 2
    • Parking features: Attached, Garage Door Opener, Garage Faces Front
    • Attached garage spaces: 2
    Features
    • Patio & porch: Patio
    • Fencing: Wood
    Lot
    • Size: 0.47 Acres
    • Features: City Lot, Level
    Details
    • Parcel number: DP82500000 0005

    Construction

    Type & style
    • Home type: SingleFamily
    • Architectural style: Traditional
    • Property subtype: Single Family Residence
    Materials
    • Board & Batten Siding, Lap Siding
    • Roof: Composition
    Condition
    • Year built: 1987

    Utilities & green energy

    • Sewer: Public Sewer
    • Water: Public

    Community & HOA

    Community
    • Security: Security System, Smoke Detector(s)
    • Subdivision: Wyncroft
    HOA
    • Has HOA: No
    Location
    • Region: Olathe

    Financial & listing details

    • Tax assessed value: $470,200
    • Annual tax amount: $5,088
    • Date on market: 11/14/2024
    • Listing terms: Cash,Conventional,FHA,VA Loan
    • Ownership: Private
    • Road surface type: Paved

    Price history

    DateEventPrice
    2/3/2025Sold--
    Source: Heartland MLS as distributed by MLS GRID #2515822 Report a problem
    12/23/2024Pending sale$459,500$144/sqft
    Source: Heartland MLS as distributed by MLS GRID #2515822 Report a problem
    12/21/2024Listing removed$459,500$144/sqft
    Source: Heartland MLS as distributed by MLS GRID #2515822 Report a problem
    12/17/2024Listed for sale$459,500$144/sqft
    Source: Heartland MLS as distributed by MLS GRID #2515822 Report a problem
    11/28/2024Pending sale$459,500$144/sqft
    Source: Heartland MLS as distributed by MLS GRID #2515822 Report a problem
    11/19/2024Price change$459,500-3.3%$144/sqft
    Source: Heartland MLS as distributed by MLS GRID #2515822 Report a problem
    11/14/2024Listed for sale$475,000$149/sqft
    Source: Heartland MLS as distributed by MLS GRID #2515822 Report a problem
    10/24/2001Sold--
    Source: Agent Provided Report a problem

    Public tax history

    YearProperty taxesTax assessment
    2025$6,044 +14.5%$54,073 +15.5%
    2024$5,279 +3.8%$46,816 +5.7%
    2023$5,088 +16%$44,309 +19%
    2022$4,387 $37,226 -0.2%
    2021-- $37,306 +9.8%
    2020$4,241 $33,983 +3.7%
    2019-- $32,775 +6.2%
    2018-- $30,866 +8.7%
    2017$3,626 +11.2%$28,394 +8.3%
    2016$3,260 +4.6%$26,209 +4.5%
    2015$3,115 +4.9%$25,070 +3.9%
    2013$2,971 -0.4%$24,127 +1.8%
    2012$2,984 +907.4%$23,690 +1.4%
    2010$296 -89.9%$23,368 -4.4%
    2009$2,939 -9.2%$24,438 -5.4%
    2008$3,235 +0.9%$25,829 -1.7%
    2007$3,206 +8.1%$26,278 +5.3%
    2006$2,964 $24,955 +3.1%
    2005-- $24,196
    Find assessor info on the county website

    Neighborhood: Wyncroft Meadows

    Nearby schools

    GreatSchools rating
    Schools provided by the listing agent
    • Elementary: Heatherstone
    • Middle: California Trail
    • High: Olathe East

    Source: Heartland MLS as distributed by MLS GRID. This data may not be complete. We recommend contacting the local school district to confirm school assignments for this home.

    Get a cash offer in 3 minutes
    Find out how much your home could sell for in as little as 3 minutes with a no-obligation cash offer.
    Estimated market value
    $478,100
    Get a cash offer in 3 minutes
    Find out how much your home could sell for in as little as 3 minutes with a no-obligation cash offer.
    Estimated market value
    $478,100