TWO HOMES IN ONE! The opportunity this home provides in this price point is simply unattainable anywhere else in the area! In this crazy world of real estate, this home offers SO MANY options that can help offset costs and possibly even the need for a second home for family and/or friends! This stunning, expansive and extremely unique home effortlessly combines luxury and functionality. Spanning nearly 4,500 finished square feet, this large open-concept residence is designed with both comfort and versatility in mind. Upon entering, you'll be greeted by a grand, flowing living space that seamlessly connects the kitchen, dining, and entertainment areas, creating an ideal setting for gatherings and everyday living. The main floor also features a generously sized office, perfect for remote work or as a quiet study. The primary bedroom, conveniently located on the main level, is a true retreat, complete with a 5-piece en-suite bath designed for relaxation and pampering. This home excels in accommodating multiple generations, with a fully finished basement that offers a complete and separate - secondary living space. This self-contained living area includes a full kitchen, full bathroom (with handicap accessible bathtub), it’s own laundry, pantry, and bedroom. Two separate entrances (one from inside the home - that can be locked off - and one from outside the home). Even the one-car garage can be locked off from the main home, ensuring total and complete independence and comfort for extended family members, guests, or roommates. The large garage is equipped with 220-volt EV hookup, making it convenient for electric vehicle owners. Step outside to your serene and very private backyard, where mature trees provide a tranquil setting for outdoor enjoyment. This homes is a MUST SEE!
Sold for $920,000
$920,000
11917 S Hitching Post Trail, Parker, CO 80134
6beds
5,007sqft
Single Family Residence
Built in 2005
0.26 Acres Lot
$907,500 Zestimate®
$184/sqft
$4,007 Estimated rent
Home value
$907,500
$862,000 - $953,000
$4,007/mo
Zestimate® history
Owner options
List your home for rent
$4,007/mo
Rent Zestimate®
Find your next renter with Zillow Rental Manager. Plus, with online applications, you can quickly screen prospective tenants – for free.
$4,007/mo
Rent Zestimate®
Refinance and save
$5,462/mo
Est. payment
Refinancing to a lower rate could help reduce your monthly payments and save thousands over the life of the loan.
$5,462/mo
Est. payment
Explore your selling options
Work with a Zillow partner agent
Leverage their expertise and Zillow's premium Showcase listings to get your home seen by more buyers.
Get startedList with your own agent
Get your home in front of millions of buyers by listing it on Zillow.
Learn how to do itSell it yourself
Take full control of how buyers see your home on Zillow by listing For Sale by Owner (FSBO).
List your homeWhat's special
Mature treesSerene backyardFully finished basementOpen-concept residenceGrand flowing living spaceExpansive homeGenerously sized office
Zillow last checked:
Listing updated:
Listed by:
Adam Ferguson 720-557-6360 homeswithadam@gmail.com,
Compass - Denver
Bought with:
Marty White, 040018378
Streetside Properties
Source: REcolorado as distributed by MLS GRID,MLS#: 4372282
Facts & features
Interior
Bedrooms & bathrooms
- Bedrooms: 6
- Bathrooms: 4
- Full bathrooms: 3
- 1/2 bathrooms: 1
- Main level bathrooms: 2
- Main level bedrooms: 1
Primary bedroom
- Description: First Floor Primary Bedroom
- Level: Main
Bedroom
- Description: Large Walk In Closet
- Level: Upper
Bedroom
- Description: Large Walk In Closet
- Level: Upper
Bedroom
- Description: Large Closet
- Level: Upper
Bedroom
- Description: Been Converted Into A Gym.
- Level: Upper
Bedroom
- Description: Mother-In-Law Primary Bedroom With Separate Entrance
- Level: Basement
Primary bathroom
- Description: 5 Piece Bath
- Level: Main
Bathroom
- Description: 1/2 Bath On Main Level
- Level: Main
Bathroom
- Description: Upper Level Bathroom
- Level: Upper
Bathroom
- Description: Handicap Tub And Walk In Shower
- Level: Basement
Dining room
- Description: Dining Room Off Entry
- Level: Main
Family room
- Description: Large Open Family Room
- Level: Main
Family room
- Description: Mother-In-Law Family Room With Separate Entrance
- Level: Basement
Kitchen
- Description: Large Open Kitchen
- Level: Main
Kitchen
- Description: Mother-In-Law Kitchen With Separate Entrance
- Level: Basement
Laundry
- Description: Laundry Room Of Kitchen
- Level: Main
Laundry
- Description: Mother-In-Law Laundry With Separate Entrance
- Level: Basement
Office
- Description: Main Office Right Off Entry
- Level: Main
Heating
- Forced Air
Cooling
- Central Air
Appliances
- Included: Convection Oven, Dishwasher, Disposal, Double Oven, Dryer, Microwave, Oven, Refrigerator, Washer
Features
- Eat-in Kitchen, Five Piece Bath, Kitchen Island, Open Floorplan, Primary Suite, Vaulted Ceiling(s), Walk-In Closet(s)
- Flooring: Carpet, Tile, Wood
- Basement: Exterior Entry,Full
Interior area
- Total structure area: 5,007
- Total interior livable area: 5,007 sqft
- Finished area above ground: 3,093
- Finished area below ground: 1,400
Property
Parking
- Total spaces: 3
- Parking features: Garage - Attached
- Attached garage spaces: 3
Features
- Levels: Two
- Stories: 2
- Exterior features: Private Yard
- Has spa: Yes
- Spa features: Spa/Hot Tub, Heated
- Fencing: Full
Lot
- Size: 0.26 Acres
- Features: Landscaped, Many Trees
Details
- Parcel number: R0452866
- Special conditions: Standard
Construction
Type & style
- Home type: SingleFamily
- Property subtype: Single Family Residence
Materials
- Frame
- Roof: Concrete
Condition
- Year built: 2005
Utilities & green energy
- Electric: 220 Volts in Garage
- Sewer: Public Sewer
- Water: Public
Community & HOA
Community
- Subdivision: Antelope Heights
HOA
- Has HOA: Yes
- HOA fee: $100 monthly
- HOA name: Antelope Heights Homeowners Association
- HOA phone: 866-611-5864
Location
- Region: Parker
Financial & listing details
- Price per square foot: $184/sqft
- Tax assessed value: $893,968
- Annual tax amount: $7,774
- Date on market: 7/26/2024
- Listing terms: Cash,Conventional,Other,VA Loan
- Exclusions: Sellers Personal Property
- Ownership: Individual
Price history
| Date | Event | Price |
|---|---|---|
| 1/9/2025 | Sold | $920,000$184/sqft |
Source:  REcolorado as distributed by MLS GRID #4372282 Report a problem REcolorado as distributed by MLS GRID #4372282 Report a problem | ||
| 11/13/2024 | Pending sale | $920,000$184/sqft |
Source: REcolorado as distributed by MLS GRID #4372282 Report a problem | ||
| 11/7/2024 | Price change | $920,000-3.2%$184/sqft |
Source: REcolorado as distributed by MLS GRID #4372282 Report a problem | ||
| 10/15/2024 | Listed for sale | $950,000$190/sqft |
Source: REcolorado as distributed by MLS GRID #4372282 Report a problem | ||
| 10/1/2024 | Pending sale | $950,000$190/sqft |
Source: REcolorado as distributed by MLS GRID #4372282 Report a problem | ||
| 8/2/2024 | Price change | $950,000-4.9%$190/sqft |
Source: REcolorado as distributed by MLS GRID #4372282 Report a problem | ||
| 7/26/2024 | Listed for sale | $999,000+123.8%$200/sqft |
Source: REcolorado as distributed by MLS GRID #4372282 Report a problem | ||
| 1/24/2006 | Sold | $446,300$89/sqft |
Source: Public Record Report a problem | ||
Public tax history
| Year | Property taxes | Tax assessment |
|---|---|---|
| 2025 | $7,713 -0.8% | $55,870 -10.8% |
| 2024 | $7,774 +43.1% | $62,630 -0.9% |
| 2023 | $5,431 -3.6% | $63,230 +51.3% |
| 2022 | $5,631 | $41,790 -2.8% |
| 2021 | -- | $42,990 +5.2% |
| 2020 | $5,395 +5.8% | $40,860 |
| 2019 | $5,100 0% | $40,860 +8.9% |
| 2018 | $5,100 +5.1% | $37,530 |
| 2017 | $4,853 +1.1% | $37,530 +3.2% |
| 2016 | $4,800 -1.2% | $36,380 |
| 2015 | $4,858 +16.4% | $36,380 +25.8% |
| 2014 | $4,173 | $28,930 |
| 2013 | -- | $28,930 +2.9% |
| 2012 | -- | $28,120 |
| 2011 | -- | $28,120 -11.1% |
| 2010 | -- | $31,620 +8% |
| 2009 | $1,994 | $29,290 |
| 2008 | -- | $29,290 +5.2% |
| 2007 | -- | $27,840 |
| 2006 | $690 | $27,840 |
Find assessor info on the county website
Neighborhood: Antelope Heights
Nearby homes
- $616,3003 bd2 ba1.7k sqft11919 S Hitching Post Trl, Parker, CO 80134Off Market

- $833,2005 bd4 ba2.9k sqft11911 S Hitching Post Trl, Parker, CO 80134Off Market
- $913,5005 bd4 ba5k sqft16443 E Black Horn Dr, Parker, CO 80134Off Market
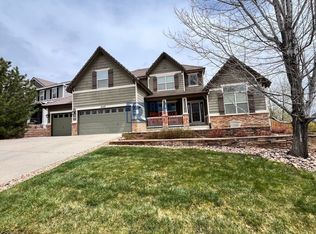
- $842,8004 bd4 ba4.3k sqft16417 E Black Horn Dr, Parker, CO 80134Off Market
- $746,3004 bd3 ba2.9k sqft11907 S Hitching Post Trl, Parker, CO 80134Off Market
- $735,7004 bd3 ba2.8k sqft11921 S Hitching Post Trl, Parker, CO 80134Off Market
- $688,9003 bd3 ba2k sqft11920 S Hitching Post Trl, Parker, CO 80134Off Market
- $819,9006 bd4 ba3.5k sqft16401 E Black Horn Dr, Parker, CO 80134Off Market
Nearby schools
GreatSchools rating
- 8/10Gold Rush Elementary SchoolGrades: PK-5Distance: 0.2 mi
- 5/10Cimarron Middle SchoolGrades: 6-8Distance: 3.9 mi
- 7/10Legend High SchoolGrades: 9-12Distance: 3.7 mi
Schools provided by the listing agent
- Elementary: Gold Rush
- Middle: Cimarron
- High: Legend
- District: Douglas RE-1
Source: REcolorado as distributed by MLS GRID. This data may not be complete. We recommend contacting the local school district to confirm school assignments for this home.
Get a cash offer in 3 minutes
Find out how much your home could sell for in as little as 3 minutes with a no-obligation cash offer.
Estimated market value
$907,500
Get a cash offer in 3 minutes
Find out how much your home could sell for in as little as 3 minutes with a no-obligation cash offer.
Estimated market value
$907,500
- Colorado
- Douglas County
- Parker
- 80134
- Antelope Heights
- 11917 S Hitching Post Trail
Nearby cities
Nearby neighborhoods
Nearby zip codes
Other Parker Topics
