Skip main navigation
Active
  • $775,000

    11917 Ulsten Ln, Huntersville, NC 28078

    5beds
    3,513sqft
    : 
    Loading
    Get pre-qualified
    Single Family Residence
    Built in 2001
    0.25 Acres Lot
    $773,000 Zestimate®
    $221/sqft
    $33/mo HOA

    What's special

    Sparkling saltwater poolSite-finished real hardwood floorsLight-filled living spacesJack-and-jill bathFrameless glass showerTranquil backyardKitchen made for gathering
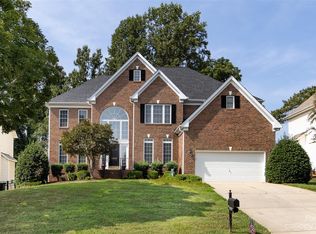
    $10,000 Seller Credit-Your Move-In Moment Just Got Sweeter! Step through the grand two-story foyer and you'll feel it immediately-the warmth, the scale, the thoughtful design that sets this home apart. Site-finished real hardwood floors flow beneath light-filled living spaces, creating an atmosphere equally suited for quiet mornings and unforgettable evenings at home. At the heart of it all is a kitchen made for gathering-warm wood cabinetry, stainless steel wall oven/microwave (less than 1 year old), a gas cooktop, and granite countertops. Just beyond, the sunroom frames peaceful views of the fenced backyard, where a sparkling saltwater pool waits to become the backdrop for summer cookouts, lazy float days, and quiet evenings under the stars. Need flexibility? A main level guest suite with a private full bath delivers it - perfect for guests, extended family, multigenerational living or a home office that closes the door on distractions. Upstairs, the primary suite feels like an escape of its own, with a graceful tray ceiling overlooking the tranquil backyard. The ensuite bath offers a dual sink vanity, frameless glass shower, soaking tub and walk-in closet. The secondary bedrooms are just as thoughtfully arranged. A Jack-and-Jill bath connects one bedroom - with soaring ceilings that make it feel anything but ordinary-to the oversized bonus room, ideal for a playroom, media space, or craft room. Down the hall, a second full bath serves two more bedrooms, with direct access from one of them for added privacy, a layout that works. And for peace of mind, updates include fresh paint and new carpet within the last year, a tankless hot water heater, gutter guards, and a roof that's approx 10 years old. All of this sits inside the sought-after NorthStone Country Club community, where golf, tennis, pickleball, swimming, fitness, dining, and a full social calendar are yours to enjoy (membership available separately). Add in a location that's just minutes from Birkdale Village, dining, shopping, medical care, top-rated schools, and only 20 minutes from Uptown Charlotte, you've found more than a house. You've found a space, location, and backyard made for making memories. With $10K seller credit, there's never been a better time to make this home yours. You'll love living here!
    1 day
    |
    215
    |
    20
    |

    Zillow last checked:

    Listing updated:

    Listed by:

    Jeanette Charlet jeanettecharlet@gmail.com,

    NorthGroup Real Estate LLC

    Source: Canopy MLS as distributed by MLS GRID,MLS#: 4401428MLS Logo

    Loading...

      Facts & features

      Interior

      Bedrooms & bathrooms
      • Bedrooms: 5
      • Bathrooms: 5
      • Full bathrooms: 4
      • 1/2 bathrooms: 1
      • Main level bedrooms: 1
      Primary bedroom
      • Level: Upper
      Bedroom s
      • Level: Main
      Bedroom s
      • Level: Upper
      Bedroom s
      • Level: Upper
      Bedroom s
      • Level: Upper
      Bathroom full
      • Level: Upper
      Bathroom full
      • Level: Upper
      Bathroom full
      • Level: Upper
      Other
      • Level: Upper
      Dining area
      • Level: Main
      Dining room
      • Level: Main
      Family room
      • Level: Main
      Kitchen
      • Level: Main
      Laundry
      • Level: Upper
      Living room
      • Level: Main
      Sunroom
      • Level: Main
      Heating
      • Ductless, Heat Pump
      Cooling
      • Central Air, Ductless
      Appliances
      • Included: Dishwasher, Disposal, Gas Cooktop, Microwave, Wall Oven
      • Laundry: Inside, Laundry Room, Upper Level
      Features
      • Soaking Tub, Kitchen Island, Pantry, Walk-In Closet(s)
      • Flooring: Carpet, Tile, Wood
      • Doors: Storm Door(s)
      • Has basement: No
      • Attic: Pull Down Stairs
      • Fireplace features: Family Room, Gas Log
      Interior area
      • Total structure area: 3,513
      • Total interior livable area: 3,513 sqft
      • Finished area above ground: 3,513
      • Finished area below ground: 0

      Property

      Parking
      • Total spaces: 2
      • Parking features: Driveway, Attached Garage, Garage Faces Front, Garage on Main Level
      • Attached garage spaces: 2
      • Has uncovered spaces: Yes
      Features
      • Levels: Two
      • Stories: 2
      • Patio & porch: Covered, Front Porch, Patio
      • Pool features: Community, In Ground, Salt Water
      • Fencing: Back Yard
      Lot
      • Size: 0.25 Acres
      • Features: Wooded
      Details
      • Parcel number: 01120607
      • Zoning: GR
      • Special conditions: Standard

      Construction

      Type & style
      • Home type: SingleFamily
      • Property subtype: Single Family Residence
      Materials
      • Brick Partial, Vinyl
      • Foundation: Crawl Space
      Condition
      • New construction: No
      • Year built: 2001

      Utilities & green energy

      • Sewer: Public Sewer
      • Water: City
      • Utilities for property: Cable Available, Electricity Connected, Wired Internet Available

      Community & HOA

      Community
      • Features: Clubhouse, Fitness Center, Game Court, Golf, Picnic Area, Playground, Pond, Recreation Area, Sidewalks, Street Lights, Tennis Court(s), Walking Trails
      • Subdivision: Northstone
      HOA
      • Has HOA: Yes
      • HOA fee: $390 annually
      • HOA name: CSI-Sentry
      Location
      • Region: Huntersville

      Financial & listing details

      • Price per square foot: $221/sqft
      • Tax assessed value: $638,400
      • Annual tax amount: $4,806
      • Date on market: 7/16/2026
      • Cumulative days on market: 1 day
      • Listing terms: Cash,Conventional,FHA,VA Loan
      • Exclusions: security system and cameras, fig tree in backyard
      • Electric utility on property: Yes
      • Road surface type: Concrete, Paved

        Estimated market value

        $773,000

        $734,000 - $812,000

        $3,476/mo

        Price history

        DateEventPrice
        7/16/2026Listed for sale$775,000-6.1%$221/sqft
        Source: Canopy MLS as distributed by MLS GRID #4401428 Report a problem
        10/3/2025Listing removed$825,000$235/sqft
        Source: Canopy MLS as distributed by MLS GRID #4297188 Report a problem
        8/29/2025Listed for sale$825,000+3.1%$235/sqft
        Source: Canopy MLS as distributed by MLS GRID #4297188 Report a problem
        8/29/2025Listing removed$799,900$228/sqft
        Source: Canopy MLS as distributed by MLS GRID #4263112 Report a problem
        7/23/2025Price change$799,900-1.9%$228/sqft
        Source: Canopy MLS as distributed by MLS GRID #4263112 Report a problem
        7/9/2025Price change$815,000-1.2%$232/sqft
        Source: Canopy MLS as distributed by MLS GRID #4263112 Report a problem
        6/17/2025Listed for sale$825,000+146.3%$235/sqft
        Source: Canopy MLS as distributed by MLS GRID #4263112 Report a problem
        7/10/2009Sold$335,000-4.2%$95/sqft
        Source: Public Record Report a problem
        3/19/2009Price change$349,800-2.6%$100/sqft
        Source: Allen Tate Company #845874 Report a problem
        1/21/2009Price change$359,000-2.4%$102/sqft
        Source: Allen Tate Company #845874 Report a problem
        11/1/2008Listed for sale$368,000+33.8%$105/sqft
        Source: Allen Tate Company #845874 Report a problem
        9/20/2001Sold$275,000+3.8%$78/sqft
        Source: Public Record Report a problem
        10/3/2000Sold$265,000$75/sqft
        Source: Public Record Report a problem

        Public tax history

        YearProperty taxesTax assessment
        2025$4,806 +1.4%$638,400
        2024$4,740 +9.2%$638,400
        2023$4,342 +10.2%$638,400 +44.9%
        2022$3,940 +0.4%$440,500
        2021$3,923 +0.6%$440,500
        2020$3,898 +0.2%$440,500
        2019$3,892 +3.4%$440,500 +36.1%
        2018$3,762 +1.2%$323,600
        2017$3,719 $323,600
        2016$3,719 $323,600 +9.7%
        2015$3,719 +9.6%$294,900
        2014$3,392 --
        2013-- $294,900
        2012-- $294,900
        2011-- $294,900 +6.9%
        2010-- $275,800
        2009-- $275,800
        2008-- $275,800
        2007-- $275,800
        2006-- $275,800
        2005-- $275,800
        2004-- $275,800
        2003-- $275,800 +11.4%
        2002-- $247,610
        Find assessor info on the county website

        Monthly payment

        Est. payment

        Payment breakdown

        Explore the cost of this home by adjusting the details. Changes won't be saved.
        All calculations are estimates and provided by Zillow, Inc. for informational purposes only. Actual amounts may vary.
        HOA fees may include property taxes on listings classified as Co-Ops. Contact the listing agent and/or owner for fee details.
        Mortgage interest rates are dependent on a number of factors, including credit score, down payment, and repayment length. Interest rate data provided by Zillow Group Marketplace, Inc. as of 1/1/1970 from various mortgage lenders with which we have lead or other similar arrangements; the Estimated Payment is an average of those rates.
        See how much you could borrow to make a competitive offer.

        Climate risks

        Neighborhood: 28078

        Getting around

        1 / 100
        Car-Dependent
        18 / 100
        Somewhat Bikeable

        Nearby schools

        GreatSchools rating
        Schools provided by the listing agent
        • Elementary: Huntersville
        • Middle: Bailey
        • High: William Amos Hough

        Source: Canopy MLS as distributed by MLS GRID. This data may not be complete. We recommend contacting the local school district to confirm school assignments for this home.

        A local agent can set up tours, give advice and negotiate with sellers.

        Browse local experts

        Similar homes