Skip main navigation
Off market
  • $965,400

    11917 Wandsworth Dr, Tampa, FL 33626

    4beds
    3,046sqft
    Single Family Residence
    Built in 1994
    0.3 Acres Lot
    $965,400 Zestimate®
    $317/sqft
    $5,090 Estimated rent

    Home value

    $965,400

    $907,000 - $1.03M

    $5,090/mo

    Zestimate® history
    Loading
    Loading...

    Owner options

    List your home for rent

    $5,090/mo

    Rent Zestimate®

    Find your next renter with Zillow Rental Manager. Plus, with online applications, you can quickly screen prospective tenants – for free.

    Learn more

    $5,090/mo

    Rent Zestimate®

    Refinance and save

    $6,638/mo

    Est. payment

    Refinancing to a lower rate could help reduce your monthly payments and save thousands over the life of the loan.

    See today's rates

    $6,638/mo

    Est. payment

    Explore your selling options

    Work with a Zillow partner agent

    Leverage their expertise and Zillow's premium Showcase listings to get your home seen by more buyers.

    Get started

    List with your own agent

    Get your home in front of millions of buyers by listing it on Zillow.

    Learn how to do it

    Sell it yourself

    Take full control of how buyers see your home on Zillow by listing For Sale by Owner (FSBO).

    List your home

    What's special

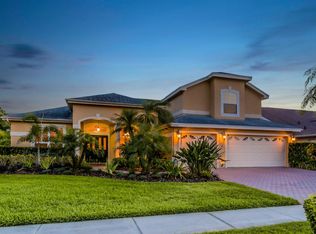
    Do not miss your opportunity to own this beautiful, POOL home in the highly sought-after neighborhood of RADCLIFFE in Westchase - The tree-lined streets, with a picturesque pond & pedestrian bridge, will welcome you home. A custom Hannah Bartoletta; former model home & former Showcase Home of the year - this spectacular 4 bedroom + Office/Den + 3 bath estate is situated on an oversized 93 x 140 lot (.29 acre). Featuring over $75,000 in recent Upgrades - including a GAF Certified Timberline Roof and a Whole House Generac Generator with an upgraded electronic system.A grand foyer welcomes you home with 16 ft. ceilings & polished Travertine floors. A large formal living room with a double-sided gas FIREPLACE adds warmth & charm and highlights panoramic views of the pool & outdoor living areas. The outdoor oasis features an expansive screened-in living area with approximately 1,200 sq. feet of outdoor living, a HEATED Pool, Spa, and water feature. The yard has a fenced-in backyard on one side of the home and an additional open side yard on the other side (approximately 20 x 50 feet) with no side neighbor. The upgraded GOURMET Chef's kitchen showcases WOOD CABINETRY, an oversized island with Cambria Quartz counters, Travertine Tile subway backsplash, stainless appliance package including a Samsung French Door Refrigerator, Gas cooktop, and double Kenmore Elite convection oven. The family room opens to the kitchen and dinette and has extra tall sliding doors and beautiful pool views. The spacious master suite offers gorgeous views of the pool with a large sitting area, tray ceilings with two custom closets. The master bath highlights a custom double vanity with Granite Counters, Travertine floors, an oversized walk-in shower with bench, & a garden tub. Three additional rooms are located in two separate wings of the home - one bedroom has a beautiful bathroom adjacent to the room, the other two rooms surround a bathroom in a separate hallway. A combination of Espresso laminate wood floors, Travertine Tile, and Porcelain Tile plank floors are located throughout all living areas. Cathedral ceilings up to 14 feet high, tray ceilings & custom moldings flow throughout the home. The office is located next to the master bedroom. An oversized Laundry Room with cabinets and a folding counter complete with a Samsung Front load washer and dryer set is next to the oversized two-car garage with additional storage space, and the courtyard-style driveway offers an additional parking pad. Additional Upgrades include: NEW Dimensional Shingle Roof w/Lifetime Shingle Warranty 2017, Generac Whole House Generator 2016, NEW Exterior Paint 2020, NEW Painted Pool Deck 2020, NEW Interior Paint 2018, 1 NEW Split AC System 2018, Two Custom Closets, NEW Fully Remodeled Bathrooms 2018, Upgraded Kitchen 2017-18, Upgraded Stainless Appliances, Upgraded Tile Floors, 5 Newer Exterior Doors, NEW WIFI Enabled Garage Door Motor 2021, Two Fireplaces - a double-sided gas fireplace and an electric fireplace. Enjoy the lifestyle Westchase offers including shops, restaurants, parks, playgrounds, golf, 2 community pools, tennis courts, & top-rated schools.

    This property is not currently displayed as for sale or rent on Zillow. This may be different from what's on other websites or public sources.
    Originating MLS: Tampa

    Facts & features

    Interior

    Bedrooms & bathrooms
    • Bedrooms: 4
    • Bathrooms: 3
    • Full bathrooms: 3
    Heating
    • Other
    Cooling
    • Central
    Appliances
    • Included: Dishwasher, Microwave, Refrigerator, Washer
    • Laundry: Inside, Laundry Room
    Features
    • Ceiling Fans(s), High Ceiling(s), Open Floorplan, Split Bedroom, Stone Counters, Walk-In Closet(s), Crown Molding, Solid Wood Cabinets, Window Treatments, Vaulted Ceiling(s), In Wall Pest System, Tray Ceiling(s)
    • Flooring: Carpet, Laminate
    • Windows: Blinds
    • Has fireplace: Yes
    Interior area
    • Total interior livable area: 3,046 sqft

    Property

    Parking
    • Total spaces: 3
    • Parking features: Garage
    Features
    • Levels: One
    • Patio & porch: Screened, Covered
    • Exterior features: Stucco, block
    • Pool features: Gunite, Heated, In Ground, Screen Enclosure, Tile
    • Has spa: Yes
    • Spa features: Heated
    • Fencing: Wood
    Lot
    • Size: 0.3 Acres
    • Dimensions: 93x140
    • Features: In County, Sidewalk, Street Paved, Corner Lot
    Details
    • Parcel number: 172817066000001000330U
    • Zoning: PD

    Construction

    Type & style
    • Home type: SingleFamily
    • Architectural style: Contemporary
    • Property subtype: Single Family Residence
    Materials
    • masonry
    • Roof: Composition
    Condition
    • Year built: 1994

    Utilities & green energy

    • Sewer: Public Sewer
    • Water: Public
    • Utilities for property: Electricity Connected, Sewer Connected, BB/HS Internet Available, Public, Street Lights, Underground Utilities, Cable Connected, Sprinkler Recycled, Natural Gas Available, Water Connected
    Green energy
    • Water conservation: Irrigation-Reclaimed Water

    Community & HOA

    Community
    • Subdivision: WESTCHASE SEC 221 REV
    HOA
    • Has HOA: Yes
    • Amenities included: Playground, Park, Pool, Tennis Court(s), Basketball Court, Trails
    • Services included: Community Pool
    • HOA fee: $23 monthly
    Location
    • Region: Tampa

    Financial & listing details

    • Price per square foot: $317/sqft
    • Tax assessed value: $752,647
    • Annual tax amount: $14,519
    • Listing terms: Cash, Conventional, VA Loan
    • Ownership: Fee Simple

    Price history

    DateEventPrice
    3/18/2021Sold$730,000+5%$240/sqft
    Source: Public Record Report a problem
    3/1/2021Pending sale$695,000$228/sqft
    Source: SMITH & ASSOCIATES REAL ESTATE #T3292526 Report a problem
    3/1/2021Listed for sale$695,000+20.9%$228/sqft
    Source: SMITH & ASSOCIATES REAL ESTATE #T3292526 Report a problem
    5/16/2017Listing removed$575,000$189/sqft
    Source: Smith & Associates #T2871569 Report a problem
    3/24/2017Listed for sale$575,000+77.5%$189/sqft
    Source: Smith & Associates #T2871569 Report a problem
    1/4/2000Sold$324,000$106/sqft
    Source: Public Record Report a problem

    Public tax history

    YearProperty taxesTax assessment
    2025$14,519 +7.1%$752,647 +2.2%
    2024$13,555 +3.2%$736,739 +3%
    2023$13,135 +1.7%$715,281 +0.5%
    2022$12,916 +82.7%$711,541 +91.1%
    2021$7,069 +1.6%$372,409 +1.4%
    2020$6,962 +2.1%$367,267 +2.3%
    2019$6,818 $359,010 +1.9%
    2018$6,818 +1.6%$352,316 -22.2%
    2017$6,712 +1%$453,121 +34.1%
    2016$6,645 +0.7%$337,973 +0.7%
    2015$6,597 -0.5%$335,624 +0.8%
    2014$6,630 $332,960 +1.5%
    2013$6,630 +3.6%$328,039 +1.7%
    2012$6,401 +0.8%$322,556 +1.5%
    2011$6,348 -12.1%$317,846 -0.8%
    2010$7,223 -8.3%$320,306 -5.8%
    2009$7,873 -1%$339,910 +0.1%
    2008$7,950 -1.1%$339,570 +3%
    2007$8,037 -4.1%$329,680 +2.5%
    2006$8,384 +0%$321,639 +3%
    2005$8,380 $312,271 +3%
    2004-- $303,176 +1.9%
    2003-- $297,523 +2.4%
    2002-- $290,550 +23%
    2001-- $236,249 +3%
    2000$6,529 $229,368
    Find assessor info on the county website

    Neighborhood: Radcliffe

    Nearby schools

    GreatSchools rating
    Schools provided by the listing agent
    • Elementary: Westchase-HB
    • Middle: Davidsen-HB
    • High: Alonso-HB

    Source: The MLS. This data may not be complete. We recommend contacting the local school district to confirm school assignments for this home.

    Get a cash offer in 3 minutes
    Find out how much your home could sell for in as little as 3 minutes with a no-obligation cash offer.
    Estimated market value
    $965,400
    Get a cash offer in 3 minutes
    Find out how much your home could sell for in as little as 3 minutes with a no-obligation cash offer.
    Estimated market value
    $965,400