Discover the charm of this highly sought-after Highland floor plan, complete with an inviting front porch and an abundance of natural light. Brick and stucco exterior and a fenced yard with puppy bars for added convenience. Enjoy outdoor living on the stamped concrete patio, featuring a remote-controlled screen for comfort and gas stub for outdoor grilling.
The 2-car garage includes a tandem extension measuring 10 x 8, perfect for a golf cart or hobby space. Inside, the wood-look tile floors and neutral wall colors create a warm and modern ambiance. The living room is enhanced with recessed lighting, crown molding, and a ceiling fan.
The kitchen boasts quartz countertops, a granite sink, roll-out shelves, hidden trash and recycling bins, a tiled backsplash, and a gas stove. Additional features include the kitchen refrigerator, a new dishwasher, eye-catching pendant globe lighting, a butler's pantry, a spacious walk-in pantry, and a walk-in bar with a sink, fridge, and ample storage.
The dining area comfortably accommodates a family-sized table and chairs. The primary bedroom is designed with crown molding and a ceiling fan. Its en-suite bath offers dual medicine cabinets, a tiled shower with a generous seating area, and a frameless glass door.
Guests will appreciate the private guest bedroom with an en-suite bath featuring a tub-shower combo. The home also includes a convenient half bath, custom blinds, a den-office with French doors, and a washer and dryer for your convenience.
Sold
Price Unknown
11917 Willet Way, Denton, TX 76207
2beds
2,127sqft
Single Family Residence
Built in 2017
7,318 Square Feet Lot
$543,700 Zestimate®
$--/sqft
$2,541 Estimated rent
Home value
$543,700
$506,000 - $582,000
$2,541/mo
Zestimate® history
Owner options
List your home for rent
$2,541/mo
Rent Zestimate®
Find your next renter with Zillow Rental Manager. Plus, with online applications, you can quickly screen prospective tenants – for free.
$2,541/mo
Rent Zestimate®
Refinance and save
$1,956/mo
Est. payment
Refinancing to a lower rate could help reduce your monthly payments and save thousands over the life of the loan.
$1,956/mo
Est. payment
Explore your selling options
Work with a Zillow partner agent
Leverage their expertise and Zillow's premium Showcase listings to get your home seen by more buyers.
Get startedList with your own agent
Get your home in front of millions of buyers by listing it on Zillow.
Learn how to do itSell it yourself
Take full control of how buyers see your home on Zillow by listing For Sale by Owner (FSBO).
List your homeWhat's special
Gas stoveNew dishwasherRecessed lightingAbundance of natural lightWood-look tile floorsGranite sinkKitchen refrigerator
Zillow last checked:
Listing updated:
Listed by:
Carolyn Thomas 0617477 940-765-4899,
Attorney Broker Services 817-543-8900,
Carly Harrison 0782509 214-263-4372,
Attorney Broker Services
Bought with:
Carrie Summers
Coldwell Banker Realty
Source: NTREIS,MLS#: 20810524
Facts & features
Interior
Bedrooms & bathrooms
- Bedrooms: 2
- Bathrooms: 3
- Full bathrooms: 2
- 1/2 bathrooms: 1
Primary bedroom
- Features: Ceiling Fan(s), Dual Sinks, En Suite Bathroom, Linen Closet, Sitting Area in Primary, Separate Shower, Walk-In Closet(s)
- Level: First
- Dimensions: 15 x 14
Primary bedroom
- Features: Ceiling Fan(s)
- Level: First
- Dimensions: 12 x 12
Den
- Level: First
- Dimensions: 12 x 11
Dining room
- Level: First
- Dimensions: 12 x 11
Kitchen
- Features: Breakfast Bar, Built-in Features, Butler's Pantry, Kitchen Island, Pantry, Stone Counters, Walk-In Pantry
- Level: First
- Dimensions: 17 x 13
Living room
- Features: Ceiling Fan(s)
- Level: First
- Dimensions: 18 x 17
Heating
- Central, Natural Gas
Cooling
- Central Air, Ceiling Fan(s), Electric
Appliances
- Included: Built-In Gas Range, Dryer, Dishwasher, Disposal, Gas Range, Ice Maker, Microwave, Refrigerator, Vented Exhaust Fan, Washer, Wine Cooler
- Laundry: Washer Hookup, Electric Dryer Hookup, Laundry in Utility Room
Features
- Wet Bar, Chandelier, Decorative/Designer Lighting Fixtures, High Speed Internet, Kitchen Island, Multiple Master Suites, Open Floorplan, Pantry, Cable TV, Walk-In Closet(s)
- Flooring: Carpet, Ceramic Tile
- Windows: Window Coverings
- Has basement: No
- Has fireplace: No
Interior area
- Total interior livable area: 2,127 sqft
Property
Parking
- Total spaces: 3
- Parking features: Direct Access, Driveway, Garage Faces Front, Garage, Golf Cart Garage, Garage Door Opener, Oversized
- Attached garage spaces: 3
- Has uncovered spaces: Yes
Features
- Levels: One
- Stories: 1
- Patio & porch: Covered
- Exterior features: Rain Gutters
- Pool features: None, Community
- Spa features: Community
- Fencing: Wrought Iron
Lot
- Size: 7,318 Square Feet
- Features: Landscaped, Sprinkler System, Few Trees
Details
- Parcel number: R684572
- Other equipment: Irrigation Equipment
Construction
Type & style
- Home type: SingleFamily
- Architectural style: Traditional,Detached
- Property subtype: Single Family Residence
Materials
- Brick, Stucco
- Foundation: Slab
- Roof: Composition
Condition
- Year built: 2017
Utilities & green energy
- Sewer: Public Sewer
- Water: Public
- Utilities for property: Natural Gas Available, Sewer Available, Separate Meters, Underground Utilities, Water Available, Cable Available
Community & HOA
Community
- Features: Clubhouse, Fitness Center, Fishing, Fenced Yard, Golf, Lake, Other, Park, Pickleball, Pool, Restaurant, Sauna, Sidewalks, Tennis Court(s), Trails/Paths, Curbs, Gated
- Security: Security Gate, Gated Community, Smoke Detector(s), Security Guard, Gated with Guard
- Senior community: Yes
- Subdivision: Robson Ranch Unit 10-2
HOA
- Has HOA: Yes
- Services included: Association Management
- HOA fee: $1,956 semi-annually
- HOA name: Robson Ranch Denton
- HOA phone: 940-246-1029
Location
- Region: Denton
Financial & listing details
- Tax assessed value: $624,451
- Annual tax amount: $9,680
- Date on market: 1/9/2025
- Cumulative days on market: 100 days
- Listing terms: Cash,Conventional
Price history
| Date | Event | Price |
|---|---|---|
| 5/16/2025 | Sold | -- |
Source: NTREIS #20810524 Report a problem | ||
| 4/30/2025 | Pending sale | $589,900$277/sqft |
Source: NTREIS #20810524 Report a problem | ||
| 4/19/2025 | Contingent | $589,900$277/sqft |
Source: NTREIS #20810524 Report a problem | ||
| 4/3/2025 | Price change | $589,900-1.7%$277/sqft |
Source: NTREIS #20810524 Report a problem | ||
| 1/9/2025 | Listed for sale | $599,900$282/sqft |
Source: NTREIS #20810524 Report a problem | ||
Public tax history
| Year | Property taxes | Tax assessment |
|---|---|---|
| 2025 | $4,289 -19.5% | $551,628 +10% |
| 2024 | $5,330 -0.1% | $501,480 +10% |
| 2023 | $5,338 -28.5% | $455,891 +10% |
| 2022 | $7,471 +4% | $414,446 +10% |
| 2021 | $7,186 +0.9% | $376,769 +3.7% |
| 2020 | $7,124 -5% | $363,291 -1.9% |
| 2019 | $7,498 -0.7% | $370,166 +3.2% |
| 2018 | $7,554 | $358,715 +917.5% |
| 2017 | -- | $35,253 |
Find assessor info on the county website
Neighborhood: Robson Ranch
Nearby homes
- $498,6002 bd2 ba1.7k sqft11921 Willet Way, Denton, TX 76207Off Market
- $471,7002 bd2 ba1.8k sqft11913 Willet Way, Denton, TX 76207Off Market
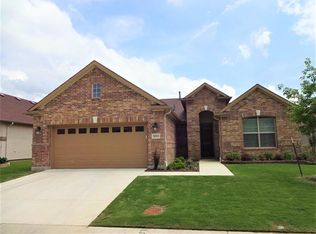
- $--2 bd3 ba1.8k sqft11909 Willet Way, Denton, TX 76207Sold
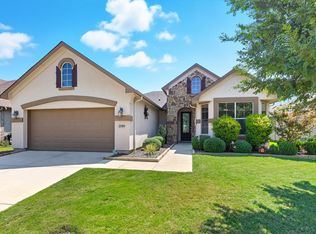
- $513,1002 bd2 ba2k sqft11925 Willet Way, Denton, TX 76207Off Market
- $458,0002 bd2 ba2k sqft11925 Willet Way, Denton, TX 76207Off Market
- $993,9003 bd5 ba3.5k sqft11912 Willet Way, Denton, TX 76207Off Market
- $877,5003 bd4 ba3.5k sqft11916 Willet Way, Denton, TX 76207Off Market
- $569,7002 bd2 ba2k sqft11905 Willet Way, Denton, TX 76207Off Market
Nearby schools
GreatSchools rating
- 4/10Borman Elementary SchoolGrades: PK-5Distance: 6.6 mi
- 5/10McMath Middle SchoolGrades: 6-8Distance: 7.5 mi
- 5/10Denton High SchoolGrades: 9-12Distance: 8.5 mi
Schools provided by the listing agent
- Elementary: Borman
- Middle: Mcmath
- High: Denton
- District: Denton ISD
Source: NTREIS. This data may not be complete. We recommend contacting the local school district to confirm school assignments for this home.
Get a cash offer in 3 minutes
Find out how much your home could sell for in as little as 3 minutes with a no-obligation cash offer.
Estimated market value
$543,700
Get a cash offer in 3 minutes
Find out how much your home could sell for in as little as 3 minutes with a no-obligation cash offer.
Estimated market value
$543,700
- Texas
- Denton County
- Denton
- 76207
- Robson Ranch
- 11917 Willet Way
