This beautifully designed, brand-new modern home offers exceptional style, comfort, and functionality. Thoughtfully crafted with exquisite details and high-quality finishes, it makes an unforgettable first impression with stunning curb appeal. Inside, abundant natural light fills the spacious, open-concept living and dining areas, anchored by a striking custom kitchen featuring island seating and an oversized pantry—perfect for everyday living and entertaining. Upstairs, you’ll find four well-appointed bedrooms, including an expansive primary suite with a thoughtfully designed bathroom and walk-in closet. A large laundry room with built-in cabinetry adds convenience and extra storage. Every detail has been carefully considered, from the keyless-entry front door to the Google Nest doorbell, creating a home that’s as smart as it is beautiful. Interior photos are from another location with identical finishes and layout.
Sold
Listed by: Best Choice Realty LLC • Michiko Caampued
Bought with: Real Broker LLC
$750,000
11918 4th Avenue SW #A, Burien, WA 98168
4beds
2,235sqft
Multi Family, Condominium
Built in 2025
-- sqft lot
$747,800 Zestimate®
$336/sqft
$4,245 Estimated rent
Home value
$747,800
$688,000 - $808,000
$4,245/mo
Zestimate® history
Owner options
List your home for rent
$4,245/mo
Rent Zestimate®
Find your next renter with Zillow Rental Manager. Plus, with online applications, you can quickly screen prospective tenants – for free.
$4,245/mo
Rent Zestimate®
Refinance and save
$4,646/mo
Est. payment
Refinancing to a lower rate could help reduce your monthly payments and save thousands over the life of the loan.
$4,646/mo
Est. payment
Explore your selling options
Work with a Zillow partner agent
Leverage their expertise and Zillow's premium Showcase listings to get your home seen by more buyers.
Get startedList with your own agent
Get your home in front of millions of buyers by listing it on Zillow.
Learn how to do itSell it yourself
Take full control of how buyers see your home on Zillow by listing For Sale by Owner (FSBO).
List your homeWhat's special
Striking custom kitchenAbundant natural lightIsland seatingWalk-in closetExpansive primary suiteThoughtfully designed bathroomGoogle nest doorbell
Zillow last checked:
Listing updated:
Listed by:
Michiko Caampued,
Best Choice Realty LLC
Bought with:
Jason A Crummer, 14262
Real Broker LLC
Source: NWMLS as distributed by MLS GRID,MLS#: 2477408
Facts & features
Interior
Bedrooms & bathrooms
- Bedrooms: 4
- Bathrooms: 3
- Full bathrooms: 1
- 3/4 bathrooms: 1
- 1/2 bathrooms: 1
Heating
- Forced Air, Heat Pump, Electric
Cooling
- Forced Air, Heat Pump
Appliances
- Included: Dishwasher, Disposal, Stove(s)/Range(s), Dishwasher(s), Garbage Disposal, Water Heater: 50 Gal Heat Pump, Water Heater Location: Garage
Features
- Flooring: Laminate, Carpet
- Has fireplace: No
Interior area
- Total structure area: 2,235
- Total interior livable area: 2,235 sqft
Property
Parking
- Total spaces: 2
- Parking features: Individual Garage
- Has garage: Yes
- Covered spaces: 2
Features
- Levels: Two
- Stories: 2
- Entry location: Lower
- Patio & porch: Water Heater
Lot
- Size: 2,644 Square Feet
- Features: Paved, Sidewalk
Details
- Parcel number: 00
- Special conditions: Standard
Construction
Type & style
- Home type: MultiFamily
- Architectural style: Condo (2 Levels)
- Property subtype: Multi Family, Condominium
Materials
- Cement Planked, Stone, Wood Products, Cement Plank
- Roof: Composition
Condition
- New construction: Yes
- Year built: 2025
Utilities & green energy
- Electric: Company: Seattle City Light
- Sewer: Company: Southwest Suburban Sewer District
- Water: Company: Water District #20
Community & HOA
Community
- Subdivision: Hazel Valley
HOA
- Services included: See Remarks
- HOA fee: $75 monthly
Location
- Region: Burien
Financial & listing details
- Price per square foot: $336/sqft
- Date on market: 4/7/2026
- Cumulative days on market: 106 days
- Listing terms: Conventional
- Inclusions: Dishwasher(s), Garbage Disposal, Stove(s)/Range(s)
Price history
| Date | Event | Price |
|---|---|---|
| 3/19/2026 | Sold | $750,000$336/sqft |
Source:  NWMLS as distributed by MLS GRID #2477408 Report a problem NWMLS as distributed by MLS GRID #2477408 Report a problem | ||
| 2/17/2026 | Pending sale | $750,000$336/sqft |
Source: NWMLS as distributed by MLS GRID #2477408 Report a problem | ||
| 2/6/2026 | Listed for sale | $750,000$336/sqft |
Source: NWMLS as distributed by MLS GRID #2477408 Report a problem | ||
Public tax history
Tax history is unavailable.
Neighborhood: Beverly Park
Nearby homes
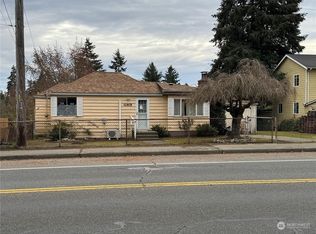
- $450,0002 bd1 ba1.2k sqft11918 4th Ave SW, Seattle, WA 98146Sold
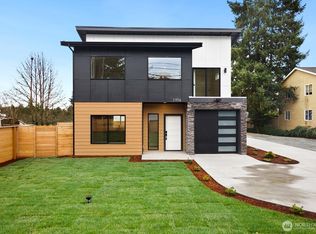
- $530,0002 bd3 ba1k sqft11918 4th Ave SW #B, Burien, WA 98168Sold
- $500,0002 bd2 ba800 sqft11916 4th Ave SW, Burien, WA 98168Sold
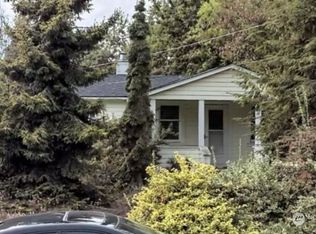
- $420,0001 bd1 ba770 sqft245 SW 119th St, Seattle, WA 98146Sold
- $894,1006 bd3 ba2.8k sqft238 SW 120th St, Burien, WA 98146Off Market
- $623,3004 bd2 ba1.8k sqft404 SW 120th St, Seattle, WA 98168Off Market
- $490,0003 bd1 ba1.3k sqft12005 4th Ave SW, Seattle, WA 98146Sold
- $642,0003 bd3 ba1.1k sqft12028 3rd Ave SW, Seattle, WA 98146Sold
Nearby schools
GreatSchools rating
- 3/10Mount View Elementary SchoolGrades: PK-5Distance: 0.9 mi
- 4/10Cascade Middle SchoolGrades: 6-8Distance: 0.5 mi
- 1/10Evergreen High SchoolGrades: 9-12Distance: 0.4 mi
Schools provided by the listing agent
- Elementary: Hazel Vly Elem
- Middle: Cascade Mid
- High: Highline High
Source: NWMLS as distributed by MLS GRID. This data may not be complete. We recommend contacting the local school district to confirm school assignments for this home.
Get a cash offer in 3 minutes
Find out how much your home could sell for in as little as 3 minutes with a no-obligation cash offer.
Estimated market value
$747,800
Get a cash offer in 3 minutes
Find out how much your home could sell for in as little as 3 minutes with a no-obligation cash offer.
Estimated market value
$747,800
- Washington
- King County
- Burien
- 98168
- Beverly Park
- 11918 4th Avenue SW Unit A
Nearby cities
Nearby neighborhoods
Nearby zip codes
Other Burien Topics
