Skip main navigation
Closed
  • $432,500

    11918 Giles St, Las Vegas, NV 89183

    4beds
    1,647sqft
    Single Family Residence
    Built in 2006
    3,484 Square Feet Lot
    $418,000 Zestimate®
    $263/sqft
    $2,117 Estimated rent

    Home value

    $418,000

    $397,000 - $439,000

    $2,117/mo

    Zestimate® history
    Loading
    Loading...

    Owner options

    List your home for rent

    $2,117/mo

    Rent Zestimate®

    Find your next renter with Zillow Rental Manager. Plus, with online applications, you can quickly screen prospective tenants – for free.

    Learn more

    $2,117/mo

    Rent Zestimate®

    Refinance and save

    $2,552/mo

    Est. payment

    Refinancing to a lower rate could help reduce your monthly payments and save thousands over the life of the loan.

    See today's rates

    $2,552/mo

    Est. payment

    Explore your selling options

    Work with a Zillow partner agent

    Leverage their expertise and Zillow's premium Showcase listings to get your home seen by more buyers.

    Get started

    List with your own agent

    Get your home in front of millions of buyers by listing it on Zillow.

    Learn how to do it

    Sell it yourself

    Take full control of how buyers see your home on Zillow by listing For Sale by Owner (FSBO).

    List your home

    What's special

    Modern and contemporary finishesQuartz countertopsFenced in backyardEat in kitchenVaulted ceilingRecessed lightingStainless steel appliances
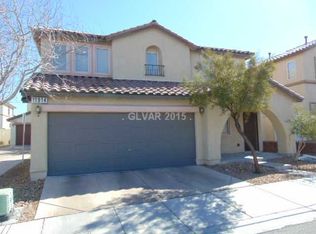
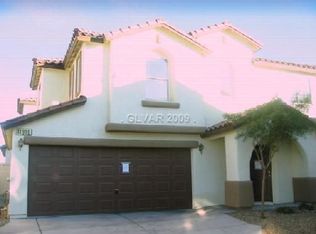
    Absolutely stunning 4 bedroom/3 bath two story in Dynamite location right off St Rose Pkwy. Convenient location with close access to the 215 and I-15 freeways, New West Henderson Hospital and shopping & dining. 2-car garage and fenced in backyard. Downstairs bedroom and full bath. Property has been remodeled from top to bottom with modern & contemporary finishes. Paid off solar that will convey at close of escrow for significant energy savings. Open and functional floor plan with vaulted ceiling downstairs. Quartz countertops and eat in kitchen. Laminate wood flooring throughout, new fixtures and hardware, upgraded baseboards, new interior paint, recessed lighting, ceiling fans in all rooms, stainless steel appliances and washer & dryer included and so much more! Will not last long at this wonderful price!

    Zillow last checked:

    Listing updated:

    Listed by:

    Jade D. Buckman B.0144710 702-612-6256,

    Exit Realty The Right Choice

    Bought with:

    Jason S. Aguirre, S.0177167

    Huntington & Ellis, A Real Est

    Source: LVR,MLS#: 2635531MLS LogoOriginating MLS: Greater Las Vegas Association of Realtors Inc

    Facts & features

    Interior

    Bedrooms & bathrooms
    • Bedrooms: 4
    • Bathrooms: 3
    • Full bathrooms: 3
    Primary bedroom
    • Description: Upstairs,Walk-In Closet(s)
    • Dimensions: 12x14
    Bedroom 2
    • Description: Closet,Upstairs
    • Dimensions: 10x11
    Bedroom 3
    • Description: Closet,Upstairs
    • Dimensions: 10x11
    Bedroom 4
    • Description: Closet,Downstairs
    • Dimensions: 10x11
    Primary bathroom
    • Description: Double Sink,Make Up Table,Separate Shower,Separate Tub
    Kitchen
    • Description: Breakfast Bar/Counter,Breakfast Nook/Eating Area,Lighting Recessed,Man Made Woodor Laminate Flooring,Marble/Stone Countertops
    Living room
    • Description: Front
    • Dimensions: 12x14
    Heating
    • Central, Gas
    Cooling
    • Central Air, Electric
    Appliances
    • Included: Dryer, Dishwasher, Disposal, Gas Range, Gas Water Heater, Microwave, Refrigerator, Washer
    • Laundry: Gas Dryer Hookup, Laundry Room, Upper Level
    Features
    • Bedroom on Main Level, Ceiling Fan(s)
    • Flooring: Laminate
    • Has fireplace: No
    Interior area
    • Total structure area: 1,647
    • Total interior livable area: 1,647 sqft

    Property

    Parking
    • Total spaces: 2
    • Parking features: Attached, Garage, Inside Entrance, Open
    • Attached garage spaces: 2
    • Has uncovered spaces: Yes
    Features
    • Stories: 2
    • Patio & porch: Patio
    • Exterior features: Patio, Sprinkler/Irrigation
    • Fencing: Back Yard,Vinyl
    Lot
    • Size: 3,484 Square Feet
    • Features: Drip Irrigation/Bubblers, Desert Landscaping, Landscaped, < 1/4 Acre
    Details
    • Parcel number: 19104413090
    • Zoning description: Single Family
    • Horse amenities: None

    Construction

    Type & style
    • Home type: SingleFamily
    • Architectural style: Two Story
    • Property subtype: Single Family Residence
    Materials
    • Frame, Stucco
    • Roof: Pitched,Tile
    Condition
    • Excellent,Resale
    • Year built: 2006

    Utilities & green energy

    • Electric: Photovoltaics Seller Owned
    • Sewer: Public Sewer
    • Water: Public
    • Utilities for property: Underground Utilities

    Community & HOA

    Community
    • Subdivision: Haven Suellen
    HOA
    • Has HOA: Yes
    • Services included: Association Management
    • HOA fee: $42 monthly
    • HOA name: Avery Court HOA
    • HOA phone: 702-754-6313
    Location
    • Region: Las Vegas

    Financial & listing details

    • Price per square foot: $263/sqft
    • Tax assessed value: $305,723
    • Annual tax amount: $1,412
    • Date on market: 11/26/2024
    • Listing agreement: Exclusive Right To Sell
    • Listing terms: Cash,Conventional,FHA,VA Loan

    Price history

    DateEventPrice
    1/9/2025Sold$432,500-1.7%$263/sqft
    Source: LVR #2635531 Report a problem
    12/5/2024Pending sale$439,999$267/sqft
    Source: LVR #2635531 Report a problem
    11/26/2024Listed for sale$439,999+25.7%$267/sqft
    Source: LVR #2635531 Report a problem
    11/1/2024Listing removed$350,000$213/sqft
    Source: Exit Realty #2626520 Report a problem
    10/18/2024Pending sale$350,000$213/sqft
    Source: LVR #2626520 Report a problem
    10/18/2024Listed for sale$350,000+191.7%$213/sqft
    Source: LVR #2626520 Report a problem
    8/6/2010Listing removed$120,000$73/sqft
    Source: Merit Realty #1041643 Report a problem
    6/6/2010Price change$120,000-4.5%$73/sqft
    Source: SellstateNRES #1041643 Report a problem
    5/30/2010Price change$125,700-1.6%$76/sqft
    Source: SellstateNRES #1041643 Report a problem
    5/16/2010Listed for sale$127,700-59.8%$78/sqft
    Source: SellstateNRES #1041643 Report a problem
    9/23/2005Sold$317,880$193/sqft
    Source: Public Record Report a problem

    Public tax history

    YearProperty taxesTax assessment
    2026$1,497 +3%$107,003 -0.9%
    2025$1,454 +3%$108,028 +11.8%
    2024$1,412 +3%$96,668 +11.6%
    2023$1,371 +3%$86,583 +9.6%
    2022$1,331 +3%$78,991 +1.2%
    2021$1,292 +3%$78,054 +5.7%
    2020$1,253 +3%$73,872 +7.7%
    2019$1,217 +5.7%$68,583
    2018$1,152 $68,583 +0.7%
    2017$1,152 $68,121 +20.5%
    2016$1,152 +0.3%$56,524 +35.6%
    2015$1,149 +3%$41,689 +13%
    2014$1,115 $36,882
    2013-- $36,882 -4%
    2012-- $38,419 -12.1%
    2011-- $43,706 +4.6%
    2010-- $41,771 -23.7%
    2009-- $54,730
    2008-- $54,730 -47.9%
    2007-- $105,102
    Find assessor info on the county website

    Neighborhood: Enterprise

    Nearby schools

    GreatSchools rating
    Schools provided by the listing agent
    • Elementary: Schorr, Steve,Schorr, Steve
    • Middle: Webb, Del E.
    • High: Liberty

    Source: LVR. This data may not be complete. We recommend contacting the local school district to confirm school assignments for this home.

    Get a cash offer in 3 minutes
    Find out how much your home could sell for in as little as 3 minutes with a no-obligation cash offer.
    Estimated market value
    $418,000
    Get a cash offer in 3 minutes
    Find out how much your home could sell for in as little as 3 minutes with a no-obligation cash offer.
    Estimated market value
    $418,000