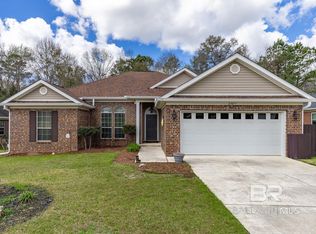
*Back ACTIVE pending release of sale.When character counts, count this home in! It is one of the rare 'gems'! A TRUE CUSTOM BUILT LAKE FRONT HOME! Want outdoor spaces? You have the best of both worlds in this home, a very private, cozy courtyard with a large covered and uncovered area. PLUS a separate outdoor space w/ Pergola overlooking the large backyard that is lake front, so grab your kayak and enjoy. Craftsman style exterior is hardiplank and has recently been painted as well as fresh interior paint. Beautiful view of lake from living, dining, kitchen and master bedroom. Open floor plan. Great Room has built in bookshelves, tray ceiling, new ceiling fan, heavy crown molding, fireplace and recessed lighting and is open. Over-sized dining room with gorgeous new light fixture and double window that allows you to enjoy the view and the sunshine, also two full walls for buffet and/or china cabinet. Kitchen with granite counters, stainless appliances, breakfast bar, and solid white wood cabinetry. Primary bedroom with recessed lighting, ceiling fan, heavy crown molding and en-suite bath with separate tub and shower, double vanity and large walk in closet. You can enter courtyard from primary or great room. Scored and stained concrete floors throughout will give you a lifetime of durability and beauty. No carpet. Split bedroom plan with large bedrooms, Hall bath has high end vanity with marble top. Neighborhood pool. Side facing over-sized garage. All information provided is deemed reliable but not guaranteed. Buyer to verify all information during due diligence.
Active
Price cut: $25K (6/25)
$374,900
11918 Jericho Dr, Daphne, AL 36526
3beds
1,804sqft
Residential
Built in 2009
0.34 Acres Lot
$-- Zestimate®
$208/sqft
$38/mo HOA
What's special
Side facing over-sized garageFresh interior paintCraftsman style exteriorDouble vanityBreakfast barStainless appliancesSolid white wood cabinetry
- 49 days |
- 729 |
- 64 |
Likely to sell faster than
Zillow last checked:
Listing updated:
Listed by:
Danny Mooney 251-421-4873,
Coastal Alabama Real Estate
Source: Baldwin Realtors,MLS#: 397479
Facts & features
Interior
Bedrooms & bathrooms
- Bedrooms: 3
- Bathrooms: 2
- Full bathrooms: 2
- Main level bedrooms: 3
Rooms
- Room types: Family Room, Great Room
Primary bedroom
- Features: Walk-In Closet(s)
- Level: Main
- Area: 224
- Dimensions: 16 x 14
Bedroom 2
- Level: Main
- Area: 180
- Dimensions: 15 x 12
Bedroom 3
- Level: Main
- Area: 144
- Dimensions: 12 x 12
Primary bathroom
- Features: Jetted Tub, Separate Shower
Dining room
- Features: Separate Dining Room
Family room
- Level: Main
- Area: 340
- Dimensions: 20 x 17
Kitchen
- Level: Main
- Area: 144
- Dimensions: 12 x 12
Heating
- Electric
Cooling
- Ceiling Fan(s)
Appliances
- Included: Dishwasher, Disposal, Electric Range, Refrigerator w/Ice Maker
- Laundry: Main Level, Inside
Features
- Split Bedroom Plan
- Flooring: Other
- Doors: Thermal Doors
- Windows: Double Pane Windows
- Has basement: No
- Number of fireplaces: 1
- Fireplace features: Electric, Family Room
Interior area
- Total structure area: 1,804
- Total interior livable area: 1,804 sqft
Property
Parking
- Total spaces: 4
- Parking features: Attached, Garage, Garage Door Opener
- Has attached garage: Yes
- Covered spaces: 2
Features
- Levels: One
- Stories: 1
- Patio & porch: Porch, Patio
- Pool features: Community
- Has spa: Yes
- Has view: Yes
- View description: Lake
- Has water view: Yes
- Water view: Lake
- Waterfront features: Lake Front, Waterfront
Lot
- Size: 0.34 Acres
- Dimensions: 130 x 150
- Features: Less than 1 acre, Level, Few Trees
Details
- Parcel number: 4307250000005.110
- Zoning description: Single Family Residence
Construction
Type & style
- Home type: SingleFamily
- Architectural style: Cottage
- Property subtype: Residential
Materials
- See Remarks, Frame
- Foundation: Slab
- Roof: Dimensional
Condition
- Resale
- New construction: No
- Year built: 2009
Utilities & green energy
- Sewer: Grinder Pump
- Water: Public
- Utilities for property: Cable Available, Underground Utilities, Electricity Connected
Green energy
- Energy efficient items: Insulation
Community & HOA
Community
- Features: BBQ Area, Clubhouse, Fishing, Gazebo, Pool
- Security: Smoke Detector(s)
- Subdivision: Canaan Place
HOA
- Has HOA: Yes
- Services included: Association Management
- HOA fee: $225 semi-annually
Location
- Region: Daphne
Financial & listing details
- Price per square foot: $208/sqft
- Tax assessed value: $394,700
- Annual tax amount: $948
- Price range: $374.9K - $374.9K
- Date on market: 6/3/2026
- Ownership: Whole/Full
- Electric utility on property: Yes
Estimated market value
Not available
Estimated sales range
Not available
Not available
Price history
| Date | Event | Price |
|---|---|---|
| 6/25/2026 | Price change | $374,900-6.3%$208/sqft |
Source:  Baldwin Realtors #397479 Report a problem Baldwin Realtors #397479 Report a problem | ||
| 6/3/2026 | Listed for sale | $399,900+61.9%$222/sqft |
Source: Baldwin Realtors #397479 Report a problem | ||
| 12/4/2019 | Sold | $247,000+0.8%$137/sqft |
Source: Baldwin Realtors #290594 Report a problem | ||
| 10/24/2019 | Listed for sale | $245,000+14%$136/sqft |
Source: Coldwell Banker Reehl Properties Daphne #290594 Report a problem | ||
| 6/6/2014 | Sold | $215,000-4.4%$119/sqft |
Source: Baldwin Realtors #210174 Report a problem | ||
| 3/20/2014 | Listed for sale | $224,900$125/sqft |
Source: Coldwell Banker Reehl Properties, Inc. #504205 Report a problem | ||
Public tax history
| Year | Property taxes | Tax assessment |
|---|---|---|
| 2025 | $948 +1.9% | $39,480 +1.9% |
| 2024 | $931 +7.4% | $38,760 +7.2% |
| 2023 | $866 | $36,140 +27.1% |
| 2022 | -- | $28,440 +8.3% |
| 2021 | $551 -24.2% | $26,260 +1.2% |
| 2020 | $726 +7.1% | $25,940 +7.1% |
| 2019 | $678 +2.1% | $24,220 +2.1% |
| 2018 | $664 +5.5% | $23,720 +5.5% |
| 2017 | $629 | $22,480 +0.9% |
| 2016 | -- | $22,280 +4.3% |
| 2015 | -- | $21,360 +3.3% |
| 2014 | -- | $20,680 -1.1% |
| 2013 | -- | $20,900 -1.3% |
| 2011 | -- | $21,180 -6.7% |
| 2010 | -- | $22,700 -8.3% |
| 2009 | $513 +34.8% | $24,760 +82.1% |
| 2008 | $381 | $13,600 |
Find assessor info on the county website
Monthly payment
Est. payment
Payment breakdown
Explore the cost of this home by adjusting the details. Changes won't be saved.Climate risks
Neighborhood: 36526
Nearby schools
GreatSchools rating
- 10/10Belforest Elementary SchoolGrades: K-6Distance: 1.5 mi
- 6/10Daphne Middle SchoolGrades: 7-8Distance: 3.8 mi
- 10/10Daphne High SchoolGrades: 9-12Distance: 4.6 mi
Schools provided by the listing agent
- Elementary: Belforest Elementary School
- Middle: Daphne Middle
- High: Daphne High
Source: Baldwin Realtors. This data may not be complete. We recommend contacting the local school district to confirm school assignments for this home.
- $390,0004 bd3 ba2.1k sqft11892 Jericho Dr, Daphne, AL 36526Off Market
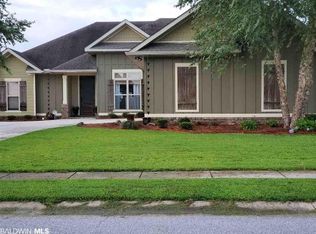
- $413,3004 bd3 ba2.1k sqft11924 Jericho Dr, Daphne, AL 36526Off Market
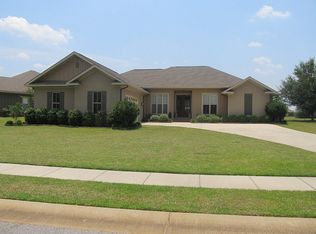
- $475,0005 bd3 ba2.4k sqft11876 Jericho Dr, Daphne, AL 36526Sold
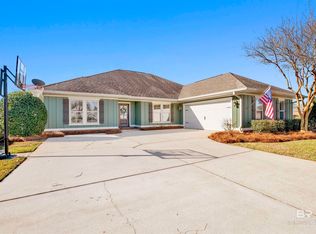
- $356,6003 bd1 ba2.1k sqft11974 Jericho Dr, Daphne, AL 36526Off Market

- $367,5003 bd1 ba2k sqft11907 Jericho Dr, Daphne, AL 36526Off Market
- $411,6004 bd1 ba2.4k sqft11893 Jericho Dr, Daphne, AL 36526Off Market
- $426,2004 bd3 ba2.4k sqft11819 Jericho Dr, Daphne, AL 36526Off Market
- $513,7004 bd3 ba2.4k sqft11925 Jericho Dr, Daphne, AL 36526Off Market
A local agent can set up tours, give advice and negotiate with sellers.
Similar homes
- $349,9003 bd2 ba2.1k sqft214 Black Oak Way, Daphne, AL 36526Active
 MLS ID #398911, Grace Young, Bellator Real Estate, LLC. Baldwin Realtors
 - $369,0003 bd2 ba1.8k sqft20671 Northwood St, Fairhope, AL 36532Active Under Contract
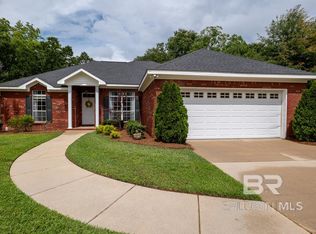 MLS ID #398289, Daphne Cook, EXP REALTY,LLC. Baldwin Realtors
 - $314,5003 bd2 ba1.6k sqft9446 Sable Ct, Daphne, AL 36526Active
 MLS ID #398209, Christi Mossburg, REMAX By The Bay. Baldwin Realtors
 - $314,9994 bd2 ba1.8k sqft27077 Bit & Spur Dr, Daphne, AL 36526Active Under Contract
 MLS ID #398024, Preston Niemeyer, Ashurst & Niemeyer LLC. Baldwin Realtors
 - $356,9003 bd2 ba1.8k sqft20752 Southwood St, Fairhope, AL 36532ActiveMLS ID #396631, Eric Kristfelt, Bellator Real Estate, LLC Fair. Baldwin Realtors
- $429,9003 bd2 ba1.9k sqft29951 Saint Barbara St, Daphne, AL 36526ActiveMLS ID #383891, Jennifer Sage, Call It Closed Intl Realty. Baldwin Realtors
- $311,0003 bd3 ba2k sqft105 Blackthorne Cir, Daphne, AL 36526ActiveMLS ID #398641, Rita Sessions, EXIT Navigator Realty. Baldwin Realtors
- $323,6004 bd2 ba1.7k sqft23327 Shadowridge Dr, Daphne, AL 36526ActiveMLS ID #390714, George Tarlton, Ashurst & Niemeyer LLC. Baldwin Realtors
- $434,0004 bd3 ba2.4k sqft9405 Amethyst Dr, Daphne, AL 36526ActiveMLS ID #397674, Traci Hesser, Coldwell Banker Reehl Prop Fairhope. Baldwin Realtors
- $295,0003 bd2 ba1.8k sqft128 Kingswood Dr, Daphne, AL 36526ActiveMLS ID #397640, Kristie Wheeles, Wheeles Realty. Baldwin Realtors
- $500,0003 bd3 ba2.4k sqft27978 Oakachoy Loop, Daphne, AL 36526Active Under ContractMLS ID #398924, Amanda Middleton, Mobile Bay Realty. Baldwin Realtors
- $384,5005 bd2 ba2.6k sqft30389 Maury Ct, Spanish Fort, AL 36527ActiveMLS ID #398081, Morgan Ashurst, Ashurst & Niemeyer LLC. Baldwin Realtors
- $475,0004 bd3 ba2.5k sqft25489 Ravenwood Cir, Daphne, AL 36526Active Under ContractMLS ID #391850, Sarah Gatson, Elite Real Estate Solutions, LLC. Baldwin Realtors
- $305,0003 bd2 ba1.8k sqft119 Lake Forest Blvd, Daphne, AL 36526Active Under ContractMLS ID #397554, Chace Yamagata, Fiv Realty Co Alabama LLC. Baldwin Realtors
- $354,9904 bd2 ba2k sqft11312 Allegria Dr, Daphne, AL 36526ActiveMLS ID #398546, Nicole Bosold, DHI Realty of Alabama, LLC. Baldwin Realtors
- $379,0003 bd2 ba1.9k sqft326 Bronze St, Fairhope, AL 36532Active Under ContractMLS ID #398752, Colin McBrearty, Ashurst & Niemeyer LLC. Baldwin Realtors
- $499,0003 bd2 ba1.4k sqft510 Lea Ave, Daphne, AL 36526ActiveMLS ID #398943, Christy Flowers, Cottage Properties, LLC. Baldwin Realtors
- $372,0004 bd2 ba1.9k sqft30854 Bauer Ave, Spanish Fort, AL 36527Active Under ContractMLS ID #394087, Todd Hull, Southern Roots Real Estate. Baldwin Realtors
- $479,9003 bd3 ba2.2k sqft29588 Saint George St, Daphne, AL 36526ActiveMLS ID #397973, Jennifer Sage, Call It Closed Intl Realty. Baldwin Realtors
- $319,5003 bd2 ba1.8k sqft18077 Shreveport Ct, Robertsdale, AL 36567ActiveMLS ID #399246, Sammi Taylor, Mobile Bay Realty. Baldwin Realtors
