Stunning Top-Floor Corner Condo with Panoramic Views in Prime Brentwood! Discover this gorgeous front-facing 2-bedroom, 2.5-bathroom condo spanning 1,403 sq ft, perfectly positioned on the top floor of a beautifully maintained building in the heart of Brentwood. From the moment you enter through the stylish double doors, you're welcomed into a bright, inviting foyer that sets the tone for the elegance found throughout the home. Enjoy unobstructed treetop views that stretch to the mountains, filling the space with natural light and creating a serene and inspiring atmosphere for everyday living. Every inch of this residence has been thoughtfully updated with impeccable taste, showcasing beautifully refinished hardwood flooring, luxurious marble bathroom tiles, quartz countertops, newer kitchen appliances, gorgeous modern cabinets with under-cabinet lighting, a stylish wet bar with built-in wine fridge, recessed lighting, and custom window treatments. The spacious primary bedroom is a peaceful retreat with abundant windows showcasing the inspiring vistas, along with a beautifully updated en-suite bathroom and a generous walk-in closet. The cozy living room offers a comfortable space to unwind, complete with a fireplace for chilly evenings and direct access to your private balcony, perfect for morning coffee, sunset views, evening wine, or simply soaking in the scenery. A chic wet bar with wine fridge enhances the home's entertaining appeal. The fully equipped kitchen offers everything you need for effortless cooking and hosting. Additional highlights include an in-unit washer and dryer, newer HVAC and ducting, an upgraded electrical panel, double-pane windows, two-car parking with a private EV wall charger, secure building access, and unbeatable proximity to Brentwood's fabulous shops, restaurants, and neighborhood conveniences. Building upgrades include newer elevator (2020), newer roof (2022/2023), upgraded landscaping (2021), building exterior painting (2024), and re-striped parking spaces (2025). Experience elevated living, exceptional style, and breathtaking views in this truly remarkable condo that captures the very best of the Brentwood lifestyle! Please submit offers by 4:00 pm on Wednesday, 11/26.
Sold for $1,390,000
Tax assessed value
$1,390,000
11918 Kiowa Ave APT 302, Los Angeles, CA 90049
2beds
1,403sqft
Residential, Condominium
Built in 1969
-- sqft lot
$1,384,700 Zestimate®
$991/sqft
$4,964 Estimated rent
Home value
$1,384,700
$1.26M - $1.52M
$4,964/mo
Zestimate® history
Owner options
List your home for rent
$4,964/mo
Rent Zestimate®
Find your next renter with Zillow Rental Manager. Plus, with online applications, you can quickly screen prospective tenants – for free.
$4,964/mo
Rent Zestimate®
Refinance and save
$9,348/mo
Est. payment
Refinancing to a lower rate could help reduce your monthly payments and save thousands over the life of the loan.
$9,348/mo
Est. payment
Explore your selling options
Work with a Zillow partner agent
Leverage their expertise and Zillow's premium Showcase listings to get your home seen by more buyers.
Get startedList with your own agent
Get your home in front of millions of buyers by listing it on Zillow.
Learn how to do itSell it yourself
Take full control of how buyers see your home on Zillow by listing For Sale by Owner (FSBO).
List your homeWhat's special
Private balconyPanoramic viewsUnobstructed treetop viewsGenerous walk-in closetNatural lightLuxurious marble bathroom tilesQuartz countertops
Zillow last checked:
Listing updated:
Listed by:
Laura Klein DRE # 01435968 310-729-2470,
KRE + Associates 310-459-7765
Bought with:
Sherri Kashanian, DRE # 01343413
Extar
Bita Goodman, DRE # 01873432
Sotheby's International Realty
Source: CLAW,MLS#: 25620019
Facts & features
Interior
Bedrooms & bathrooms
- Bedrooms: 2
- Bathrooms: 3
- Full bathrooms: 2
- 1/2 bathrooms: 1
Rooms
- Room types: Walk-In Closet, Dining Area, Powder, Entry, Living Room
Bedroom
- Features: Walk-In Closet(s)
Bathroom
- Features: Tile, Powder Room, Remodeled, Shower Over Tub, Shower Stall
Kitchen
- Features: Gourmet Kitchen, Remodeled
Heating
- Central
Cooling
- Central Air
Appliances
- Included: Microwave, Double Oven, Convection Oven, Electric Cooktop, Disposal, Dishwasher, Refrigerator, Range/Oven, Washer, Dryer
- Laundry: In Unit
Features
- Living Room Balcony, Wet Bar, Turnkey, Recessed Lighting, Dining Area
- Flooring: Wood, Tile, Mixed
- Doors: Sliding Doors, Double Door Entry
- Windows: Double Pane Windows
- Number of fireplaces: 1
- Fireplace features: Living Room, Gas, Decorative
- Common walls with other units/homes: Common Walls,End Unit
Interior area
- Total structure area: 1,403
- Total interior livable area: 1,403 sqft
Property
Parking
- Total spaces: 2
- Parking features: Assigned, Community Structure, Side By Side, Garage Door Opener
- Has garage: Yes
- Covered spaces: 2
Features
- Levels: One,Single Level
- Stories: 3
- Entry location: Top Level
- Exterior features: Balcony
- Pool features: None
- Has view: Yes
- View description: City Lights, City, Mountain(s), Tree Top
Lot
- Size: 0.33 Acres
Details
- Parcel number: 4265012141
- Zoning: LAR3
- Special conditions: Standard
Construction
Type & style
- Home type: Condo
- Architectural style: Contemporary
- Property subtype: Residential, Condominium
- Attached to another structure: Yes
Condition
- Updated/Remodeled
- Year built: 1969
Community & HOA
Community
- Security: Smoke Detector(s), Carbon Monoxide Detector(s)
- Subdivision: 11918 Kiowa Avenue Condominium
HOA
- Has HOA: Yes
- Amenities included: Elevator(s), Rec Multipurpose Rm
- Services included: Earthquake Insurance, Building and Grounds, Water, Sewer, Gas, Trash
- HOA fee: $500 monthly
Location
- Region: Los Angeles
Financial & listing details
- Price per square foot: $991/sqft
- Tax assessed value: $1,390,000
- Date on market: 11/19/2025
Price history
| Date | Event | Price |
|---|---|---|
| 12/19/2025 | Sold | $1,390,000+7.3%$991/sqft |
Source:  CLAW #25620019 Report a problem CLAW #25620019 Report a problem | ||
| 12/13/2025 | Pending sale | $1,295,000$923/sqft |
Source: CLAW #25620019 Report a problem | ||
| 12/1/2025 | Contingent | $1,295,000$923/sqft |
Source: CLAW #25620019 Report a problem | ||
| 11/19/2025 | Listed for sale | $1,295,000+34.2%$923/sqft |
Source: CLAW #25620019 Report a problem | ||
| 12/23/2020 | Listing removed | $965,000+2.1%$688/sqft |
Source:  CRMLS #PW20193977 Report a problem CRMLS #PW20193977 Report a problem | ||
| 12/22/2020 | Sold | $945,000-2.1%$674/sqft |
Source: CRMLS #PW20193977 Report a problem | ||
| 11/27/2020 | Pending sale | $965,000$688/sqft |
Source: Full Service Real Estate Group #PW20193977 Report a problem | ||
| 11/9/2020 | Price change | $965,000-1%$688/sqft |
Source: Full Service Real Estate Group #PW20193977 Report a problem | ||
| 10/7/2020 | Listed for sale | $975,000$695/sqft |
Source: Full Service Real Estate Group #PW20193977 Report a problem | ||
Public tax history
| Year | Property taxes | Tax assessment |
|---|---|---|
| 2026 | -- | $1,390,000 +35.9% |
| 2025 | $12,233 +1.1% | $1,022,896 +2% |
| 2024 | $12,096 +2% | $1,002,840 +2% |
| 2023 | $11,861 +4.9% | $983,177 +2% |
| 2022 | $11,305 +0.5% | $963,900 +2% |
| 2021 | $11,244 +78.7% | $945,000 +81.7% |
| 2020 | $6,293 | $520,008 +2% |
| 2019 | $6,293 +4.6% | $509,812 +2% |
| 2018 | $6,018 | $499,816 +2% |
| 2017 | $6,018 +2.2% | $490,017 +2% |
| 2016 | $5,886 +2.5% | $480,409 +1.5% |
| 2015 | $5,745 +1.1% | $473,193 +2% |
| 2014 | $5,682 | $463,924 +2.5% |
| 2012 | -- | $452,774 +2% |
| 2011 | -- | $443,897 +0.8% |
| 2010 | -- | $440,581 -0.2% |
| 2009 | -- | $441,629 +2% |
| 2008 | -- | $432,970 +2% |
| 2007 | -- | $424,482 +2% |
| 2006 | -- | $416,159 |
| 2005 | -- | $416,159 +4% |
| 2004 | -- | $400,000 +0.3% |
| 2003 | -- | $398,863 +15.6% |
| 2002 | -- | $345,000 +23.2% |
| 2000 | -- | $280,000 |
Find assessor info on the county website
Neighborhood: Brentwood
Nearby homes
- $894,0002 bd2 ba1.3k sqft11918 Kiowa Ave APT 101, Los Angeles, CA 90049Off Market
- $893,1002 bd2 ba1.4k sqft11918 Kiowa Ave APT 102, Los Angeles, CA 90049Off Market
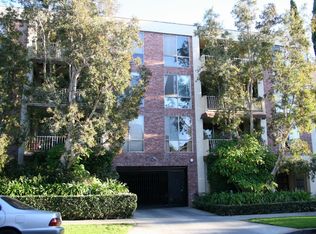
- $818,9002 bd2 ba1.3k sqft11918 Kiowa Ave APT 103, Los Angeles, CA 90049Off Market
- $847,7002 bd2 ba1.2k sqft11918 Kiowa Ave APT 105, Los Angeles, CA 90049Off Market
- $1,036,7002 bd2 ba1.4k sqft11918 Kiowa Ave APT 106, Los Angeles, CA 90049Off Market
- $1,016,2002 bd2 ba1.4k sqft11918 Kiowa Ave APT 202, Los Angeles, CA 90049Off Market
- $935,8002 bd2 ba1.3k sqft11918 Kiowa Ave APT 204, Los Angeles, CA 90049Off Market
- $998,1002 bd2 ba1.4k sqft11918 Kiowa Ave APT 206, Los Angeles, CA 90049Off Market
Nearby schools
GreatSchools rating
- 7/10Brockton Avenue Elementary SchoolGrades: K-5Distance: 0.3 mi
- 9/10Paul Revere Middle SchoolGrades: 6-8Distance: 1.7 mi
- 6/10University Senior High School CharterGrades: 9-12Distance: 0.4 mi
Get a cash offer in 3 minutes
Find out how much your home could sell for in as little as 3 minutes with a no-obligation cash offer.
Estimated market value
$1,384,700
Get a cash offer in 3 minutes
Find out how much your home could sell for in as little as 3 minutes with a no-obligation cash offer.
Estimated market value
$1,384,700
- California
- Los Angeles County
- Los Angeles
- 90049
- Brentwood
- 11918 Kiowa Ave Apartment 302
Nearby cities
Nearby neighborhoods
Nearby zip codes
Other Los Angeles Topics
