Nestled within the coveted gated community of The Preserve at Alamo Ranch, this beautifully crafted Highland Homes residence offers an exceptional blend of luxury, comfort, and thoughtful design. Spanning an impressive 3,578 square feet, the residence features 4 spacious bedrooms, 3.5 baths, and an attached three car garage. At the heart of the home, the gourmet eat-in kitchen showcases an expansive island, granite countertops, and stainless steel appliances-ideal for gathering with family and friends. The inviting living area is anchored by a striking stone fireplace, creating a warm and welcoming ambiance. A private study and formal dining room provide flexibility for work and hosting, while the oversized primary suite serves as a tranquil retreat, complete with a spa-inspired bath. The well-designed layout includes an upstairs ensuite bedroom and an additional double-vanity hall bath, ensuring comfort and privacy for guests and family alike. Enjoy a generous bonus room along with a dedicated media room-perfect for movie nights or game days. Step outside to an extended covered patio with a built-in fireplace-perfect for year-round relaxing and entertaining, all backing up to a greenbelt for added privacy. Recent updates include new carpet in the living room and primary bedroom, tile flooring in the office, upgraded surround sound, and a NEW ROOF! The home also conveys with a refrigerator, projector, screen, media room table, surround sound speakers, and curtains-making it truly move-in ready. Enjoy the resort-style amenity center with a sparkling pool, complemented by scenic trails, expansive green spaces, basketball courts, and a thoughtfully designed playground. Conveniently located near Alamo Ranch shopping, dining, and entertainment, with easy access to Loop 1604, Highway 151, and Highway 90, this home offers both exceptional lifestyle and prime location.
Sold
Price Unknown
11918 LAMPASAS TRL, San Antonio, TX 78253
4beds
3,578sqft
Single Family Residence
Built in 2012
9,365 Square Feet Lot
$514,900 Zestimate®
$--/sqft
$2,884 Estimated rent
Home value
$514,900
$489,000 - $546,000
$2,884/mo
Zestimate® history
Owner options
List your home for rent
$2,884/mo
Rent Zestimate®
Find your next renter with Zillow Rental Manager. Plus, with online applications, you can quickly screen prospective tenants – for free.
$2,884/mo
Rent Zestimate®
Refinance and save
$275/mo
Est. payment
Refinancing to a lower rate could help reduce your monthly payments and save thousands over the life of the loan.
$275/mo
Est. payment
Explore your selling options
Work with a Zillow partner agent
Leverage their expertise and Zillow's premium Showcase listings to get your home seen by more buyers.
Get startedList with your own agent
Get your home in front of millions of buyers by listing it on Zillow.
Learn how to do itSell it yourself
Take full control of how buyers see your home on Zillow by listing For Sale by Owner (FSBO).
List your homeWhat's special
Striking stone fireplaceFormal dining roomStainless steel appliancesGranite countertopsAttached three car garageUpgraded surround soundPrivate study
Zillow last checked:
Listing updated:
Listed by:
Jennifer Berg TREC #728085 (210) 232-1566,
Option One Real Estate
Source: LERA MLS,MLS#: 1961553
Facts & features
Interior
Bedrooms & bathrooms
- Bedrooms: 4
- Bathrooms: 4
- Full bathrooms: 3
- 1/2 bathrooms: 1
Primary bedroom
- Features: Walk-In Closet(s), Ceiling Fan(s), Full Bath
- Area: 320
- Dimensions: 20 x 16
Bedroom 2
- Area: 143
- Dimensions: 13 x 11
Bedroom 3
- Area: 156
- Dimensions: 12 x 13
Bedroom 4
- Area: 144
- Dimensions: 12 x 12
Primary bathroom
- Features: Tub/Shower Combo, Double Vanity, Soaking Tub
- Area: 144
- Dimensions: 16 x 9
Family room
- Area: 221
- Dimensions: 13 x 17
Kitchen
- Area: 168
- Dimensions: 14 x 12
Living room
- Area: 342
- Dimensions: 18 x 19
Office
- Area: 143
- Dimensions: 11 x 13
Heating
- Central, Natural Gas
Cooling
- Two Central
Appliances
- Included: Microwave, Range, Refrigerator, Disposal, Dishwasher, Gas Water Heater
Features
- Two Living Area, Separate Dining Room, Kitchen Island, Breakfast Bar, Pantry, Study/Library, Game Room, Media Room, Utility Room Inside, High Ceilings, Master Downstairs, Ceiling Fan(s), Chandelier
- Flooring: Carpet, Ceramic Tile
- Has basement: No
- Has fireplace: No
- Fireplace features: Not Applicable
Interior area
- Total interior livable area: 3,578 sqft
Property
Parking
- Total spaces: 3
- Parking features: Three Car Garage, Attached
- Attached garage spaces: 3
Features
- Levels: Two
- Stories: 2
- Pool features: None, Community
Lot
- Size: 9,365 Square Feet
Details
- Parcel number: 044001200330
Construction
Type & style
- Home type: SingleFamily
- Architectural style: Traditional
- Property subtype: Single Family Residence
Materials
- Brick, 4 Sides Masonry, Stone
- Foundation: Slab
- Roof: Composition
Condition
- Pre-Owned
- New construction: No
- Year built: 2012
Details
- Builder name: Highland Homes
Utilities & green energy
- Sewer: Sewer System
Community & HOA
Community
- Features: Playground, Jogging Trails
- Security: Controlled Access
- Subdivision: The Preserve At Alamo Ranch
HOA
- Has HOA: Yes
- HOA fee: $275 quarterly
- HOA name: PRESERVE AT ALAMO RANCH HOMEOWNERS ASSOCIATION
Location
- Region: San Antonio
Financial & listing details
- Tax assessed value: $499,610
- Annual tax amount: $9,175
- Date on market: 4/27/2026
- Cumulative days on market: 79 days
- Listing terms: Conventional,FHA,VA Loan,Cash
Price history
| Date | Event | Price |
|---|---|---|
| 7/31/2026 | Sold | -- |
Source:  LERA MLS #1961553 Report a problem LERA MLS #1961553 Report a problem | ||
| 7/16/2026 | Pending sale | $529,000$148/sqft |
Source: LERA MLS #1961553 Report a problem | ||
| 7/7/2026 | Contingent | $529,000$148/sqft |
Source: LERA MLS #1961553 Report a problem | ||
| 6/11/2026 | Price change | $529,000-2%$148/sqft |
Source: LERA MLS #1961553 Report a problem | ||
| 4/27/2026 | Listed for sale | $540,000$151/sqft |
Source: LERA MLS #1961553 Report a problem | ||
| 7/20/2012 | Sold | -- |
Source: LERA MLS #44006_938260 Report a problem | ||
Public tax history
| Year | Property taxes | Tax assessment |
|---|---|---|
| 2025 | $7,190 -6.3% | $499,610 -1.2% |
| 2024 | $7,669 | $505,780 +10% |
| 2023 | -- | $459,800 +10% |
| 2022 | -- | $418,000 +10% |
| 2021 | $7,615 | $380,000 +2.2% |
| 2020 | $7,615 +0.8% | $372,000 +0.5% |
| 2019 | $7,556 | $370,050 +1.4% |
| 2018 | $7,556 +0.9% | $364,790 +3.6% |
| 2017 | $7,490 +1.2% | $352,000 +1.4% |
| 2016 | $7,403 -1.3% | $347,290 -3.3% |
| 2015 | $7,497 | $359,000 +4.2% |
| 2014 | $7,497 | $344,660 -2.5% |
| 2013 | -- | $353,470 +747.6% |
| 2012 | -- | $41,700 -25.9% |
| 2011 | -- | $56,300 |
Find assessor info on the county website
Neighborhood: 78253
Nearby homes
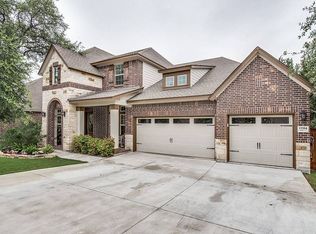
- $551,7005 bd4 ba4k sqft11914 Lampasas Trl, San Antonio, TX 78253Off Market
- $584,6004 bd2 ba3.3k sqft11922 Lampasas Trl, San Antonio, TX 78253Off Market
- $463,3003 bd3 ba3k sqft11910 Lampasas Trl, San Antonio, TX 78253Off Market
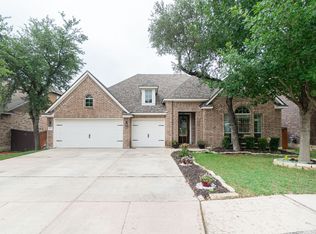
- $643,2006 bd4 ba4.3k sqft11926 Lampasas Trl, San Antonio, TX 78253Off Market
- $514,4004 bd3 ba3.5k sqft11919 Lampasas Trl, San Antonio, TX 78253Off Market
- $532,0004 bd4 ba3.6k sqft11915 Lampasas Trl, San Antonio, TX 78253Off Market
- $492,7004 bd3 ba2.6k sqft11923 Lampasas Trl, San Antonio, TX 78253Off Market
- $--5 bd4 ba3.8k sqft11906 Lampasas Trl, San Antonio, TX 78253Sold
Nearby schools
GreatSchools rating
- 8/10Cole Elementary SchoolGrades: PK-5Distance: 1.7 mi
- 7/10Briscoe Middle SchoolGrades: 6-8Distance: 0.3 mi
- 6/10Taft High SchoolGrades: 9-12Distance: 2.2 mi
Schools provided by the listing agent
- Elementary: Cole
- Middle: Dolph Briscoe
- High: Taft
- District: Northside
Source: LERA MLS. This data may not be complete. We recommend contacting the local school district to confirm school assignments for this home.
Get a cash offer in 3 minutes
Find out how much your home could sell for in as little as 3 minutes with a no-obligation cash offer.
Estimated market value
$514,900
Get a cash offer in 3 minutes
Find out how much your home could sell for in as little as 3 minutes with a no-obligation cash offer.
Estimated market value
$514,900
- Texas
- Bexar County
- San Antonio
- 78253
- 11918 LAMPASAS TRL
Nearby cities
Nearby neighborhoods
Nearby zip codes
Other San Antonio Topics
