Exquisite contemporary home with thoughtful custom renovations, sophisticated style and premier location within Amenity-Rich GATED WATERCHASE. Step inside to a seamless blend of REFRESHED DESIGN, stunning architectural details, 12 FT SOARING CEILINGS, sun drenched open concept living spaces with oversized windows dressed in shutters, a home that perfectly balances comfort and sophistication, all enhanced with NEW FLOORING THROUGHOUT THE HOME. The heart of the home—a NEW REIMAGINED CHEF-INSPIRED KITCHEN, boasting endless cabinetry enhanced with NEW QUARTZ COUNTERTOPS, NEW LED lighting, bar/serving center with wine fridge, natural gas cooktop, expansive island with ample seating overlooking the open concept living space that blends into the expansive outdoor entertaining area featuring a GAS FIREPLACE surrounded by a custom stone media wall, enhanced with beautiful wood plank ceilings, and a backdrop of the free form designed pool/spa with cascading spillover creating a soothing soundtrack of flowing water and a serene ambiance perfectly framed by views of a lush PRIVATE PRESERVE ensuring both beauty and privacy, A BIG WOW! All bedrooms are strategically placed for functionality and privacy, the primary bedroom encompasses one side of the home with dual closets, large bath and access to the outdoor area, Also on the MAIN LEVEL, 2 additional bedrooms that enjoy a flex space separation for a kids play area or whatever your needs might be, in the rear of the home you will find the private guest suite with walk in closet and a new bath, upstairs a large bonus, another bedroom with built in Murphy bed, desk and a full bath, Completing this property is the private dedicated den/office located in the front of the home…ADDITIONAL NOTABLE IMPROVEMENTS; NEW FULL INTERIOR PAINT, CUSTOM INTERIOR TRIM DETAILS, NEW ROOF (2021), NEW DR HARDWARE throughout home, REFRESHED LANDSCAPE, LANAI CEILING ENHANCEMENT, BATH RENOVATIONS, NEW FANS AND LED LIGHTING THROUGHOUT THE HOME, NEWER AC’S, QUALITY ENHANCEMENTS THROUGHOUT! THIS IS A TURN KEY HOME! WATERCHASE COMMUNITY is recognized for its incredible balance of nature preservation and planned residential living, residents enjoy 2 pools, a 2 story waterslide, tennis, basketball, NEW pickleball courts, fitness center, turf tot playground and a full time activity director at the helm of so many year round activities, Come home to the WATERCHASE LIFESTYLE, vacation living year round! The location of Waterchase is positioned in the North Tampa-WESTCHASE AREA, an area known for suburbia lifestyle, TOP RATED SCHOOLS and a centralized location for Greater Tampa Bay with an easy commute to DOWNTOWN TAMPA, TIA, the gulf beaches, Clearwater and all the places you wish to be! WELCOME HOME!
Sold for $1,295,000
$1,295,000
11918 MANDEVILLA COURT, TAMPA, FL 33626
5beds
3,894sqft
Single Family Residence
Built in 2002
10,407 Square Feet Lot
$1,274,800 Zestimate®
$333/sqft
$5,664 Estimated rent
Home value
$1,274,800
$1.17M - $1.38M
$5,664/mo
Zestimate® history
Owner options
List your home for rent
$5,664/mo
Rent Zestimate®
Find your next renter with Zillow Rental Manager. Plus, with online applications, you can quickly screen prospective tenants – for free.
$5,664/mo
Rent Zestimate®
Refinance and save
$9,159/mo
Est. payment
Refinancing to a lower rate could help reduce your monthly payments and save thousands over the life of the loan.
$9,159/mo
Est. payment
Explore your selling options
Work with a Zillow partner agent
Leverage their expertise and Zillow's premium Showcase listings to get your home seen by more buyers.
Get startedList with your own agent
Get your home in front of millions of buyers by listing it on Zillow.
Learn how to do itSell it yourself
Take full control of how buyers see your home on Zillow by listing For Sale by Owner (FSBO).
List your homeWhat's special
Gas fireplaceBath renovationsLanai ceiling enhancementFlex space separationCustom stone media wallOpen concept living spacesCascading spillover
Zillow last checked:
Listing updated:
Listed by:
Darlene Davenport 813-309-3100,
COMPASS FLORIDA LLC 305-851-2820
Bought with:
Gregory Margliano, 3026233
COMPASS FLORIDA LLC
Source: Stellar MLS,MLS#: TB8423032 Originating MLS: Suncoast Tampa
Originating MLS: Suncoast Tampa
Facts & features
Interior
Bedrooms & bathrooms
- Bedrooms: 5
- Bathrooms: 4
- Full bathrooms: 4
Rooms
- Room types: Bonus Room, Den/Library/Office, Dining Room, Living Room, Utility Room
Primary bedroom
- Features: Walk-In Closet(s)
- Level: First
- Area: 260 Square Feet
- Dimensions: 20x13
Bedroom 2
- Features: Walk-In Closet(s)
- Level: First
- Area: 156 Square Feet
- Dimensions: 13x12
Bedroom 3
- Features: Built-in Closet
- Level: First
- Area: 143 Square Feet
- Dimensions: 13x11
Bedroom 4
- Features: Walk-In Closet(s)
- Level: First
- Area: 156 Square Feet
- Dimensions: 13x12
Dining room
- Level: First
- Area: 168 Square Feet
- Dimensions: 14x12
Great room
- Level: First
- Area: 272 Square Feet
- Dimensions: 16x17
Kitchen
- Level: First
- Area: 441 Square Feet
- Dimensions: 21x21
Living room
- Level: First
- Area: 221 Square Feet
- Dimensions: 17x13
Heating
- Natural Gas
Cooling
- Central Air
Appliances
- Included: Oven, Cooktop, Dishwasher, Disposal, Gas Water Heater, Microwave, Refrigerator, Washer, Water Softener, Whole House R.O. System, Wine Refrigerator
- Laundry: Electric Dryer Hookup, Gas Dryer Hookup, Inside, Laundry Room
Features
- Ceiling Fan(s), Coffered Ceiling(s), Crown Molding, Eating Space In Kitchen, High Ceilings, Kitchen/Family Room Combo, Open Floorplan, Primary Bedroom Main Floor, Split Bedroom, Stone Counters, Tray Ceiling(s), Walk-In Closet(s)
- Flooring: Carpet
- Doors: French Doors
- Windows: Shutters
- Has fireplace: No
Interior area
- Total structure area: 4,952
- Total interior livable area: 3,894 sqft
Property
Parking
- Total spaces: 2
- Parking features: Garage - Attached
- Attached garage spaces: 2
Features
- Levels: Two
- Stories: 2
- Patio & porch: Covered, Rear Porch, Screened
- Exterior features: Irrigation System, Lighting, Private Mailbox, Rain Gutters, Sidewalk, Sprinkler Metered
- Has private pool: Yes
- Pool features: Child Safety Fence, Gunite, In Ground, Pool Sweep, Screen Enclosure
- Has spa: Yes
- Spa features: Heated, In Ground
- Has view: Yes
- View description: Trees/Woods
Lot
- Size: 10,407 Square Feet
- Features: Cul-De-Sac, In County, Key Lot, Sidewalk
Details
- Parcel number: U0528175VS00000000168.0
- Zoning: PD
- Special conditions: None
Construction
Type & style
- Home type: SingleFamily
- Property subtype: Single Family Residence
Materials
- Block, Stucco, Wood Frame
- Foundation: Slab
- Roof: Shingle
Condition
- New construction: No
- Year built: 2002
Details
- Builder name: Morrison
Utilities & green energy
- Sewer: Public Sewer
- Water: Public
- Utilities for property: BB/HS Internet Available, Cable Available, Natural Gas Connected, Public, Sewer Connected, Sprinkler Meter, Sprinkler Recycled, Street Lights, Underground Utilities, Water Connected
Community & HOA
Community
- Features: Clubhouse, Deed Restrictions, Fitness Center, Gated Community - Guard, Golf Carts OK, Irrigation-Reclaimed Water, Playground, Pool, Sidewalks, Tennis Court(s)
- Pet fee: $0 monthly
- Subdivision: WATERCHASE
HOA
- Has HOA: Yes
- Amenities included: Basketball Court, Clubhouse, Fence Restrictions, Fitness Center, Gated, Pickleball Court(s), Playground, Pool, Recreation Facilities, Tennis Court(s)
- Services included: 24-Hour Guard, Community Pool, Reserve Fund, Fidelity Bond, Private Road, Recreational Facilities
- HOA fee: $190 monthly
- HOA name: First SZervice-David Grant
- HOA phone: 813-926-3979
- Second HOA name: Waterchase POA
Location
- Region: Tampa
Financial & listing details
- Price per square foot: $333/sqft
- Tax assessed value: $801,925
- Annual tax amount: $9,662
- Date on market: 9/1/2025
- Cumulative days on market: 28 days
- Listing terms: Cash,Conventional,VA Loan
- Ownership: Fee Simple
- Total actual rent: 0
- Road surface type: Paved
Price history
| Date | Event | Price |
|---|---|---|
| 10/28/2025 | Sold | $1,295,000$333/sqft |
Source:  Stellar MLS #TB8423032 Report a problem Stellar MLS #TB8423032 Report a problem | ||
| 9/30/2025 | Pending sale | $1,295,000$333/sqft |
Source: Stellar MLS #TB8423032 Report a problem | ||
| 9/24/2025 | Price change | $1,295,000-2.3%$333/sqft |
Source: Stellar MLS #TB8423032 Report a problem | ||
| 9/1/2025 | Listed for sale | $1,325,000$340/sqft |
Source: Stellar MLS #TB8423032 Report a problem | ||
Public tax history
| Year | Property taxes | Tax assessment |
|---|---|---|
| 2025 | $10,397 +7.6% | $497,888 +2.9% |
| 2024 | $9,662 +2.8% | $483,856 +3% |
| 2023 | $9,400 -0.1% | $469,763 +3% |
| 2022 | $9,412 +1% | $456,081 +3% |
| 2021 | $9,317 +1.5% | $442,797 +1.4% |
| 2020 | $9,183 +1.8% | $436,683 +2.3% |
| 2019 | $9,023 | $426,865 +1.9% |
| 2018 | $9,023 +0.7% | $418,906 -14.6% |
| 2017 | $8,960 +0.1% | $490,587 +22.1% |
| 2016 | $8,949 +0.5% | $401,851 +0.7% |
| 2015 | $8,908 -0.6% | $399,058 +0.8% |
| 2014 | $8,961 | $395,891 +1.5% |
| 2013 | $8,961 +0.2% | $390,040 +1.7% |
| 2012 | $8,946 +0% | $383,520 +0.2% |
| 2011 | $8,944 -2.3% | $382,703 -3.3% |
| 2010 | $9,152 -4.5% | $395,713 -4.7% |
| 2009 | $9,587 -2.9% | $415,353 -2.7% |
| 2008 | $9,872 +0.9% | $426,833 +3% |
| 2007 | $9,784 -6.5% | $414,401 +2.5% |
| 2006 | $10,466 +0.8% | $404,294 +3% |
| 2005 | $10,384 | $392,518 +3% |
| 2004 | -- | $381,085 +8.7% |
| 2003 | -- | $350,529 +395.8% |
| 2002 | -- | $70,700 |
Find assessor info on the county website
Neighborhood: 33626
Nearby homes
- $1,140,3004 bd4 ba3.8k sqft11920 Mandevilla Ct, Tampa, FL 33626Off Market
- $960,7005 bd3 ba3.2k sqft11916 Mandevilla Ct, Tampa, FL 33626Off Market
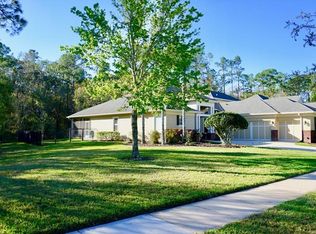
- $1,195,2005 bd4 ba3.9k sqft11922 Mandevilla Ct, Tampa, FL 33626Off Market
- $914,0004 bd3 ba3.6k sqft11917 Mandevilla Ct, Tampa, FL 33626Off Market
- $990,2004 bd4 ba3.9k sqft11915 Mandevilla Ct, Tampa, FL 33626Off Market
- $933,1004 bd3 ba2.7k sqft11919 Mandevilla Ct, Tampa, FL 33626Off Market
- $1,100,4004 bd5 ba3.9k sqft11913 Mandevilla Ct, Tampa, FL 33626Off Market
- $1,131,4004 bd3 ba3.9k sqft11924 Mandevilla Ct, Tampa, FL 33626Off Market
Nearby schools
GreatSchools rating
- 10/10Bryant Elementary SchoolGrades: PK-5Distance: 0.6 mi
- 9/10Farnell Middle SchoolGrades: 6-8Distance: 0.8 mi
- 8/10Sickles High SchoolGrades: 9-12Distance: 2.4 mi
Schools provided by the listing agent
- Elementary: Bryant-HB
- Middle: Farnell-HB
- High: Sickles-HB
Source: Stellar MLS. This data may not be complete. We recommend contacting the local school district to confirm school assignments for this home.
Get a cash offer in 3 minutes
Find out how much your home could sell for in as little as 3 minutes with a no-obligation cash offer.
Estimated market value
$1,274,800
Get a cash offer in 3 minutes
Find out how much your home could sell for in as little as 3 minutes with a no-obligation cash offer.
Estimated market value
$1,274,800
- Florida
- Hillsborough County
- Tampa
- 33626
- 11918 MANDEVILLA COURT
Nearby cities
Nearby neighborhoods
Nearby zip codes
Other Tampa Topics
