Skip main navigation
Off market
  • $1,122,300

    11918 Parkside Dr, Fairfax, VA 22033

    4beds
    3,778sqft
    SingleFamily
    Built in 1993
    6,534 Square Feet Lot
    $1,122,300 Zestimate®
    $297/sqft
    $4,785 Estimated rent

    Home value

    $1,122,300

    $1.07M - $1.18M

    $4,785/mo

    Zestimate® history
    Loading
    Loading...

    Owner options

    List your home for rent

    $4,785/mo

    Rent Zestimate®

    Find your next renter with Zillow Rental Manager. Plus, with online applications, you can quickly screen prospective tenants – for free.

    Learn more

    $4,785/mo

    Rent Zestimate®

    Refinance and save

    $7,031/mo

    Est. payment

    Refinancing to a lower rate could help reduce your monthly payments and save thousands over the life of the loan.

    See today's rates

    $7,031/mo

    Est. payment

    Explore your selling options

    Work with a Zillow partner agent

    Leverage their expertise and Zillow's premium Showcase listings to get your home seen by more buyers.

    Get started

    List with your own agent

    Get your home in front of millions of buyers by listing it on Zillow.

    Learn how to do it

    Sell it yourself

    Take full control of how buyers see your home on Zillow by listing For Sale by Owner (FSBO).

    List your home

    What's special

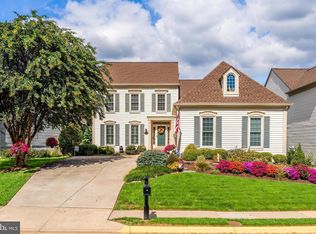
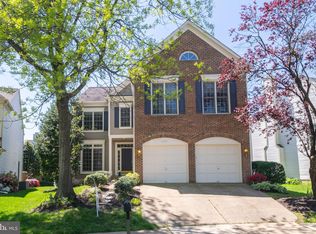
    Welcome to Main Level Living in this rarely available Pulte "Middleburg" model, featuring a large Main Level Primary Bedroom Suite... all in sought after Penderbrook! As you approach this home, you are greeted by a concrete-paved "courtyard" approach, formed by the sideload two car garage, adjacent to the main entrance. The elegance of this greeting is echoed throughout your visit, as this home has been tailored to perfection by meticulous owners who have left no detail overlooked. From the stunning two-level foyer with exquisite crown molding and shadow-box wainscoting, floored in gleaming hardwood (which continues almost throughout the entire main level!) ... to the breathtaking and sunlit family room with cathedral ceiling and a wall of windows overlooking the rear garden, this home testifies to the quality with which it was built and maintained. Off the foyer you will find a convenient main level office, with crown molding and the same elegant wainscoting as the two-story foyer. It features a gracious bay window, inviting thoughtful reading or writing in an overstuffed, comfy chair. The spacious maple and granite kitchen was remodeled in 2015 and offers an impressive, large island with Butcher Block counter and comfortable seating for five as well as high-end Jenn-Aire appliances. Bring out your inner chef! In addition, the kitchen is home to a charming breakfast nook opening to the deck and patio. A gracious formal dining room enjoys crown molding as well as chair rail and elegant wainscoting. It overlooks the back garden and is open to the family room, the heart of the home. The main level primary bedroom is enormous and features a cathedral ceiling and stunning eyelet Palladian window and large walk-in closet. It opens to a romantic screened porch, where you will enjoy your morning coffee and an evening glass of vino under the stars. The primary bath was remodeled in 2018 and offers a soaking tub with practical decking as well as a shower with simple and elegant tile surround, and an attractive double vanity and separate water closet. Upstairs, two spacious ancillary bedrooms share a hall bath with tub shower. The upper level hall is floored in hardwood. The Lower Level was completed in 2016 and offers seemingly endless space. It is comprised of an enormous rec room with a wall of built-in cabinetry with Butcher-block counters (also plumbed for a wet bar sink) and is floored in attractive wood-like laminate. The lower level is also home to a fourth bedroom and full bath with stylish white subway-tile around a seamless glass shower. Another "bonus" room is currently being used as a bedroom, but would also make a second home office or a large playroom game room. It enjoys ample closet space. Penderbrook is well-known in Northern Virginia as a premier golf and recreation community with a quality of life unparalleled in the DC area. It offers the golf course (at reduced cost to residents) as well as a variety of complimentary recreational activities, including an exercise facility (rivalling a private club), multiple swimming pools, tennis courts, basketball courts, tot lots, ... and miles of sidewalks and scenic vistas. it is minutes to Wegmans and Whole Foods , also Fair Oaks Mall as well as Fairfax Corner and Reston Town Center. Hop on I-66 or the County Parkway or the Toll Road... and you're on your way! OPEN SUNDAY April 24, from 1 to 3. Offers are due Tuesday by 5 PM.

    This property is not currently displayed as for sale or rent on Zillow. This may be different from what's on other websites or public sources.

    Facts & features

    Interior

    Bedrooms & bathrooms
    • Bedrooms: 4
    • Bathrooms: 4
    • Full bathrooms: 3
    • 1/2 bathrooms: 1
    Heating
    • Forced air, Solar
    Appliances
    • Included: Dishwasher, Dryer, Garbage disposal, Microwave, Refrigerator, Washer
    Features
    • Flooring: Hardwood
    • Has fireplace: Yes
    Interior area
    • Total interior livable area: 3,778 sqft

    Property

    Parking
    • Parking features: Garage - Attached
    Features
    • Exterior features: Vinyl
    Lot
    • Size: 6,534 Square Feet
    Details
    • Parcel number: 0463131019

    Construction

    Type & style
    • Home type: SingleFamily
    Materials
    • brick
    • Roof: Composition
    Condition
    • Year built: 1993

    Community & HOA

    Location
    • Region: Fairfax

    Financial & listing details

    • Price per square foot: $297/sqft
    • Tax assessed value: $976,830
    • Annual tax amount: $11,292

    Price history

    DateEventPrice
    5/27/2022Sold$980,000+3.2%$259/sqft
    Source: Bright MLS #VAFX2063016 Report a problem
    4/27/2022Pending sale$949,800$251/sqft
    Source: Weichert Pro #VAFX2063016 Report a problem
    4/25/2022Contingent$949,800$251/sqft
    Source: Bright MLS #VAFX2063016 Report a problem
    4/21/2022Listed for sale$949,800+37.7%$251/sqft
    Source: Bright MLS #VAFX2063016 Report a problem
    1/1/2015Sold$690,000$183/sqft
    Source: Long & Foster Broker Feed #VAFX264036_100 Report a problem
    3/11/2005Sold$690,000$183/sqft
    Source: Public Record Report a problem

    Public tax history

    YearProperty taxesTax assessment
    2025$11,292 +4.5%$976,830 +4.7%
    2024$10,811 +8.5%$933,170 +5.6%
    2023$9,968 +14.7%$883,290 +16.3%
    2022$8,687 $759,700 +4.5%
    2021-- $726,750 +4.2%
    2020$8,252 +3.1%$697,220 +3.1%
    2019$8,006 +1%$676,460 +1%
    2018$7,923 +6.7%$669,450 +4.7%
    2017$7,426 +3.5%$639,650 +3.3%
    2016$7,175 +3.8%$619,320
    2015$6,912 +2.1%$619,320 +1.9%
    2014$6,768 $607,820 +4.3%
    2013-- $582,670
    2012-- $582,670 +6.4%
    2011-- $547,850 -0.4%
    2010-- $550,230 -7.4%
    2009-- $593,950 -3.3%
    2008-- $614,410 -7.7%
    2007-- $665,460 +65%
    2003-- $403,340 +10.2%
    2002-- $365,875 +9.7%
    2001-- $333,450
    Find assessor info on the county website

    Neighborhood: Fair Oaks

    Nearby schools

    GreatSchools rating
    Schools provided by the listing agent
    • Elementary: WAPLES MILL
    • Middle: FRANKLIN
    • High: OAKTON
    • District: FAIRFAX COUNTY PUBLIC SCHOOLS

    Source: The MLS. This data may not be complete. We recommend contacting the local school district to confirm school assignments for this home.

    Get a cash offer in 3 minutes
    Find out how much your home could sell for in as little as 3 minutes with a no-obligation cash offer.
    Estimated market value
    $1,122,300
    Get a cash offer in 3 minutes
    Find out how much your home could sell for in as little as 3 minutes with a no-obligation cash offer.
    Estimated market value
    $1,122,300