Skip main navigation
Off market
  • $288,400

    11918 Ranchwell Cv, San Antonio, TX 78249

    3beds
    2,390sqft
    SingleFamily
    Built in 2006
    6,098 Square Feet Lot
    $288,400 Zestimate®
    $121/sqft
    $2,423 Estimated rent

    Home value

    $288,400

    $274,000 - $303,000

    $2,423/mo

    Zestimate® history
    Loading
    Loading...

    Owner options

    List your home for rent

    $2,423/mo

    Rent Zestimate®

    Find your next renter with Zillow Rental Manager. Plus, with online applications, you can quickly screen prospective tenants – for free.

    Learn more

    $2,423/mo

    Rent Zestimate®

    Refinance and save

    $1,987/mo

    Est. payment

    Refinancing to a lower rate could help reduce your monthly payments and save thousands over the life of the loan.

    See today's rates

    $1,987/mo

    Est. payment

    Explore your selling options

    Work with a Zillow partner agent

    Leverage their expertise and Zillow's premium Showcase listings to get your home seen by more buyers.

    Get started

    List with your own agent

    Get your home in front of millions of buyers by listing it on Zillow.

    Learn how to do it

    Sell it yourself

    Take full control of how buyers see your home on Zillow by listing For Sale by Owner (FSBO).

    List your home

    What's special

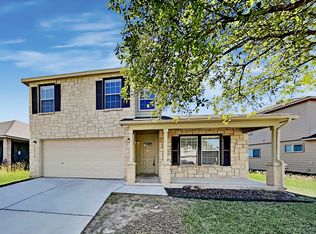
    Captivating property in the sough after area of NW San Antonio. This impeccable 2 story, 3 bed, 2.5 bath home is immaculately kept and has has many wonderful upgrades including, GRANITE KITCHEN, UPGRADED GARAGE FLOORING, AND 25 SOLAR PANELS ALL INCLUDED, ROOF REPLACED 2016, EXTENDED COVERED PATIO, SOAR ATTIC FAN WITH REMOVE CONTROL (INCLUDED), WATER SOFTENER (INCLUDED), GAME ROOM COVERTED MEDIA ROOM (PROJECTOR, SCREEN AND BOSE SPEAKERS INCLUDED), HUGE master bedroom with vaulted ceilings double vanity in BOTH of the full bathrooms, big well maintained back yard and the list goes on and on. Home is move in ready and is priced to sell FAST

    This property is off market, which means it's not currently listed for sale or rent on Zillow. This may be different from what's available on other websites or public sources.
    Facts & features

    Interior

    Bedrooms & bathrooms
    • Bedrooms: 3
    • Bathrooms: 3
    • Full bathrooms: 2
    • 1/2 bathrooms: 1
    Heating
    • Forced air, Electric
    Cooling
    • Central
    Appliances
    • Included: Dishwasher, Microwave
    Features
    • Flooring: Carpet, Hardwood
    Interior area
    • Total interior livable area: 2,390 sqft

    Property

    Parking
    • Total spaces: 2
    • Parking features: Garage - Attached
    Features
    • Exterior features: Stone
    Lot
    • Size: 6,098 sqft
    Details
    • Parcel number: 1068748

    Construction

    Type & style
    • Home type: SingleFamily
    • Architectural style: Contemporary
    Materials
    • Foundation: Slab
    • Roof: Composition
    Condition
    • Year built: 2006

    Community & neighborhood

    Location
    • Region: San Antonio

    HOA & financial

    HOA
    • Has HOA: Yes
    • HOA fee: $20 monthly

    Other

    Other facts
    • City: San Antonio
    • Class: Single Residential
    • State: Tx
    • Fireplace: Not Applicable
    • Heating Fuel: Electric
    • Possession: Closing/Funding
    • Roof: Composition
    • Water/Sewer: Water System
    • County: Bexar
    • Construction: Pre-Owned
    • Listoffice State: Tx
    • # Of Stories: 2
    • Source Sqft: Appsl Dist
    • Style: Two Story
    • Floor: Wood, Carpeting
    • Interior: Two Living Area, Utility Room Inside, Liv/Din Combo
    • Proposed Terms: Conventional, Fha
    • Hoa Frequency: Annually
    • Inclusions: Washer Connection, Dryer Connection, Ceiling Fans, Stove/Range, Electric Water Heater, Dishwasher, Microwave Oven, Garage Door Opener, Water Softener (owned), Plumb For Water Softener
    • Hoa Mandatory: Mandatory
    • Foundation: Slab
    • Window Coverings: Some Remain
    • Heating: Central
    • Exterior: Siding, Stone/Rock
    • Air Conditioning: One Central
    • Parking: Two Car Garage
    • Master Bath: Tub/Shower Separate
    • Master Bedroom: Upstairs
    • School District: Northside
    • Area: 0400
    • Neighborhood Amenities: Basketball Court
    • Status: Pending
    • Legal Desc-Lot: 15
    • Legal Description: NCB 14615 (RIVER MIST SUBD UT-
    • Showing Contact: SHWTIME
    • Tax Property Id: 146150200150

    Price history

    DateEventPrice
    1/15/2021Sold--
    Source: LERA MLS #1496474 Report a problem
    12/24/2020Pending sale$249,800$105/sqft
    Source: LERA MLS #1496474 Report a problem
    12/15/2020Price change$249,8000%$105/sqft
    Source: Texas Premier Realty #1496474 Report a problem
    11/23/2020Listed for sale$249,900+54.4%$105/sqft
    Source: Texas Premier Realty #1496474 Report a problem
    2/25/2011Sold--
    Source: LERA MLS #866489 Report a problem
    1/23/2011Price change$161,900+9.5%$68/sqft
    Source: CENTURY 21 United-Davalos #866489 Report a problem
    12/19/2010Price change$147,900-8.6%$62/sqft
    Source: Century 21 United - Davalos #866489 Report a problem
    11/13/2010Listed for sale$161,900$68/sqft
    Source: CENTURY 21 United Davalos #866489 Report a problem
    9/15/2010Sold--
    Source: Public Record Report a problem

    Public tax history

    YearProperty taxesTax assessment
    2025$6,937 -1.2%$302,890 -1.2%
    2024$7,022 +0.9%$306,670 +1.2%
    2023$6,956 +3.4%$302,890 +11.4%
    2022$6,729 +26.5%$271,820 +16.6%
    2021$5,317 $233,220 +6.5%
    2020$5,317 +1.8%$218,930 +2.4%
    2019$5,223 $213,840 +5.5%
    2018$5,223 +9.1%$202,670 +5.9%
    2017$4,786 +5%$191,420 +4.8%
    2016$4,559 +10.7%$182,630 +4.2%
    2015$4,118 $175,280 +9.3%
    2014$4,118 $160,320 +3%
    2013-- $155,720
    2012-- $155,720 +11.2%
    2011-- $140,000 -14.9%
    2010-- $164,600
    2009-- $164,600 -3.3%
    2008-- $170,140 +139.1%
    2007-- $71,160

    Find assessor info on the county website

    Neighborhood: 78249

    Nearby schools

    GreatSchools rating
    Schools provided by the listing agent
    • Elementary: Steubing
    • Middle: Stinson Katherine
    • High: Louis D Brandeis
    • District: Northside

    Source: The MLS. This data may not be complete. We recommend contacting the local school district to confirm school assignments for this home.

    Get a cash offer in 3 minutes
    Find out how much your home could sell for in as little as 3 minutes with a no-obligation cash offer.
    Estimated market value
    $288,400
    Get a cash offer in 3 minutes
    Find out how much your home could sell for in as little as 3 minutes with a no-obligation cash offer.
    Estimated market value
    $288,400