There is space for everyone & everything & the entire home is graced w/ natural light & open spaces. The outdoor landscaping is gorgeous. I’ve posted a list and pictures of the beautiful plantings on the property website which you can get to at this url https://24krealestatedavekupernik.com/13356/p/21112/MrTQJQL9C
Everything else about this fantastic property is best conveyed in a lifestyle conversation. The 3 levels in this home allow everyone to live their best life in the comfort of their own space. Gather in the wide-open main living space of the kitchen & family room; take care of work in a private main floor office; watch a movie or workout in the finished walkout basement; or retreat to any one of the 4 bedrooms, including the private basement suite. The floor plan is so flexible, it will meet all your needs, including abundant storage & room for the toys. BTW, the main floor office could easily be converted to a conforming bedroom by closing off the closet at the entry and opening it to the wall in this room. Sellers were considering doing it when they added the zero-entry shower to the adjacent bathroom. You’ll also love the easy access to all that living in Parker has to offer. Live the local’s lifestyle. Bike to any number of Parker’s festivals, restaurants, Farmer’s Markets; or partake in a more serious workout thanks to the connections to the Cherry Creek and East / West Trail systems. You can hop on the extensive trail system just down the block by the community park. Bike or drive to Rueter Hess Reservoir with its biking and hiking trails; challenge yourself on the Parker Incline; partake in any number of activities at the Saulsbury Equestrian & Sports Complex; or explore any of the rest of Parker’s amazing amenities. Intrigued, are you? Well enjoy the pictures we’ve posted here, walk the home virtually through the 360-degree immersive tour, check out the complete floor plan with measurements for each room. CALL FOR A PRIVATE SHOWING.
Sold for $757,000
$757,000
11918 S Hitching Post Trail, Parker, CO 80134
5beds
4,072sqft
Single Family Residence
Built in 2005
9,191 Square Feet Lot
$754,900 Zestimate®
$186/sqft
$3,692 Estimated rent
Home value
$754,900
$717,000 - $793,000
$3,692/mo
Zestimate® history
Owner options
List your home for rent
$3,692/mo
Rent Zestimate®
Find your next renter with Zillow Rental Manager. Plus, with online applications, you can quickly screen prospective tenants – for free.
$3,692/mo
Rent Zestimate®
Refinance and save
$4,512/mo
Est. payment
Refinancing to a lower rate could help reduce your monthly payments and save thousands over the life of the loan.
$4,512/mo
Est. payment
Explore your selling options
Work with a Zillow partner agent
Leverage their expertise and Zillow's premium Showcase listings to get your home seen by more buyers.
Get startedList with your own agent
Get your home in front of millions of buyers by listing it on Zillow.
Learn how to do itSell it yourself
Take full control of how buyers see your home on Zillow by listing For Sale by Owner (FSBO).
List your homeWhat's special
Finished walkout basementAbundant storagePrivate main floor officeWide-open main living spaceOpen spaces
Zillow last checked:
Listing updated:
Listed by:
David Kupernik 303-953-4801 dave@davekupernik.com,
24K Real Estate
Bought with:
Nicole Scholle, 100068251
LIV Sotheby's International Realty
Source: REcolorado as distributed by MLS GRID,MLS#: 2474552
Facts & features
Interior
Bedrooms & bathrooms
- Bedrooms: 5
- Bathrooms: 4
- Full bathrooms: 2
- 3/4 bathrooms: 2
- Main level bathrooms: 1
- Main level bedrooms: 1
Primary bedroom
- Description: Nicely Segregated From Spare Bedrooms
- Level: Upper
Bedroom
- Description: Bedroom # 2 With Custom Paint
- Level: Upper
Bedroom
- Description: Bedroom # 3 With Custom Paint
- Level: Upper
Bedroom
- Description: Expansive Bedroom With Connected Bath
- Level: Basement
Bedroom
- Description: Currently Used As The Office, This Room Has An Adjacent 3/4 Bath With Zero-Entry Shower. You Can Easily Convert The Entry Closet To Be A Closet For This Room.
- Level: Main
Primary bathroom
- Description: 5 Piece With Oversized Shower With Built-In Bench & Soaking Tub
- Level: Upper
Bathroom
- Description: Curbless Walk-In Shower
- Level: Main
Bathroom
- Description: Dual Sinks. Serves Bedrooms 2 And 3
- Level: Upper
Bathroom
- Description: Part Of The Basement Guest Suite
- Level: Basement
Dining room
- Description: Beautiful Ceiling Accent & Butlers Pantry
- Level: Main
Family room
- Description: Great Open Flow From Kitchen & Eating Space
- Level: Main
Great room
- Description: Huge Recreation Area With Wet Bar. Multiple Spaces To Make Your Dream Recreation Areas Reality
- Level: Basement
Kitchen
- Description: Hardwood Cabinets & Newer Appliances
- Level: Main
Laundry
- Description: Connected To Mudroom It Has Cabinets & Utility Sink
- Level: Upper
Loft
- Description: Adds An Open Feel To The Upper Level As Well As A Functional Work / Play Area
- Level: Upper
Office
- Description: Generously Sized With An Adjacent 3/4 Bathroom. I've Listed This Room As A Bedroom As Well To Indicate How Easily You Can Convert It To A Conforming Bedroom.
- Level: Main
Heating
- Forced Air, Natural Gas
Cooling
- Central Air
Appliances
- Included: Cooktop, Dishwasher, Disposal, Double Oven, Gas Water Heater, Humidifier, Microwave, Oven, Self Cleaning Oven, Wine Cooler
Features
- Built-in Features, Ceiling Fan(s), Eat-in Kitchen, Five Piece Bath, High Ceilings, High Speed Internet, Kitchen Island, Open Floorplan, Pantry, Primary Suite, Smoke Free, Solid Surface Counters, Synthetic Counters, Tile Counters, Walk-In Closet(s), Wet Bar, Wired for Data
- Flooring: Carpet, Tile, Vinyl, Wood
- Windows: Double Pane Windows, Window Coverings
- Basement: Bath/Stubbed,Finished,Full,Sump Pump,Walk-Out Access
- Number of fireplaces: 1
- Fireplace features: Family Room
Interior area
- Total structure area: 4,072
- Total interior livable area: 4,072 sqft
- Finished area above ground: 2,642
- Finished area below ground: 1,005
Property
Parking
- Total spaces: 3
- Parking features: Concrete
- Attached garage spaces: 3
Features
- Levels: Two
- Stories: 2
- Patio & porch: Covered, Deck, Front Porch, Patio
- Exterior features: Garden, Private Yard, Rain Gutters
- Fencing: Full
Lot
- Size: 9,191 Square Feet
- Features: Landscaped, Many Trees, Sprinklers In Front, Sprinklers In Rear
Details
- Parcel number: R0452828
- Zoning: RES
- Special conditions: Standard
Construction
Type & style
- Home type: SingleFamily
- Architectural style: Traditional
- Property subtype: Single Family Residence
Materials
- Brick, Wood Siding
- Foundation: Slab
- Roof: Concrete
Condition
- Year built: 2005
Utilities & green energy
- Electric: 110V, 220 Volts
- Sewer: Public Sewer
- Water: Public
- Utilities for property: Cable Available, Electricity Connected, Internet Access (Wired), Natural Gas Connected, Phone Available
Community & HOA
Community
- Security: Carbon Monoxide Detector(s), Smoke Detector(s)
- Subdivision: Antelope Heights
HOA
- Has HOA: Yes
- Services included: Recycling, Trash
- HOA fee: $100 monthly
- HOA name: Antelope Heights
- HOA phone: 866-611-5864
Location
- Region: Parker
Financial & listing details
- Price per square foot: $186/sqft
- Tax assessed value: $818,088
- Annual tax amount: $6,838
- Date on market: 4/17/2025
- Listing terms: Cash,Conventional,FHA,VA Loan
- Exclusions: Kitchen Refrigerator, Washer And Dryer, Steel Shelves In Garage, Drapes, Metal Shelves In Basement Storage Area, Mirrors Along Staircase
- Ownership: Individual
- Electric utility on property: Yes
- Road surface type: Paved
Price history
| Date | Event | Price |
|---|---|---|
| 7/31/2025 | Sold | $757,000+3.7%$186/sqft |
Source:  REcolorado as distributed by MLS GRID #2474552 Report a problem REcolorado as distributed by MLS GRID #2474552 Report a problem | ||
| 7/4/2025 | Pending sale | $730,000$179/sqft |
Source: REcolorado as distributed by MLS GRID #2474552 Report a problem | ||
| 6/19/2025 | Price change | $730,000-2.7%$179/sqft |
Source: REcolorado as distributed by MLS GRID #2474552 Report a problem | ||
| 5/28/2025 | Price change | $750,000-1.3%$184/sqft |
Source: REcolorado as distributed by MLS GRID #2474552 Report a problem | ||
| 5/8/2025 | Price change | $759,900-1.3%$187/sqft |
Source: REcolorado as distributed by MLS GRID #2474552 Report a problem | ||
| 4/17/2025 | Listed for sale | $769,900+110.9%$189/sqft |
Source: REcolorado as distributed by MLS GRID #2474552 Report a problem | ||
| 5/18/2007 | Sold | $365,000+1.4%$90/sqft |
Source: Public Record Report a problem | ||
| 3/6/2006 | Sold | $360,000$88/sqft |
Source: Public Record Report a problem | ||
Public tax history
| Year | Property taxes | Tax assessment |
|---|---|---|
| 2025 | $6,838 -0.8% | $51,140 -8.6% |
| 2024 | $6,893 +32.7% | $55,950 -0.9% |
| 2023 | $5,193 -3.6% | $56,480 +41.3% |
| 2022 | $5,386 | $39,960 -2.8% |
| 2021 | -- | $41,120 +10.4% |
| 2020 | $4,915 +6.4% | $37,230 |
| 2019 | $4,622 | $37,230 +9.5% |
| 2018 | $4,622 +5.1% | $34,010 |
| 2017 | $4,397 +105.3% | $34,010 +4.7% |
| 2016 | $2,142 -50.6% | $32,470 |
| 2015 | $4,335 +7.2% | $32,470 +15.8% |
| 2014 | $4,044 | $28,040 |
| 2013 | -- | $28,040 +3.2% |
| 2012 | -- | $27,180 |
| 2011 | -- | $27,180 -10.7% |
| 2010 | -- | $30,420 +8% |
| 2009 | $1,917 | $28,170 |
| 2008 | -- | $28,170 +9.5% |
| 2007 | -- | $25,720 |
| 2006 | $690 | $25,720 |
Find assessor info on the county website
Neighborhood: Antelope Heights
Nearby homes
- $688,9003 bd3 ba2k sqft11920 S Hitching Post Trl, Parker, CO 80134Off Market
- $704,8003 bd3 ba4.1k sqft11993 S Black Horn Cir, Parker, CO 80134Off Market
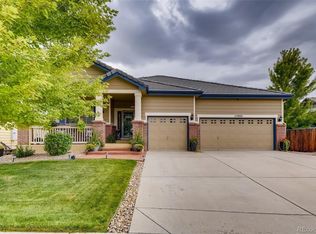
- $640,0003 bd2 ba3.3k sqft11987 S Black Horn Cir, Parker, CO 80134Off Market
- $627,7004 bd2 ba2.2k sqft11981 S Black Horn Cir, Parker, CO 80134Off Market
- $788,5005 bd4 ba4.9k sqft11999 S Black Horn Cir, Parker, CO 80134Off Market
- $740,3004 bd3 ba4.3k sqft11922 S Hitching Post Trl, Parker, CO 80134Off Market
- $708,1003 bd3 ba3.6k sqft11914 S Hitching Post Trl, Parker, CO 80134Off Market
- $649,3003 bd3 ba2k sqft11975 S Black Horn Cir, Parker, CO 80134Off Market
Nearby schools
GreatSchools rating
- 8/10Gold Rush Elementary SchoolGrades: PK-5Distance: 0.3 mi
- 5/10Cimarron Middle SchoolGrades: 6-8Distance: 3.9 mi
- 7/10Legend High SchoolGrades: 9-12Distance: 3.6 mi
Schools provided by the listing agent
- Elementary: Gold Rush
- Middle: Cimarron
- High: Legend
- District: Douglas RE-1
Source: REcolorado as distributed by MLS GRID. This data may not be complete. We recommend contacting the local school district to confirm school assignments for this home.
Get a cash offer in 3 minutes
Find out how much your home could sell for in as little as 3 minutes with a no-obligation cash offer.
Estimated market value
$754,900
Get a cash offer in 3 minutes
Find out how much your home could sell for in as little as 3 minutes with a no-obligation cash offer.
Estimated market value
$754,900
- Colorado
- Douglas County
- Parker
- 80134
- Antelope Heights
- 11918 S Hitching Post Trail
Nearby cities
Nearby neighborhoods
Nearby zip codes
Other Parker Topics
