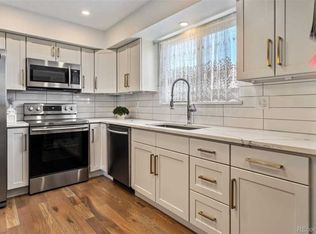
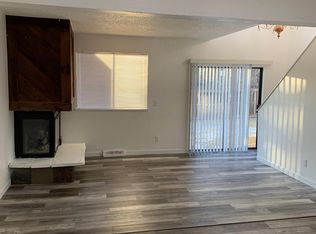
This 2-story Townhome at Innsbruck in Aurora offers a great location with Cherry Creek Schools at an incredibly affordable price. It is even more affordable with Seller offering a $6000 closing credit to buy down the interest rate to as low as 4.99% the first year depending on the lender. (See Broker Remarks for option that gives the buyer a 4.99% rate the first year.) The main level open floor plan is light and bright with a home office, kitchen, living/dining room with a fireplace, and a guest bathroom. The kitchen overlooks the private courtyard and features updated appliances, painted cabinetry, and breakfast bar. A slider opens to a small patio which looks upon a large shared community greenbelt which would make a great place for children to run around. The private front courtyard is fully fenced and provides access to the 2-car detached garage. Upstairs, there are 2 generous bedrooms that share a full bath. The basement affords additional finished space with a bedroom - which could also work well as a family room - and a 3/4 bath. A large utility room houses the washer and dryer, overflow fridge and freezer and plenty of storage space. New windows are an added bonus! The community is well maintained and features a pool for summertime fun! This ideal location is just minutes from I-225 as well as Parker Rd which makes getting to the Tech Center, Cherry Creek, Anschutz and DIA a breeze. There are many options for dining out, shopping and recreation nearby. Plus...Cherry Creek Schools! What are you waiting for?
Sold for $404,000
$404,000
11919 E Yale Avenue, Aurora, CO 80014
3beds
1,948sqft
Townhouse
Built in 1975
1,917 Square Feet Lot
$381,600 Zestimate®
$207/sqft
$2,677 Estimated rent
Home value
$381,600
$355,000 - $412,000
$2,677/mo
Zestimate® history
Owner options
List your home for rent
$2,677/mo
Rent Zestimate®
Find your next renter with Zillow Rental Manager. Plus, with online applications, you can quickly screen prospective tenants – for free.
$2,677/mo
Rent Zestimate®
Refinance and save
$2,820/mo
Est. payment
Refinancing to a lower rate could help reduce your monthly payments and save thousands over the life of the loan.
$2,820/mo
Est. payment
Explore your selling options
Work with a Zillow partner agent
Leverage their expertise and Zillow's premium Showcase listings to get your home seen by more buyers.
Get startedList with your own agent
Get your home in front of millions of buyers by listing it on Zillow.
Learn how to do itSell it yourself
Take full control of how buyers see your home on Zillow by listing For Sale by Owner (FSBO).
List your homeWhat's special
Additional finished spacePrivate front courtyardLarge utility roomGenerous bedroomsLight and brightBreakfast barHome office
Zillow last checked:
Listing updated:
Listed by:
Shelley Bridge 303-331-4562 shelley@denverhomeshere.com,
RE/MAX of Cherry Creek,
The Bridge Team 303-331-4589,
RE/MAX of Cherry Creek
Bought with:
Elizabeth Krejcik, 100094943
Altos Realty Advisors, Inc.
Source: REcolorado as distributed by MLS GRID,MLS#: 9013521
Facts & features
Interior
Bedrooms & bathrooms
- Bedrooms: 3
- Bathrooms: 3
- Full bathrooms: 1
- 3/4 bathrooms: 1
- 1/2 bathrooms: 1
- Main level bathrooms: 1
Primary bedroom
- Level: Upper
- Area: 266.4 Square Feet
- Dimensions: 12 x 22.2
Bedroom
- Level: Upper
- Area: 227.67 Square Feet
- Dimensions: 12.11 x 18.8
Bedroom
- Description: Non-Conforming (No Egress, But Nice Big Closet)
- Level: Basement
- Area: 159.72 Square Feet
- Dimensions: 13.2 x 12.1
Bathroom
- Level: Main
Bathroom
- Level: Upper
Bathroom
- Level: Basement
Dining room
- Level: Main
- Area: 97.65 Square Feet
- Dimensions: 10.5 x 9.3
Kitchen
- Level: Main
- Area: 161.98 Square Feet
- Dimensions: 17.8 x 9.1
Laundry
- Description: Laundry/Storage/Utilites
- Level: Basement
- Area: 417.36 Square Feet
- Dimensions: 18.8 x 22.2
Living room
- Level: Main
- Area: 164.7 Square Feet
- Dimensions: 13.6 x 12.11
Office
- Level: Main
- Area: 104.8 Square Feet
- Dimensions: 8 x 13.1
Heating
- Forced Air
Cooling
- Central Air
Appliances
- Included: Dishwasher, Disposal, Dryer, Gas Water Heater, Microwave, Refrigerator, Self Cleaning Oven, Washer
Features
- Ceiling Fan(s), Eat-in Kitchen, Open Floorplan, Quartz Counters, Wired for Data
- Flooring: Carpet, Tile
- Windows: Double Pane Windows
- Basement: Finished,Full
- Number of fireplaces: 1
- Fireplace features: Living Room
- Common walls with other units/homes: End Unit
Interior area
- Total structure area: 1,948
- Total interior livable area: 1,948 sqft
- Finished area above ground: 1,260
- Finished area below ground: 350
Property
Parking
- Total spaces: 4
- Parking features: Concrete, Exterior Access Door, Shared Driveway
- Garage spaces: 2
- Has uncovered spaces: Yes
- Details: Off Street Spaces: 2
Features
- Levels: Two
- Stories: 2
- Entry location: Courtyard
- Patio & porch: Patio
- Exterior features: Lighting, Private Yard
- Fencing: Partial
Lot
- Size: 1,917 Square Feet
- Features: Greenbelt, Near Public Transit
Details
- Parcel number: 031255571
- Special conditions: Standard
Construction
Type & style
- Home type: Townhouse
- Property subtype: Townhouse
- Attached to another structure: Yes
Materials
- Frame
- Roof: Composition
Condition
- Updated/Remodeled
- Year built: 1975
Utilities & green energy
- Electric: 220 Volts
- Water: Public
- Utilities for property: Cable Available, Electricity Connected, Natural Gas Connected, Phone Available
Community & HOA
Community
- Security: Carbon Monoxide Detector(s), Smoke Detector(s)
- Subdivision: Innsbruck
HOA
- Has HOA: Yes
- Amenities included: Pool
- Services included: Insurance, Maintenance Grounds, Maintenance Structure, Sewer, Snow Removal, Trash, Water
- HOA fee: $436 monthly
- HOA name: Colo Prop Mgmt Group
- HOA phone: 303-671-6402
Location
- Region: Aurora
Financial & listing details
- Price per square foot: $207/sqft
- Tax assessed value: $389,100
- Annual tax amount: $1,681
- Date on market: 1/23/2025
- Listing terms: Cash,Conventional,FHA,VA Loan
- Exclusions: None.
- Ownership: Individual
- Electric utility on property: Yes
Price history
| Date | Event | Price |
|---|---|---|
| 2/21/2025 | Sold | $404,000-1.5%$207/sqft |
Source:  REcolorado as distributed by MLS GRID #9013521 Report a problem REcolorado as distributed by MLS GRID #9013521 Report a problem | ||
| 1/30/2025 | Pending sale | $410,000$210/sqft |
Source: REcolorado as distributed by MLS GRID #9013521 Report a problem | ||
| 1/23/2025 | Listed for sale | $410,000+12.3%$210/sqft |
Source: REcolorado as distributed by MLS GRID #9013521 Report a problem | ||
| 6/24/2021 | Sold | $365,000+1.7%$187/sqft |
Source: Public Record Report a problem | ||
| 5/24/2021 | Pending sale | $359,000$184/sqft |
Source:  RE/MAX International #6872264 Report a problem RE/MAX International #6872264 Report a problem | ||
| 5/20/2021 | Listed for sale | $359,000$184/sqft |
Source: RE/MAX International #6872264 Report a problem | ||
| 5/18/2021 | Pending sale | $359,000$184/sqft |
Source: RE/MAX International #6872264 Report a problem | ||
| 5/15/2021 | Listed for sale | $359,000+139.3%$184/sqft |
Source: RE/MAX International #6872264 Report a problem | ||
| 6/1/2016 | Sold | $150,000$77/sqft |
Source: Public Record Report a problem | ||
Public tax history
| Year | Property taxes | Tax assessment |
|---|---|---|
| 2025 | $1,906 +13.4% | $24,319 +0.1% |
| 2024 | $1,681 +11.3% | $24,294 -14% |
| 2023 | $1,510 -0.6% | $28,251 +35.5% |
| 2022 | $1,520 | $20,851 -2.8% |
| 2021 | -- | $21,451 +7.2% |
| 2020 | $1,437 +9.4% | $20,006 |
| 2019 | $1,314 | -- |
| 2018 | $1,314 +1.5% | $17,820 |
| 2017 | $1,295 | $17,820 +57.8% |
| 2016 | -- | $11,295 |
| 2015 | -- | $11,295 +51.4% |
| 2014 | -- | $7,459 -6.5% |
| 2013 | $621 | $7,980 |
| 2012 | -- | $7,980 |
| 2011 | $744 +2.7% | $7,980 -16.8% |
| 2010 | $725 -25.4% | $9,590 |
| 2009 | $971 | $9,590 -24.5% |
| 2008 | -- | $12,704 |
| 2007 | -- | $12,704 +5.2% |
| 2006 | -- | $12,075 |
| 2005 | -- | $12,075 -3.6% |
| 2002 | $923 +20% | $12,530 +26.4% |
| 2001 | $770 | $9,910 |
Find assessor info on the county website
Neighborhood: East Ridge - Ptarmigan Park
Nearby homes
- $392,2003 bd3 ba1.7k sqft11917 E Yale Ave, Aurora, CO 80014Off Market
- $318,0002 bd3 ba1.1k sqft11909 E Yale Ave, Aurora, CO 80014Off Market
- $385,0002 bd2 ba2.5k sqft11927 E Yale Ave, Aurora, CO 80014Sold

- $363,2006 bd2 ba1.5k sqft11907 E Yale Ave, Aurora, CO 80014Off Market

- $385,0003 bd3 ba2.5k sqft11929 E Yale Ave, Aurora, CO 80014Off Market
- $332,5002 bd3 ba1.4k sqft11937 E Yale Ave, Aurora, CO 80014Off Market
- $350,0002 bd3 ba1.2k sqft11939 E Yale Ave, Aurora, CO 80014Sold
- $410,0003 bd3 ba2.1k sqft11981 E Yale Ave, Aurora, CO 80014Sold
Nearby schools
GreatSchools rating
- 4/10Eastridge Community Elementary SchoolGrades: PK-5Distance: 0.4 mi
- 3/10Prairie Middle SchoolGrades: 6-8Distance: 1 mi
- 6/10Overland High SchoolGrades: 9-12Distance: 0.9 mi
Schools provided by the listing agent
- Elementary: Eastridge
- Middle: Prairie
- High: Overland
- District: Cherry Creek 5
Source: REcolorado as distributed by MLS GRID. This data may not be complete. We recommend contacting the local school district to confirm school assignments for this home.
Get a cash offer in 3 minutes
Find out how much your home could sell for in as little as 3 minutes with a no-obligation cash offer.
Estimated market value
$381,600
Get a cash offer in 3 minutes
Find out how much your home could sell for in as little as 3 minutes with a no-obligation cash offer.
Estimated market value
$381,600
- Colorado
- Arapahoe County
- Aurora
- 80014
- East Ridge - Ptarmigan Park
- 11919 E Yale Avenue
Nearby cities
Nearby neighborhoods
Nearby zip codes
Other Aurora Topics
