Kick off your journey with a $2,500 credit toward a rate buy-down or closing costs through the preferred lender!
This 2,886-square-foot residence offers an immediate sense of scale with soaring ceilings and a layout designed for effortless movement. Built in 2005, the home strikes a beautiful balance between grand proportions and cozy, inviting corners. The main level serves as a sanctuary, anchored by a serene primary suite complete with double vanities and twin closets. Just across the way, a dedicated home office provides the ideal environment for productivity or creative focus.
At the center of it all, the open-concept living and dining area features a warm fireplace that serves as a natural gathering point. Sunlight pours through large windows, brightening the breakfast nook and a kitchen recently updated with a new sink and microwave. Venture to the upper level to find three additional spacious bedrooms and two full baths, providing incredible flexibility for a media lounge, hobby space, or guest quarters.
The experience extends to the outdoors with a fully fenced backyard ready to be transformed into a private oasis for evening stargazing or weekend gardening. Life in the Old Stone Crossing community feels like a daily upgrade, offering residents access to a refreshing pool and a fitness center. Plus, you are perfectly positioned near a variety of local shopping, dining, and parks.
With fresh paint throughout and the option to negotiate furniture, this luminous haven is ready for you to move right in. To help you make this space your own, the seller is also offering a $2,000 credit at closing to customize the kitchen exactly as you’ve imagined.
Active
Price cut: $2K (9/3)
$473,000
11919 Erwin Ridge Ave, Charlotte, NC 28213
4beds
2,886sqft
Single Family Residence
Built in 2005
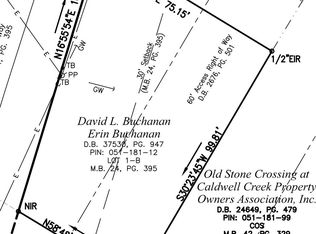
0.24 Acres Lot
$467,900 Zestimate®
$164/sqft
$38/mo HOA
What's special
Soaring ceilingsWarm fireplaceDedicated home officeFresh paint throughoutFully fenced backyardLarge windowsSerene primary suite
- 90 days
- 441
- 44
Zillow last checked:
Listing updated:
Listed by:
Casandra Wilburn casandra.wilburn@compass.com,
COMPASS
Source: Canopy MLS as distributed by MLS GRID,MLS#: 4389516
Facts & features
Interior
Bedrooms & bathrooms
- Bedrooms: 4
- Bathrooms: 4
- Full bathrooms: 3
- 1/2 bathrooms: 1
- Main level bedrooms: 1
Primary bedroom
- Level: Main
Bedroom s
- Level: Upper
Bedroom s
- Level: Upper
Bedroom s
- Level: Upper
Bathroom full
- Level: Main
Bathroom half
- Level: Main
Bathroom full
- Level: Upper
Bathroom full
- Level: Upper
Breakfast
- Level: Main
Dining room
- Level: Main
Other
- Level: Main
Kitchen
- Level: Main
Laundry
- Level: Main
Office
- Level: Main
Heating
- Forced Air
Cooling
- Ceiling Fan(s), Central Air, Electric
Appliances
- Included: Dishwasher, Disposal, Dryer, Electric Cooktop, Electric Range, Gas Water Heater, Microwave, Refrigerator, Washer
- Laundry: Laundry Room, Main Level, Washer Hookup
Features
- Breakfast Bar, Soaking Tub, Kitchen Island, Open Floorplan, Pantry, Walk-In Closet(s), Walk-In Pantry
- Flooring: Carpet, Laminate, Tile
- Doors: Storm Door(s)
- Has basement: No
- Fireplace features: Gas, Great Room
Interior area
- Total structure area: 2,886
- Total interior livable area: 2,886 sqft
- Finished area above ground: 2,886
- Finished area below ground: 0
Property
Parking
- Total spaces: 2
- Parking features: Driveway, Attached Garage, Garage Door Opener, Garage Faces Front, Garage on Main Level
- Attached garage spaces: 2
- Has uncovered spaces: Yes
Features
- Levels: Two
- Stories: 2
- Patio & porch: Covered, Front Porch, Patio
- Pool features: Community
- Fencing: Back Yard,Fenced,Wood
Lot
- Size: 0.24 Acres
Details
- Parcel number: 05118204
- Zoning: MX-1
- Special conditions: Standard
Construction
Type & style
- Home type: SingleFamily
- Architectural style: Transitional
- Property subtype: Single Family Residence
Materials
- Brick Partial, Vinyl
- Foundation: Slab
Condition
- New construction: No
- Year built: 2005
Utilities & green energy
- Sewer: Public Sewer
- Water: City
- Utilities for property: Electricity Connected
Community & HOA
Community
- Features: Clubhouse, Fitness Center, Playground, Sidewalks, Street Lights, Tennis Court(s)
- Subdivision: Old Stone Crossing
HOA
- Has HOA: Yes
- HOA fee: $230 semi-annually
- HOA name: CAMS
- HOA phone: 704-731-5560
Location
- Region: Charlotte
Financial & listing details
- Price per square foot: $164/sqft
- Tax assessed value: $443,100
- Annual tax amount: $3,572
- Date on market: 6/8/2026
- Cumulative days on market: 89 days
- Listing terms: Cash,Conventional,FHA,VA Loan
- Exclusions: Electric car charger does not convey
- Electric utility on property: Yes
- Road surface type: Concrete, Paved
Estimated market value
$467,900
$445,000 - $491,000
$2,699/mo
Price history
| Date | Event | Price |
|---|---|---|
| 9/3/2026 | Price change | $473,000-0.4%$164/sqft |
Source:  Canopy MLS as distributed by MLS GRID #4389516 Report a problem Canopy MLS as distributed by MLS GRID #4389516 Report a problem | ||
| 6/29/2026 | Listed for sale | $475,000$165/sqft |
Source: Canopy MLS as distributed by MLS GRID #4389516 Report a problem | ||
| 3/6/2026 | Listing removed | $475,000$165/sqft |
Source: Canopy MLS as distributed by MLS GRID #4326801 Report a problem | ||
| 2/26/2026 | Price change | $475,000-0.6%$165/sqft |
Source: Canopy MLS as distributed by MLS GRID #4326801 Report a problem | ||
| 12/6/2025 | Listed for sale | $478,000+3.9%$166/sqft |
Source: Canopy MLS as distributed by MLS GRID #4326801 Report a problem | ||
| 9/21/2022 | Sold | $460,000+2.2%$159/sqft |
Source: Canopy MLS as distributed by MLS GRID #3896549 Report a problem | ||
| 8/22/2022 | Pending sale | $449,900$156/sqft |
Source: Canopy MLS as distributed by MLS GRID #3896549 Report a problem | ||
| 8/19/2022 | Price change | $449,900+0.4%$156/sqft |
Source: Canopy MLS as distributed by MLS GRID #3896549 Report a problem | ||
| 8/1/2022 | Listed for sale | $448,000+84.4%$155/sqft |
Source: Owner Report a problem | ||
| 11/15/2005 | Sold | $243,000$84/sqft |
Source: Public Record Report a problem | ||
Public tax history
| Year | Property taxes | Tax assessment |
|---|---|---|
| 2025 | $3,572 +1.8% | $443,100 |
| 2024 | $3,509 +3.5% | $443,100 |
| 2023 | $3,389 +26.6% | $443,100 +67.5% |
| 2022 | $2,678 +0.4% | $264,500 |
| 2021 | $2,667 +0.3% | $264,500 +0.2% |
| 2020 | $2,660 +0.7% | $264,100 |
| 2019 | $2,640 +4.1% | $264,100 +40.7% |
| 2018 | $2,536 +2.1% | $187,700 |
| 2017 | $2,483 | $187,700 |
| 2016 | $2,483 | $187,700 |
| 2015 | $2,483 +0.4% | $187,700 |
| 2014 | $2,473 | -- |
| 2013 | -- | $187,700 |
| 2012 | -- | $187,700 |
| 2011 | -- | $187,700 -5.7% |
| 2010 | -- | $199,100 |
| 2009 | -- | $199,100 +4% |
| 2008 | -- | $191,500 |
| 2007 | -- | $191,500 |
| 2006 | -- | $191,500 +538.3% |
| 2005 | -- | $30,000 |
Find assessor info on the county website
Monthly payment
Est. payment
Payment breakdown
Explore the cost of this home by adjusting the details. Changes won't be saved.Climate risks
Neighborhood: Back Creek Church Road
Nearby schools
Schools provided by the listing agent
- Elementary: University Meadows
- Middle: James Martin
- High: Julius L. Chambers
Source: Canopy MLS as distributed by MLS GRID. This data may not be complete. We recommend contacting the local school district to confirm school assignments for this home.
Similar homes
- $464,9005 bd3 ba3k sqft4106 Barclay Forest Dr, Charlotte, NC 28213For Sale
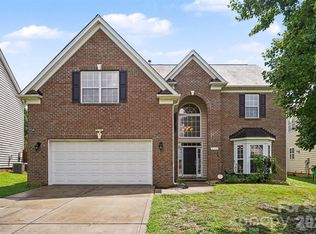
 MLS ID #4411518, Manmohan Pothula, Naresh Homes Realty LLC. Canopy MLS as distributed by MLS GRID
 - $405,0004 bd3 ba2.3k sqft10706 Hellebore Rd, Charlotte, NC 28213For Sale
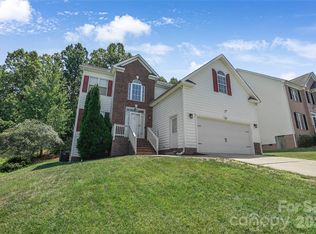 MLS ID #4409890, Latricia Gilmore, Carod Properties. Canopy MLS as distributed by MLS GRID
 - $468,9004 bd4 ba2.4k sqftSeven Oaks, Charlotte, NC 28215For Sale
 MLS ID #4412884, Vimal Patel, Vimal Realty LLC. Canopy MLS as distributed by MLS GRID
 - $479,0004 bd3 ba2.7k sqft6401 Morningsong Ln, Charlotte, NC 28269For Sale
 MLS ID #4410092, Tony Karak, Better Homes and Garden Real Estate Paracle. Canopy MLS as distributed by MLS GRID
 - $425,0005 bd4 ba2.6k sqft7613 Deluca Dr, Charlotte, NC 28215For SaleMLS ID #4396462, Enrique Alzate, NorthGroup Real Estate LLC. Canopy MLS as distributed by MLS GRID
- $500,0004 bd3 ba2.8k sqft3124 Arklow Rd, Charlotte, NC 28269For SaleMLS ID #4390185, Jasmine Green, NorthGroup Real Estate LLC. Canopy MLS as distributed by MLS GRID
- $479,0005 bd3 ba3.1k sqft8016 Painted Pony Ct, Charlotte, NC 28269For SaleMLS ID #4310124, Bree Vaughan, Keller Williams South Park. Canopy MLS as distributed by MLS GRID
- $509,0004 bd3 ba3.2k sqft8522 Delamere Ln, Charlotte, NC 28269For SaleMLS ID #4402618, Sherry Miller Jernigan, Howard Hanna Allen Tate Rock Hill. Canopy MLS as distributed by MLS GRID
- $565,0005 bd3 ba2.9k sqft11118 Fountaingrove Dr, Charlotte, NC 28262For SaleMLS ID #4404465, Julia Lund, Berkshire Hathaway HomeServices Carolinas Realty. Canopy MLS as distributed by MLS GRID
- $440,0005 bd3 ba3.1k sqft5214 Coffeeberry Ln, Charlotte, NC 28227For SaleMLS ID #4398838, Kristen Bernard, Keller Williams South Park. Canopy MLS as distributed by MLS GRID
- $445,0006 bd3 ba3.1k sqft5226 Coffeeberry Ln, Charlotte, NC 28227For SaleMLS ID #4401255, Michael Kelly, Nestlewood Realty, LLC. Canopy MLS as distributed by MLS GRID
- $349,0003 bd3 ba2.4k sqft9907 Portaferry Dr, Charlotte, NC 28213For SaleMLS ID #4408467, Erika White, Coldwell Banker Realty. Canopy MLS as distributed by MLS GRID
- $615,0003 bd4 ba3.1k sqft4024 Wild Nursery Ct, Charlotte, NC 28215For SaleMLS ID #4400472, Cindy Hope, Howard Hanna Allen Tate SouthPark. Canopy MLS as distributed by MLS GRID
- $425,0004 bd3 ba2.2k sqft6813 Neuhoff Ln, Charlotte, NC 28269For SaleMLS ID #4400846, Crystal Redfern, Keller Williams South Park. Canopy MLS as distributed by MLS GRID
- $499,9005 bd4 ba3.1k sqft10916 Tower Oak Dr, Charlotte, NC 28269For SaleMLS ID #4352118, Haya Freitekh, NorthGroup Real Estate LLC. Canopy MLS as distributed by MLS GRID
- $435,0004 bd3 ba2.5k sqft11621 Fox Trot Dr, Charlotte, NC 28269For SaleMLS ID #4417369, Jason Abernethy, Howard Hanna Allen Tate Huntersville. Canopy MLS as distributed by MLS GRID
- $470,0004 bd3 ba2.2k sqft13605 Flatwoods Ct, Huntersville, NC 28078For SaleMLS ID #4417637, Susan Renckens, SGR Realty. Canopy MLS as distributed by MLS GRID
- $433,0004 bd3 ba2.3k sqft4626 Gibbons Link Rd, Charlotte, NC 28269For SaleMLS ID #4405099, Don Gomez, C-A-RE Realty. Canopy MLS as distributed by MLS GRID
- $420,0005 bd3 ba2.4k sqft6403 Sackett Way, Charlotte, NC 28269For SaleMLS ID #4389336, Courtney Charzuk, Coldwell Banker Realty. Canopy MLS as distributed by MLS GRID
- $395,0004 bd3 ba2.5k sqft4923 Eagle Creek Dr, Charlotte, NC 28269For SaleMLS ID #4397626, Joshua Hong, Keller Williams Ballantyne Area. Canopy MLS as distributed by MLS GRID
