RARE OPPORTUNITY!........Welcome home to this spacious 3-bedroom, 3.5-bath Half-Duplex featuring a fully finished WALK-OUT basement in the highly desirable Westmont/Sumarlee Estates neighborhood, located within the Blue Valley School District. This home offers three fully finished levels of comfort, style, and convenience.
Step inside to a light-filled main level with soaring ceilings and a spacious living room, perfect for everyday living or entertaining. Separate formal and casual dining areas give you flexibility for holidays and weeknight dinners alike. The kitchen shines with granite countertops, painted cabinetry, tile flooring, and updated appliances, while a main-floor half bath and laundry room keep daily life simple.
Upstairs, carpeted flooring leads to a comfortable primary suite with separate closets and an en-suite bath featuring a jet tub, walk-in shower, double vanity, and tile flooring. Two additional bedrooms share a full guest bath.
Downstairs, the true showstopper is a finished walk-out basement with a sliding glass door that opens directly onto the rear concrete patio, blurring the line between indoor and outdoor living. Use it as a rec room, home theater, home office, gym, or guest space, with a full bathroom on this level for total convenience. The walk-out design provides natural daylight and easy outdoor access, unlike a typical dark basement.
Outside, unwind on the main-level wood deck or basement-level patio overlooking a green backyard framed by white vinyl fencing, with morning sun and evening shade. A new roof installed in 2023 adds peace of mind, and nearby trails and a park.
Additional features include an included whole-home water softener and Vivint smart security system, a two-car garage, a spacious driveway, and quick access to highways, shopping, and restaurants.
HOA dues are currently $86 per month and cover lawn care, snow removal, trash pickup, leaf removal, and bush trimming.
Coming soon 08/29
$420,000
11919 Mackey St, Overland Park, KS 66213
3beds
2,424sqft
Half Duplex
Built in 1986
5,582 Square Feet Lot
$-- Zestimate®
$173/sqft
$86/mo HOA
What's special
- --
- on Zillow |
- 341
- views |
- 15
- saves |
Zillow last checked:
Listing updated:
Listed by:
Ram Lakkireddy 913-200-6567,
KW KANSAS CITY METRO
Source: Heartland MLS as distributed by MLS GRID,MLS#: 2631744
Facts & features
Interior
Bedrooms & bathrooms
- Bedrooms: 3
- Bathrooms: 4
- Full bathrooms: 3
- 1/2 bathrooms: 1
Dining room
- Description: Breakfast Area,Formal
Heating
- Forced Air, Other
Cooling
- Electric
Appliances
- Included: Dishwasher, Disposal, Dryer, Microwave, Refrigerator, Washer, Water Softener
- Laundry: Main Level
Features
- Ceiling Fan(s), Painted Cabinets, Walk-In Closet(s)
- Flooring: Carpet, Tile
- Basement: Finished,Walk-Out Access
- Number of fireplaces: 2
- Fireplace features: Basement, Great Room
Interior area
- Total structure area: 2,424
- Total interior livable area: 2,424 sqft
- Finished area above ground: 1,924
- Finished area below ground: 500
Property
Parking
- Total spaces: 2
- Parking features: Attached, Garage Faces Front
- Attached garage spaces: 2
Features
- Patio & porch: Deck, Patio, Porch
Lot
- Size: 5,582 Square Feet
- Features: City Limits
Details
- Parcel number: NP824000020018A
Construction
Type & style
- Home type: SingleFamily
- Architectural style: Traditional
- Property subtype: Half Duplex
Materials
- Frame, Wood Siding
- Roof: Composition
Condition
- Year built: 1986
Utilities & green energy
- Sewer: Public Sewer
- Water: Public
Community & HOA
Community
- Subdivision: Sumarlee Estates
HOA
- Has HOA: Yes
- Services included: Maintenance Grounds, Snow Removal, Trash
- HOA fee: $86 monthly
Location
- Region: Overland Park
Financial & listing details
- Price per square foot: $173/sqft
- Tax assessed value: $366,500
- Annual tax amount: $4,271
- Date on market: 7/15/2026
- Listing terms: Cash,Conventional,FHA,VA Loan
- Ownership: Private
- Road surface type: Paved
Estimated market value
Not available
Estimated sales range
Not available
Not available
Price history
| Date | Event | Price |
|---|---|---|
| 9/12/2024 | Listing removed | $2,300$1/sqft |
Source: Zillow Rentals Report a problem | ||
| 7/29/2024 | Listed for rent | $2,300$1/sqft |
Source: Zillow Rentals Report a problem | ||
| 3/23/2021 | Listing removed | -- |
Source: Owner Report a problem | ||
| 11/17/2017 | Sold | -- |
Source: Agent Provided Report a problem | ||
| 10/1/2017 | Pending sale | $239,900$99/sqft |
Source: Owner Report a problem | ||
| 9/28/2017 | Listed for sale | $239,900$99/sqft |
Source: Owner Report a problem | ||
| 9/27/2017 | Pending sale | $239,900$99/sqft |
Source: Owner Report a problem | ||
| 8/12/2017 | Price change | $239,900-4%$99/sqft |
Source: Owner Report a problem | ||
| 8/7/2017 | Price change | $249,900-3.8%$103/sqft |
Source: Owner Report a problem | ||
| 8/3/2017 | Listed for sale | $259,900$107/sqft |
Source: Owner Report a problem | ||
Public tax history
| Year | Property taxes | Tax assessment |
|---|---|---|
| 2025 | $4,271 +13.4% | $42,148 +13.3% |
| 2024 | $3,765 +2.6% | $37,203 +5% |
| 2023 | $3,671 +8.2% | $35,432 +10.1% |
| 2022 | $3,392 | $32,177 +3.7% |
| 2021 | -- | $31,027 +6% |
| 2020 | $3,287 | $29,268 +0.3% |
| 2019 | -- | $29,176 +10.3% |
| 2018 | -- | $26,450 +9.1% |
| 2017 | $2,887 +7.3% | $24,242 +7.4% |
| 2016 | $2,689 -4.9% | $22,575 -4.5% |
| 2015 | $2,827 +8.8% | $23,644 +10.3% |
| 2013 | $2,598 +7.8% | $21,436 |
| 2012 | $2,411 -1.6% | $21,436 -1.2% |
| 2010 | $2,452 +0.8% | $21,689 -4.5% |
| 2009 | $2,433 -3.2% | $22,713 -1.1% |
| 2008 | $2,514 +1.3% | $22,959 -1.2% |
| 2007 | $2,483 +9.3% | $23,241 +5.1% |
| 2006 | $2,272 | $22,103 |
| 2005 | -- | $22,103 |
Find assessor info on the county website
Monthly payment
Est. payment
Payment breakdown
Explore the cost of this home by adjusting the details. Changes won't be saved.Climate risks
Neighborhood: 66213
Nearby schools
GreatSchools rating
- 8/10Valley Park Elementary SchoolGrades: K-5Distance: 1.6 mi
- 8/10Overland Trail Middle SchoolGrades: 6-8Distance: 2.4 mi
- 9/10Blue Valley North High SchoolGrades: 9-12Distance: 1.4 mi
- $373,3003 bd2 ba2k sqft8417 W 119th Ter, Overland Park, KS 66213Off Market
- $370,0002 bd4 ba2.1k sqft11921 Mackey St, Overland Park, KS 66213Off Market

- $377,1003 bd3 ba1.9k sqft11929 Mackey St, Overland Park, KS 66213Off Market
- $327,4002 bd2 ba1.6k sqft8415 W 119th Ter, Overland Park, KS 66213Off Market
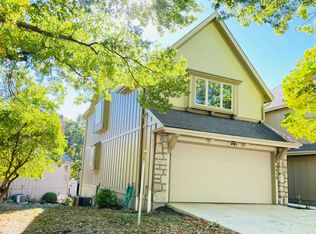
- $--3 bd3 ba2.3k sqft11922 Mackey St, Overland Park, KS 66213Sold
- $367,6002 bd2 ba1.5k sqft11931 Mackey St, Overland Park, KS 66213Off Market
- $390,4003 bd3 ba1.9k sqft8407 W 119th Ter, Overland Park, KS 66213Off Market
- $395,1003 bd3 ba1.9k sqft8336 W 120th St, Overland Park, KS 66213Off Market
A local agent can set up tours, give advice and negotiate with sellers.
A local lender can help you make sure your offer is ready when you are.
Similar homes
- $425,0003 bd4 ba2.6k sqft15410 Robinson St, Overland Park, KS 66223For Sale
 MLS ID #2612939, Greg Shahan, 395 Realty LLC. Heartland MLS as distributed by MLS GRID
 - $415,0002 bd2 ba1.5k sqft9428 W 123rd St, Overland Park, KS 66213For Sale
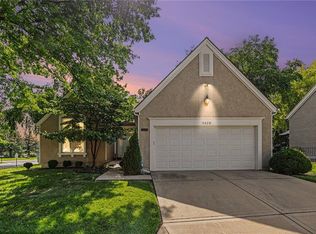 MLS ID #2629695, Chris Collins, Keller Williams Realty Partners Inc.. Heartland MLS as distributed by MLS GRID
 - $450,0003 bd2 ba1.8k sqft11715 W 102nd Ter, Overland Park, KS 66214For Sale
 MLS ID #2632424, Justin Rollheiser, KW Diamond Partners. Heartland MLS as distributed by MLS GRID
 - $499,0004 bd4 ba2.6k sqft12706 Benson St, Overland Park, KS 66213For Sale
 MLS ID #2630268, Bala Subramaniam, Blue Valley Living. Heartland MLS as distributed by MLS GRID
 - $409,9003 bd3 ba1.3k sqft15302 W 121st Ter, Olathe, KS 66062For Sale By Owner
- $435,0004 bd3 ba2.6k sqft10004 Cody St, Overland Park, KS 66214For SaleMLS ID #2631585, Lisa Bunnell, ReeceNichols - Leawood. Heartland MLS as distributed by MLS GRID
- $368,0003 bd4 ba1.9k sqft10414 Garnett St, Overland Park, KS 66214For Sale By Owner
- $390,0003 bd3 ba2.4k sqft6716 W 126th St, Overland Park, KS 66209For SaleMLS ID #2631641, John Arnold, Seek Real Estate. Heartland MLS as distributed by MLS GRID
- $405,0004 bd3 ba3k sqft11201 W 114th St, Overland Park, KS 66210For SaleMLS ID #2629716, Ailene Banks, Keller Williams Realty Partners Inc.. Heartland MLS as distributed by MLS GRID
- $439,9004 bd4 ba2.8k sqft10531 Wedd St, Overland Park, KS 66212For SaleMLS ID #2625401, YFA Team, Your Future Address, LLC. Heartland MLS as distributed by MLS GRID
- $410,0004 bd3 ba1.8k sqft8938 Knox Ln, Overland Park, KS 66212For SaleMLS ID #2630378, Matt Jones, Keller Williams Realty Partners Inc.. Heartland MLS as distributed by MLS GRID
- $422,4004 bd3 ba2.4k sqft13430 W 106th St, Overland Park, KS 66215For SaleMLS ID #2628511, Scott Harvey, S Harvey Real Estate Services. Heartland MLS as distributed by MLS GRID
- $420,0004 bd2 ba1.7k sqft9108 W 106th St, Overland Park, KS 66212For SaleMLS ID #2628850, Jim Bridges, List it for 1 Percent Realty. Heartland MLS as distributed by MLS GRID
- $439,9954 bd4 ba2.7k sqft11907 Westgate St, Overland Park, KS 66213For SaleMLS ID #2629153, Jo Chavez, Redfin Corporation. Heartland MLS as distributed by MLS GRID
- $499,0004 bd3 ba2.5k sqft12814 Bond St, Overland Park, KS 66213For SaleMLS ID #2628004, Yes to the Address KC Team, Platinum Realty LLC. Heartland MLS as distributed by MLS GRID
- $425,0004 bd3 ba2k sqft15299 Conser St, Overland Park, KS 66223For SaleMLS ID #2630455, Amy Antrim, Keller Williams Realty Partners Inc.. Heartland MLS as distributed by MLS GRID
- $450,0003 bd3 ba2.1k sqft9726 Reeder St, Overland Park, KS 66214For SaleMLS ID #2630524, Louise Mankameyer, Weichert, Realtors Welch & Co.. Heartland MLS as distributed by MLS GRID
- $409,5003 bd2 ba2.2k sqft9912 Oakridge Dr, Overland Park, KS 66212For SaleMLS ID #2621490, Betty Simmons Team, RE/MAX Premier Realty. Heartland MLS as distributed by MLS GRID
- $435,0003 bd2 ba2k sqft5812 W 101st Ter, Overland Park, KS 66207For SaleMLS ID #2630980, Erin Cecil, Coldwell Banker Regan Realtors. Heartland MLS as distributed by MLS GRID
- $436,9504 bd3 ba2k sqft11629 Bond St, Overland Park, KS 66210For SaleMLS ID #2626086, Karen L. Gilliland, House of Real Estate, LLC. Heartland MLS as distributed by MLS GRID
