Skip main navigation
Under contractErrorPrice cut: $14.5K (5/30)
$345,000
3beds
1,744sqft

11919 Major Turner Run, Parrish, FL 34219

3beds
1,744sqft
Single family residence
Built in 2015
7,819 sqft
2 Attached garage spaces
$198 price/sqft
$10/mo HOA

What's special

Granite countertopsBreathtaking pond viewsNew stainless steel appliancesFunctional kitchen island

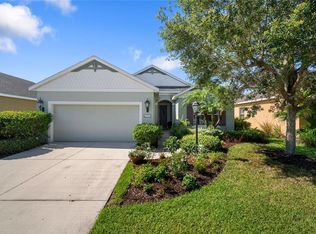
Under contract-accepting backup offers. Welcome to this Stunning Freshwater II floor plan. A ~3-Bedroom,~2-Bathroom ~Office/Den home in the highly sought-after FOREST CREEK. Nestled iin a beautifully landscaped community, this Residence offers breathtaking pond views and a spacious split floor plan for optimal privacy.~VERY LOW HOA~Key features include upgraded 42-inch wood cabinets, ...

66 days
|
827
|
50
|

Likely to sell faster than

Source: Stellar MLS,MLS#: A4691756MLS LogoOriginating MLS: Sarasota - Manatee
Travel times

Living Room

Kitchen

Primary Bedroom

Zillow last checked:

Listing updated:

Listed by:

Judi Taulbee 941-544-6227,

FINE PROPERTIES 941-782-0000

Source: Stellar MLS,MLS#: A4691756MLS LogoOriginating MLS: Sarasota - Manatee

Facts & features

Interior

Bedrooms & bathrooms
  • Bedrooms: 3
  • Bathrooms: 2
  • Full bathrooms: 2
Primary bedroom
  • Features: Walk-In Closet(s)
  • Level: First
  • Area: 224 Square Feet
  • Dimensions: 14x16
Bedroom 2
  • Features: Built-in Closet
  • Level: First
  • Area: 132 Square Feet
  • Dimensions: 12x11
Bedroom 3
  • Features: Built-in Closet
  • Level: First
  • Area: 132 Square Feet
  • Dimensions: 11x12
Den
  • Level: First
  • Area: 121 Square Feet
  • Dimensions: 11x11
Dining room
  • Level: First
  • Area: 99 Square Feet
  • Dimensions: 11x9
Great room
  • Level: First
  • Area: 240 Square Feet
  • Dimensions: 16x15
Kitchen
  • Level: First
  • Area: 121 Square Feet
  • Dimensions: 11x11
Heating
  • Central
Cooling
  • Central Air
Appliances
  • Included: Dishwasher, Disposal, Dryer, Microwave, Range, Refrigerator, Washer
  • Laundry: Inside
Features
  • Ceiling Fan(s), Kitchen/Family Room Combo, Living Room/Dining Room Combo, Open Floorplan, Stone Counters, Walk-In Closet(s)
  • Flooring: Ceramic Tile, Luxury Vinyl
  • Doors: Sliding Doors
  • Has fireplace: No
Interior area
  • Total structure area: 2,446
  • Total interior livable area: 1,744 sqft
Video & virtual tour

Property

Parking
  • Total spaces: 2
  • Parking features: Garage - Attached
  • Attached garage spaces: 2
Features
  • Levels: One
  • Stories: 1
  • Exterior features: Sidewalk
  • Has view: Yes
  • View description: Pond
  • Has water view: Yes
  • Water view: Pond
  • Waterfront features: Lake
Lot
  • Size: 7,819 Square Feet
Details
  • Parcel number: 474764409
  • Zoning: PDR
  • Special conditions: None

Construction

Type & style
  • Home type: SingleFamily
  • Property subtype: Single Family Residence
Materials
  • Block
  • Foundation: Slab
  • Roof: Shingle
Condition
  • New construction: No
  • Year built: 2015
Details
  • Builder model: Freshwater II
  • Builder name: Neil Homes

Utilities & green energy

  • Sewer: Public Sewer
  • Water: Public
  • Utilities for property: Electricity Connected, Sewer Connected, Water Connected

Community & HOA

Community
  • Features: Dock, Fishing, Lake, Clubhouse, Deed Restrictions, Fitness Center, Gated Community - No Guard, Park, Playground, Pool, Sidewalks
  • Pet fee: $0 monthly
  • Subdivision: FOREST CREEK PH III
HOA
  • Has HOA: Yes
  • Amenities included: Clubhouse, Fitness Center, Playground, Pool, Trail(s)
  • Services included: Community Pool, Maintenance Grounds
  • HOA fee: $10 monthly
  • HOA name: c& S Management / Betsy Davis
  • HOA phone: 941-756-0454
Location
  • Region: Parrish

Financial & listing details

  • Price per square foot: $198/sqft
  • Tax assessed value: $366,591
  • Annual tax amount: $6,493
  • Date on market: 5/5/2026
  • Cumulative days on market: 50 days
  • Listing terms: Cash,Conventional,FHA,VA Loan
  • Ownership: Fee Simple
  • Total actual rent: 0
  • Electric utility on property: Yes
  • Road surface type: Paved

Price history

DateEventPrice
7/8/2026Contingent$345,000$198/sqft
Source: Stellar MLS #A4691756 Report a problem
6/23/2026Pending sale$345,000$198/sqft
Source: Stellar MLS #A4691756 Report a problem
5/30/2026Price change$345,000-4%$198/sqft
Source: Stellar MLS #A4691756 Report a problem
5/23/2026Price change$359,500-4.1%$206/sqft
Source: Stellar MLS #A4691756 Report a problem
5/11/2026Price change$374,900-3.6%$215/sqft
Source: Stellar MLS #A4691756 Report a problem
5/6/2026Listed for sale$389,000+46.8%$223/sqft
Source: Stellar MLS #A4691756 Report a problem
5/13/2019Sold$265,000-1.8%$152/sqft
Source: Public Record Report a problem
3/19/2019Listed for sale$269,900+8.2%$155/sqft
Source: MVP REALTY ASSOCIATES, LLC #A4430810 Report a problem
5/13/2015Sold$249,480$143/sqft
Source: Public Record Report a problem

Public tax history

YearProperty taxesTax assessment
2025$6,494 +2.4%$250,557 +2.9%
2024$6,341 +0.8%$243,496 +3%
2023$6,289 +1.4%$236,404 +3%
2022$6,199 +0.1%$229,518 +3%
2021$6,192 +1.5%$222,833 +1.4%
2020$6,101 +1.2%$219,756 +3.1%
2019$6,027 $213,095 -2.9%
2018$6,027 +2.1%$219,453 +2.1%
2017$5,902 +1073.5%$214,939 +1.4%
2016$503 $212,008 +497.2%
2015$503 $35,500 +8%
2014-- $32,860

Find assessor info on the county website

Monthly payment

Est. payment
$2,186/mo
Principal & interest
$1753
Property taxes
$423
HOA Fees
$10
More affordability toolsChevron Right

Estimated market value

$338,900

$322,000 - $356,000

$2,468/mo

Climate risks

Explore flood, wildfire, and other predictive climate risk information for this property on First Street®️.

Neighborhood: 34219

Nearby schools

Annie Lucy Williams Elementary School
Grades PK-51 miles
8/10
GreatSchools® Rating
Test Score Rating
8/10
Student Progress Rating
8/10
Buffalo Creek Middle School
Grades 6-83.8 miles
5/10
GreatSchools® Rating
Test Score Rating
6/10
Student Progress Rating
3/10
Parrish Community High School
Grades 9-122 miles
5/10
GreatSchools® Rating
Test Score Rating
6/10
College Readiness Rating
4/10
Student Progress Rating
3/10