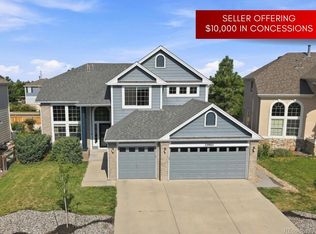
Four spacious bedrooms, 5 bathrooms, and an exceptionally well-designed floor plan, this home offers the perfect balance of comfort, functionality, and sophisticated living. Thoughtfully designed for both everyday life and effortless entertaining. The dramatic two-story great room serves as the heart of the home, where soaring ceilings and walls of windows create an inviting atmosphere filled with natural light. A formal dining room provides an elegant setting for special occasions, while the well-appointed chef's kitchen features a large center island, gas range, stainless steel appliances, and a casual dining area that opens seamlessly to the covered patio—creating an ideal indoor-outdoor living experience. The main level also includes a spacious private office, a convenient laundry room, a three-quarter bath, offering exceptional flexibility for today's lifestyle. Upstairs, the primary suite is a peaceful retreat complete with a luxurious five-piece bath featuring a soaking tub, dual vanities, a walk-in shower, and an expansive walk-in closet. A second ensuite bedroom provides privacy and comfort for guests or family members, while a generous loft with built-in workstations offers the perfect space for a home office, study area, or creative workspace. A third bedroom and an additional full bath complete the upper level. Designed with entertaining in mind, the finished basement offers an expansive recreation area, a stylish dry bar with a beverage refrigerator, & multiple flexible spaces for movie nights, game tables, or fitness equipment. A fourth bedroom, full bath, & ample storage further enhance the home's versatility.Beyond the home, residents enjoy all that the sought-after Idyllwilde community has to offer, including a beautiful clubhouse, resort-style pool, neighborhood parks, scenic walking and biking trails, a charming coffee shop, and year-round community events. Seller has a quote for $8,994.73 to replace the engineered wood floor on the main level.
For sale
Price cut: $15K (8/24)
$775,000
11919 S Meander Way, Parker, CO 80138
4beds
3,557sqft
Single Family Residence
Built in 2013
7,405 Square Feet Lot
$-- Zestimate®
$218/sqft
$138/mo HOA
What's special
- 70 days
- 348
- 37
Zillow last checked:
Listing updated:
Listed by:
Steven Beam 303-941-4663 steven@stevenbeam.com,
RE/MAX Alliance
Source: REcolorado as distributed by MLS GRID,MLS#: 4659918
Facts & features
Interior
Bedrooms & bathrooms
- Bedrooms: 4
- Bathrooms: 5
- Full bathrooms: 3
- 3/4 bathrooms: 2
- Main level bathrooms: 1
Bedroom
- Description: Large Primary Suite
- Features: Primary Suite
- Level: Upper
- Area: 241.25 Square Feet
- Dimensions: 19.3 x 12.5
Bedroom
- Description: Secondary Bedroom #1 Upstairs.
- Level: Upper
- Area: 163.59 Square Feet
- Dimensions: 13.3 x 12.3
Bedroom
- Description: Secondary Bedroom #2 Upstairs
- Level: Upper
- Area: 158.46 Square Feet
- Dimensions: 13.9 x 11.4
Bedroom
- Description: Basement Guest Suite!
- Level: Basement
- Area: 184.34 Square Feet
- Dimensions: 15.11 x 12.2
Bathroom
- Description: 3/4 Main Floor Bath
- Level: Main
- Area: 48.72 Square Feet
- Dimensions: 8.4 x 5.8
Bathroom
- Description: Full 5 Piece Primary Bath. Double Vanity And Walk In Shower + Soaking Tub
- Features: Primary Suite
- Level: Upper
- Area: 101.1 Square Feet
- Dimensions: 10.11 x 10
Bathroom
- Description: Full Upstairs Hall Bath
- Level: Upper
- Area: 65.72 Square Feet
- Dimensions: 12.4 x 5.3
Bathroom
- Description: Ensuite 3/4 Bath For Secondary Bedroom #2
- Features: En Suite Bathroom
- Level: Upper
- Area: 36.58 Square Feet
- Dimensions: 8.9 x 4.11
Bathroom
- Description: Full Basement Bath.
- Level: Basement
- Area: 49.14 Square Feet
- Dimensions: 9.1 x 5.4
Bonus room
- Description: Foyer
- Level: Main
- Area: 152.88 Square Feet
- Dimensions: 16.8 x 9.1
Bonus room
- Description: Breakfast Nook
- Level: Main
- Area: 111.02 Square Feet
- Dimensions: 12.2 x 9.1
Bonus room
- Description: Mud Room Entry From Garage With Closet.
- Level: Main
- Area: 23.37 Square Feet
- Dimensions: 5.7 x 4.1
Bonus room
- Description: Covered Back Patio. Perfect For Relaxing Out Outdoor Dining.
- Level: Main
- Area: 277.02 Square Feet
- Dimensions: 24.3 x 11.4
Bonus room
- Description: Large Primary Bedroom Walk In Closet
- Level: Upper
- Area: 75 Square Feet
- Dimensions: 10 x 7.5
Bonus room
- Description: Walk In Closet For #1 Secondary Bedroom
- Level: Upper
- Area: 52.92 Square Feet
- Dimensions: 9.8 x 5.4
Bonus room
- Description: Great Storage Room!
- Level: Basement
- Area: 83 Square Feet
- Dimensions: 10 x 8.3
Bonus room
- Description: Bar With Beverage Cooler/Frig.
- Level: Basement
- Area: 32.33 Square Feet
- Dimensions: 6.1 x 5.3
Bonus room
- Description: Basement Guest Suite Walk In Closet.
- Level: Basement
- Area: 40.26 Square Feet
- Dimensions: 12.2 x 3.3
Dining room
- Description: Bright Open Dining Space.
- Level: Main
- Area: 308.48 Square Feet
- Dimensions: 24.1 x 12.8
Family room
- Description: Open Two Story Family Room With Gas Fireplace. Bright Open And Flows Into The Kitchen.
- Level: Main
- Area: 344.96 Square Feet
- Dimensions: 19.6 x 17.6
Great room
- Description: Spacious Basement Tv/Media Room With Bar And Plenty Of Room For Games Etc.
- Level: Basement
- Area: 739.59 Square Feet
- Dimensions: 27.7 x 26.7
Kitchen
- Description: Large Island Kitchen With Stainless Appliances. Gas Range.
- Level: Main
- Area: 124.44 Square Feet
- Dimensions: 12.2 x 10.2
Laundry
- Description: Dedicated Main Level Laundry Room.
- Level: Main
- Area: 47.31 Square Feet
- Dimensions: 8.3 x 5.7
Loft
- Description: Great Loft Space. Built In Desk And Storage For Homework!
- Level: Upper
- Area: 570.62 Square Feet
- Dimensions: 20.6 x 27.7
Office
- Description: Main Floor Office
- Level: Main
- Area: 156.16 Square Feet
- Dimensions: 12.8 x 12.2
Utility room
- Description: Utility Room
- Level: Basement
- Area: 54.72 Square Feet
- Dimensions: 9.6 x 5.7
Heating
- Forced Air, Natural Gas
Cooling
- Central Air
Appliances
- Included: Bar Fridge, Dishwasher, Disposal, Microwave, Oven, Range
Features
- Built-in Features, Ceiling Fan(s), Eat-in Kitchen, Entrance Foyer, Five Piece Bath, Granite Counters, High Ceilings, High Speed Internet, Kitchen Island, Open Floorplan, Radon Mitigation System
- Flooring: Carpet, Laminate, Linoleum, Tile, Wood
- Windows: Double Pane Windows
- Basement: Finished,Partial
- Number of fireplaces: 1
- Fireplace features: Family Room, Gas
Interior area
- Total structure area: 3,557
- Total interior livable area: 3,557 sqft
- Finished area above ground: 2,665
- Finished area below ground: 728
Video & virtual tour
Property
Parking
- Total spaces: 3
- Parking features: Concrete, Dry Walled, Oversized, Tandem
- Attached garage spaces: 3
Features
- Levels: Two
- Stories: 2
- Patio & porch: Covered, Front Porch, Patio
- Exterior features: Rain Gutters
- Fencing: Partial
Lot
- Size: 7,405 Square Feet
- Features: Landscaped, Level, Sloped, Sprinklers In Front, Sprinklers In Rear
Details
- Parcel number: R0474775
- Special conditions: Standard
Construction
Type & style
- Home type: SingleFamily
- Architectural style: Contemporary
- Property subtype: Single Family Residence
Materials
- Frame
- Roof: Composition
Condition
- Year built: 2013
Utilities & green energy
- Sewer: Public Sewer
- Water: Public
- Utilities for property: Electricity Connected, Natural Gas Connected
Community & HOA
Community
- Security: Smoke Detector(s)
- Subdivision: Idyllwilde
HOA
- Has HOA: Yes
- Amenities included: Clubhouse, Fitness Center, Playground, Pool
- HOA fee: $138 monthly
- HOA name: Advance HOA
- HOA phone: 303-482-2213
Location
- Region: Parker
Financial & listing details
- Price per square foot: $218/sqft
- Tax assessed value: $747,847
- Annual tax amount: $5,138
- Date on market: 7/7/2026
- Listing terms: Cash,Conventional,FHA,VA Loan
- Exclusions: Cameras And An Internet Router.
- Ownership: Individual
- Electric utility on property: Yes
- Road surface type: Paved
Estimated market value
Not available
Estimated sales range
Not available
Not available
Price history
| Date | Event | Price |
|---|---|---|
| 8/24/2026 | Price change | $775,000-1.9%$218/sqft |
Source:  REcolorado as distributed by MLS GRID #4659918 Report a problem REcolorado as distributed by MLS GRID #4659918 Report a problem | ||
| 7/7/2026 | Listed for sale | $790,000+4.2%$222/sqft |
Source: REcolorado as distributed by MLS GRID #4659918 Report a problem | ||
| 5/21/2025 | Sold | $758,000-2.8%$213/sqft |
Source: REcolorado as distributed by MLS GRID #2497030 Report a problem | ||
| 4/26/2025 | Pending sale | $779,500$219/sqft |
Source: REcolorado as distributed by MLS GRID #2497030 Report a problem | ||
| 4/3/2025 | Listed for sale | $779,500+9.8%$219/sqft |
Source: REcolorado as distributed by MLS GRID #2497030 Report a problem | ||
| 6/21/2021 | Sold | $710,000+2.2%$200/sqft |
Source: Public Record Report a problem | ||
| 5/26/2021 | Pending sale | $695,000$195/sqft |
Source:  HomeSmart #5245061 Report a problem HomeSmart #5245061 Report a problem | ||
| 5/26/2021 | Listing removed | -- |
Source: HomeSmart Report a problem | ||
| 5/18/2021 | Pending sale | $695,000$195/sqft |
Source: HomeSmart #5245061 Report a problem | ||
| 5/15/2021 | Listed for sale | $695,000+19.8%$195/sqft |
Source: HomeSmart #5245061 Report a problem | ||
| 3/6/2019 | Listing removed | $580,000$163/sqft |
Source: HomeSmart Cherry Creek #1844480 Report a problem | ||
| 2/8/2019 | Price change | $580,000-2.5%$163/sqft |
Source: HomeSmart Cherry Creek #1844480 Report a problem | ||
| 2/1/2019 | Price change | $595,000-1.7%$167/sqft |
Source: HomeSmart #1844480 Report a problem | ||
| 1/21/2019 | Listed for sale | $605,000+1%$170/sqft |
Source: HomeSmart #1844480 Report a problem | ||
| 12/16/2018 | Listing removed | $599,000$168/sqft |
Source: HomeSmart #9017716 Report a problem | ||
| 8/2/2018 | Price change | $599,000-1.6%$168/sqft |
Source: HomeSmart Cherry Creek #9017716 Report a problem | ||
| 7/19/2018 | Price change | $609,000-1.8%$171/sqft |
Source: HomeSmart Cherry Creek #9017716 Report a problem | ||
| 7/13/2018 | Price change | $620,000-3%$174/sqft |
Source: HomeSmart Cherry Creek #9017716 Report a problem | ||
| 6/29/2018 | Listed for sale | $639,000+43.8%$180/sqft |
Source: HomeSmart Cherry Creek #9017716 Report a problem | ||
| 3/14/2013 | Sold | $444,272$125/sqft |
Source: Public Record Report a problem | ||
Public tax history
| Year | Property taxes | Tax assessment |
|---|---|---|
| 2025 | $5,048 -1% | $46,740 -13.7% |
| 2024 | $5,101 +29.1% | $54,140 -1% |
| 2023 | $3,952 -6.6% | $54,660 +40.3% |
| 2022 | $4,231 | $38,950 -2.8% |
| 2021 | -- | $40,070 +5.7% |
| 2020 | $4,151 +2.3% | $37,900 |
| 2019 | $4,059 | $37,900 +8.7% |
| 2018 | $4,059 +5% | $34,870 |
| 2017 | $3,864 -12.3% | $34,870 -3.9% |
| 2016 | $4,405 -1.3% | $36,290 |
| 2015 | $4,463 +73.6% | $36,290 +88.7% |
| 2014 | $2,571 | $19,230 +17.7% |
| 2008 | -- | $16,340 |
Find assessor info on the county website
Monthly payment
Est. payment
Payment breakdown
Explore the cost of this home by adjusting the details. Changes won't be saved.Climate risks
Neighborhood: Reata North
Nearby schools
Schools provided by the listing agent
- Elementary: Frontier Valley
- Middle: Cimarron
- High: Legend
- District: Douglas RE-1
Source: REcolorado as distributed by MLS GRID. This data may not be complete. We recommend contacting the local school district to confirm school assignments for this home.


Similar homes
- $719,0004 bd4 ba3.9k sqft21832 E Tallkid Avenue, Parker, CO 80138For Sale

 MLS ID #4956093, Angela Fladebo, Orchard Brokerage LLC. REcolorado as distributed by MLS GRID
 - $975,0004 bd5 ba5.3k sqft11958 S Wanderlust Way, Parker, CO 80138For Sale
 MLS ID #3130081, Linda Clure, LIV Sotheby's International Realty. REcolorado as distributed by MLS GRID
 - $765,0004 bd3 ba4.2k sqft11747 Larkspur Drive, Parker, CO 80134For Sale
 MLS ID #9491852, Stephen White, HomeSmart Realty. REcolorado as distributed by MLS GRID
 - $700,0005 bd4 ba4.2k sqft23903 E Winter Springs Place, Parker, CO 80138For Sale
 MLS ID #7825630, Joseph Nemiroff, Berkshire Hathaway HomeServices Colorado Real Estate, LLC. REcolorado as distributed by MLS GRID
 - $770,0004 bd3 ba3.8k sqft12223 S Buffalo Gap Trail, Parker, CO 80134For SaleMLS ID #4877804, Tatiana Torres, Compass - Denver. REcolorado as distributed by MLS GRID
- $780,0005 bd4 ba4k sqft11854 S Breeze Grass Way, Parker, CO 80134For SaleMLS ID #4202699, Kimberly Beck, Corcoran Perry & Co.. REcolorado as distributed by MLS GRID
- $895,0005 bd4 ba4.6k sqft12095 Blackwell Way, Parker, CO 80138For SaleMLS ID #3647956, Jennifer Crow, RE/MAX Professionals. REcolorado as distributed by MLS GRID
- $1,125,0004 bd4 ba5.1k sqft22463 E Mosey Circle, Parker, CO 80138For SaleMLS ID #3409889, Andrea Wright, LIV Sotheby's International Realty. REcolorado as distributed by MLS GRID
- $640,0004 bd4 ba2.8k sqftCanterberry Crossing, Parker, CO 80138For SaleMLS ID #7057331, Amy Kriegbaum, MB Homes by Amy K. REcolorado as distributed by MLS GRID
- $689,0003 bd4 ba3.2k sqft6825 Zebra Grass Lane, Parker, CO 80138For SaleMLS ID #5632109, Jim Franklin, RE/MAX Commercial Alliance. REcolorado as distributed by MLS GRID
- $720,0005 bd4 ba4.4k sqft15048 Yellowthroat Street, Parker, CO 80134For SaleMLS ID #2442590, Alana Hankins, Compass - Denver. REcolorado as distributed by MLS GRID
- $585,0003 bd3 ba3k sqft11896 Barrentine Loop, Parker, CO 80138For SaleMLS ID #3062698, Marieke Kittelson, MB Bellissimo Homes. REcolorado as distributed by MLS GRID
- $790,0003 bd4 ba4.6k sqft23579 E Swallow Circle, Aurora, CO 80016For SaleMLS ID #2158105, Brian McWilliams, Compass - Denver. REcolorado as distributed by MLS GRID
- $779,0004 bd4 ba4.5k sqft42305 Forest Oaks Drive, Elizabeth, CO 80107For SaleMLS ID #5871142, Phillip Booghier, LIV Sotheby's International Realty. REcolorado as distributed by MLS GRID
- $749,0003 bd3 ba4.4k sqft7282 S Rome Street, Aurora, CO 80016For SaleMLS ID #4540846, Chris Elsom, Kentwood Real Estate Cherry Creek. REcolorado as distributed by MLS GRID
- $685,0004 bd4 ba3.9k sqft14871 Chicago Street, Parker, CO 80134For SaleMLS ID #6186597, Kevin Mackessy, Blue Olive Properties. REcolorado as distributed by MLS GRID
- $925,0005 bd5 ba4.7k sqft6987 Ashley Court, Parker, CO 80134For SaleMLS ID #9725789, Bob Kelly, Kentwood Real Estate DTC, LLC. REcolorado as distributed by MLS GRID
- $839,5005 bd5 ba4.8k sqft10469 Hillrose Street, Parker, CO 80134For SaleMLS ID #1805053, Justin Grimm, Mycasa Llc. REcolorado as distributed by MLS GRID
- $765,0005 bd4 ba5.1k sqft7159 Oasis Drive, Castle Rock, CO 80108For SaleMLS ID #7897314, Ryan Davis, Keller Williams Real Estate LLC. REcolorado as distributed by MLS GRID
- $925,0005 bd4 ba4.4k sqft13956 Blue Wing Lane, Parker, CO 80134For SaleMLS ID #5122184, Noelle Linder, Brokers Guild Real Estate. REcolorado as distributed by MLS GRID
