Discover charm in this wonderful single-family home with 4 bedrooms, 2.5 baths, 2 oversized car garages on 3 finished levels with over 3,176 sq ft. With no HOA, situated on a tranquil lush green-like parkland over 1/2 acre yard in highly sought-after Oakton.*The Roof is about 7 years old (replaced in November 2015) and owners have installed 2 new septic pumps for this home. Lovely finished basement. Newer floor on second level. In master bathroom, updated marble floor and tub with jets. New dishwasher, range, and fridge. *Low water/sewer bills.* Upon entering the main level of the home, you are welcomed by the formal living room & dining room. Newly remodeled kitchen with brand new stainless steel refrigerator, dishwasher & other fixtures. The breakfast room is impressive with the window to watch birds, deer, foxes, and other nature wanders, the family room with cozy wood-burning fireplace, perfect for those chilling evenings a glass door to the large deck back to trees/woods, ideal spot to relax with the wonderful county parks & streams passing by, Next to trails, great for nature lovers, perfect for entertaining guests, Floors are very pet's friendly, Laundry room is conveniently off the kitchen next to the garage.* Upper level features 4 bedrooms and 2 full bathrooms including a spacious master bedroom, master bathroom with marble floors and jetted tub, walk-in closet…, three other good sized bedrooms and another full bath, new ceiling fans in the bedrooms, all Brand new high-end laminate floors just installed throughout the entire 2nd floors of the home. *Lower Level consists of the large recreation room, den/office/bedroom, storage room, and electric fireplace, it also walks out to the beautiful backyard. A big yard is perfect for people who like to plant. *The location of this home is unbeatable with easy access to the shops and restaurants of Oakton including - close to Fair Oaks Mall, Fairfax Corner, Fair Lake’s shopping center, Reston Town Center, Fair Oaks Hospital, Costco, Whole Foods, Safeway, Harris Teeter, Giant grocery store, Starbucks, and CVS; the Oakton library, Oakmar Rec Center, two farmer’s markets, and Trails.* Oakton is a hidden gem here in the heart of Fairfax County. The neighborhood is friendly and provides for beautiful strolls through the tree-lined streets. *Easy access to major commuter routes, the Orange and Silver Metro Lines, and Dulles Airport. Shopping, dining, and entertainment venues abound with close proximity to Tyson's Corner, Reston Town Center, and Wolftrap.* Award-winning school pyramid: Waples Mill Elementary School, Franklin Middle School, and Oakton High School. *Owners rave about their neighborhood, citing its quiet nature, friendly neighbors, and top schools. Don't miss your opportunity to make this beautiful house your forever home!
Sold for $899,000
$899,000
11919 Saint Helena Dr, Oakton, VA 22124
5beds
3,176sqft
Single Family Residence
Built in 1981
0.55 Acres Lot
$1,062,600 Zestimate®
$283/sqft
$5,054 Estimated rent
Home value
$1,062,600
$1.01M - $1.12M
$5,054/mo
Zestimate® history
Owner options
List your home for rent
$5,054/mo
Rent Zestimate®
Find your next renter with Zillow Rental Manager. Plus, with online applications, you can quickly screen prospective tenants – for free.
$5,054/mo
Rent Zestimate®
Refinance and save
$5,552/mo
Est. payment
Refinancing to a lower rate could help reduce your monthly payments and save thousands over the life of the loan.
$5,552/mo
Est. payment
Explore your selling options
Work with a Zillow partner agent
Leverage their expertise and Zillow's premium Showcase listings to get your home seen by more buyers.
Get startedList with your own agent
Get your home in front of millions of buyers by listing it on Zillow.
Learn how to do itSell it yourself
Take full control of how buyers see your home on Zillow by listing For Sale by Owner (FSBO).
List your homeWhat's special
Electric fireplaceStorage roomMaster bathroomBreakfast roomReston town centerBig yardFairfax corner
Zillow last checked:
Listing updated:
Listed by:
Tony Yeh 202-257-0830,
United Realty, Inc.,
Co-Listing Agent: Xia Mei 571-215-7630,
United Realty, Inc.
Bought with:
Jon Leslie Harrison
Metropolitan Regional Information Systems, Inc.
Source: Bright MLS,MLS#: VAFX2151952
Facts & features
Interior
Bedrooms & bathrooms
- Bedrooms: 5
- Bathrooms: 3
- Full bathrooms: 2
- 1/2 bathrooms: 1
- Main level bathrooms: 1
Rooms
- Room types: Living Room, Dining Room, Primary Bedroom, Bedroom 2, Bedroom 3, Bedroom 4, Bedroom 5, Kitchen, Family Room, Laundry, Recreation Room, Bathroom 2, Primary Bathroom
Basement
- Area: 800
Heating
- Forced Air, Natural Gas
Cooling
- Central Air, Electric
Appliances
- Included: Microwave, Dishwasher, Disposal, Oven/Range - Electric, Refrigerator, Stainless Steel Appliance(s), Washer, Dryer, Water Heater, Gas Water Heater
- Laundry: Main Level, Laundry Room
Features
- Breakfast Area, Ceiling Fan(s), Family Room Off Kitchen, Open Floorplan, Floor Plan - Traditional, Formal/Separate Dining Room, Eat-in Kitchen, Kitchen - Table Space, Recessed Lighting, Walk-In Closet(s), Dry Wall
- Flooring: Ceramic Tile, Laminate, Carpet
- Doors: Six Panel, Sliding Glass
- Basement: Full
- Number of fireplaces: 1
- Fireplace features: Screen, Wood Burning
Interior area
- Total structure area: 3,176
- Total interior livable area: 3,176 sqft
- Finished area above ground: 2,376
- Finished area below ground: 800
Property
Parking
- Total spaces: 2
- Parking features: Garage Faces Front, Garage Door Opener, Inside Entrance, Oversized, Attached
- Attached garage spaces: 2
- Details: Garage Sqft: 480
Accessibility
- Accessibility features: None
Features
- Levels: Three
- Stories: 3
- Pool features: None
- Has view: Yes
- View description: Trees/Woods
Lot
- Size: 0.55 Acres
- Features: Backs - Parkland, Backs to Trees, Private, Wooded
Details
- Additional structures: Above Grade, Below Grade
- Parcel number: 0363 11 0027
- Zoning: 111
- Special conditions: Standard
Construction
Type & style
- Home type: SingleFamily
- Architectural style: Colonial
- Property subtype: Single Family Residence
Materials
- Brick Front
- Foundation: Block
- Roof: Architectural Shingle
Condition
- Very Good
- New construction: No
- Year built: 1981
Utilities & green energy
- Sewer: Septic < # of BR
- Water: Public
- Utilities for property: Cable Available, Electricity Available, Natural Gas Available, Water Available
Community & HOA
Community
- Subdivision: Oakton Valley
HOA
- Has HOA: No
Location
- Region: Oakton
Financial & listing details
- Price per square foot: $283/sqft
- Tax assessed value: $897,260
- Annual tax amount: $10,125
- Date on market: 10/20/2023
- Listing agreement: Exclusive Right To Sell
- Listing terms: Cash,Conventional,FHA,VA Loan
- Ownership: Fee Simple
Price history
| Date | Event | Price |
|---|---|---|
| 12/29/2023 | Sold | $899,000$283/sqft |
Source:  Bright MLS #VAFX2151952 Report a problem Bright MLS #VAFX2151952 Report a problem | ||
| 12/1/2023 | Contingent | $899,000$283/sqft |
Source: Bright MLS #VAFX2151952 Report a problem | ||
| 11/29/2023 | Price change | $899,000-3.3%$283/sqft |
Source: Bright MLS #VAFX2151952 Report a problem | ||
| 10/20/2023 | Listed for sale | $930,000+36.8%$293/sqft |
Source: Bright MLS #VAFX2151952 Report a problem | ||
| 8/22/2005 | Sold | $680,000+27.8%$214/sqft |
Source: Public Record Report a problem | ||
| 8/21/2003 | Sold | $532,000$168/sqft |
Source: Public Record Report a problem | ||
Public tax history
| Year | Property taxes | Tax assessment |
|---|---|---|
| 2025 | $10,839 +5.2% | $937,650 +5.5% |
| 2024 | $10,301 +1.7% | $889,140 -0.9% |
| 2023 | $10,126 +1.9% | $897,260 +3.2% |
| 2022 | $9,939 | $869,170 +8.8% |
| 2021 | -- | $798,580 +7.2% |
| 2020 | $8,820 +6.4% | $745,230 +6.4% |
| 2019 | $8,290 -5.4% | $700,470 -5.4% |
| 2018 | $8,765 +8.1% | $740,580 +6.1% |
| 2017 | $8,105 -4.6% | $698,140 -4.8% |
| 2016 | $8,494 +11.5% | $733,230 +7.4% |
| 2015 | $7,617 +0.2% | $682,500 |
| 2014 | $7,600 | $682,500 +8.6% |
| 2013 | -- | $628,580 +2.5% |
| 2012 | -- | $613,190 -3% |
| 2011 | -- | $632,090 +9.4% |
| 2010 | -- | $577,990 -5.8% |
| 2009 | -- | $613,290 -2.8% |
| 2008 | -- | $631,070 -1.1% |
| 2007 | -- | $638,110 +47.4% |
| 2003 | -- | $432,935 +12.3% |
| 2002 | -- | $385,450 +17.5% |
| 2001 | -- | $327,950 |
Find assessor info on the county website
Neighborhood: Difficult Run
Nearby homes
- $1,056,2005 bd2 ba2.5k sqft11917 Saint Helena Dr, Oakton, VA 22124Off Market
- $979,4004 bd3 ba1.8k sqft11920 Saint Helena Dr, Oakton, VA 22124Off Market
- $1,158,6005 bd3 ba2.7k sqft11918 Saint Helena Dr, Oakton, VA 22124Off Market
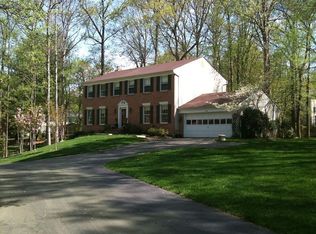
- $1,113,2005 bd2 ba2.5k sqft11915 Saint Helena Dr, Oakton, VA 22124Off Market
- $1,073,4005 bd2 ba2.6k sqft11916 Saint Helena Dr, Oakton, VA 22124Off Market
- $1,060,2005 bd2 ba2.3k sqft11912 Saint Helena Dr, Oakton, VA 22124Off Market
- $1,199,1005 bd4 ba2.7k sqft11913 Saint Helena Dr, Oakton, VA 22124Off Market
- $1,093,7005 bd2 ba2.3k sqft11911 Saint Helena Dr, Oakton, VA 22124Off Market
Nearby schools
GreatSchools rating
- 10/10Waples Mill Elementary SchoolGrades: PK-6Distance: 1.4 mi
- 8/10Franklin Middle SchoolGrades: 7-8Distance: 3.4 mi
- 9/10Oakton High SchoolGrades: 9-12Distance: 4.4 mi
Schools provided by the listing agent
- Elementary: Waples Mill
- Middle: Franklin
- High: Oakton
- District: Fairfax County Public Schools
Source: Bright MLS. This data may not be complete. We recommend contacting the local school district to confirm school assignments for this home.
Get a cash offer in 3 minutes
Find out how much your home could sell for in as little as 3 minutes with a no-obligation cash offer.
Estimated market value
$1,062,600
Get a cash offer in 3 minutes
Find out how much your home could sell for in as little as 3 minutes with a no-obligation cash offer.
Estimated market value
$1,062,600
- Virginia
- Fairfax County
- Oakton
- 22124
- Difficult Run
- 11919 Saint Helena Dr
Nearby cities
Nearby neighborhoods
Nearby zip codes
Other Oakton Topics
