Don’t miss this beautifully updated all-brick rancher tucked away at the end of a quiet dead-end street on a wonderful private lot! Completely move-in ready with fresh paint, new flooring, updated baths, fixtures, and more. Offering 3 bedrooms on the main level plus 2 additional bedrooms in the partially finished basement, a large family room, two fireplaces, plenty of storage, a one-car garage, and a large driveway offers plenty of parking. Convenient East End location just minutes from I-70, I-81, shopping, restaurants, and the Meritus Medical Campus!
For sale
$329,900
11919 Sunset Strip, Hagerstown, MD 21742
5beds
2,250sqft
Single Family Residence
Built in 1966
0.44 Acres Lot
$324,800 Zestimate®
$147/sqft
$-- HOA
What's special
Two fireplacesOne-car garagePlenty of storageWonderful private lotBeautifully updated all-brick rancherFresh paintNew flooring
- 15 hours
- 32
- 3
Zillow last checked:
Listing updated:
Listed by:
Chris Dickerson 301-992-8467,
The Glocker Group Realty Results 301-745-4400,
Co-Listing Agent: Caleb Gee 240-452-8858,
The Glocker Group Realty Results
Source: Bright MLS,MLS#: MDWA2039900
Facts & features
Interior
Bedrooms & bathrooms
- Bedrooms: 5
- Bathrooms: 2
- Full bathrooms: 1
- 1/2 bathrooms: 1
- Main level bathrooms: 2
- Main level bedrooms: 3
Rooms
- Room types: Living Room, Dining Room, Primary Bedroom, Bedroom 2, Bedroom 3, Bedroom 4, Bedroom 5, Kitchen, Family Room, Storage Room, Utility Room, Primary Bathroom, Full Bath
Primary bedroom
- Level: Main
Bedroom 2
- Level: Main
Bedroom 3
- Level: Main
Bedroom 4
- Level: Lower
Bedroom 5
- Level: Lower
Primary bathroom
- Level: Main
Dining room
- Level: Main
Family room
- Level: Lower
Other
- Level: Main
Kitchen
- Level: Main
Living room
- Level: Main
Storage room
- Level: Lower
Utility room
- Level: Lower
Heating
- Forced Air, Oil
Cooling
- Central Air, Electric
Appliances
- Included: Electric Water Heater
Features
- Basement: Connecting Stairway,Full,Heated,Improved,Exterior Entry,Partially Finished
- Number of fireplaces: 2
Interior area
- Total structure area: 3,600
- Total interior livable area: 2,250 sqft
- Finished area above ground: 1,350
- Finished area below ground: 900
Property
Parking
- Total spaces: 7
- Parking features: Garage Faces Front, Attached, Driveway
- Attached garage spaces: 1
- Uncovered spaces: 6
Accessibility
- Accessibility features: None
Features
- Levels: One
- Stories: 1
- Pool features: None
Lot
- Size: 0.44 Acres
Details
- Additional structures: Above Grade, Below Grade
- Parcel number: 2218021145
- Zoning: RS
- Special conditions: Standard
Construction
Type & style
- Home type: SingleFamily
- Architectural style: Ranch/Rambler
- Property subtype: Single Family Residence
Materials
- Brick
- Foundation: Block
Condition
- New construction: No
- Year built: 1966
Utilities & green energy
- Sewer: On Site Septic
- Water: Public
Community & HOA
Community
- Subdivision: Sunset Acres
HOA
- Has HOA: No
Location
- Region: Hagerstown
Financial & listing details
- Price per square foot: $147/sqft
- Tax assessed value: $232,600
- Annual tax amount: $2,158
- Date on market: 9/4/2026
- Listing agreement: Exclusive Right To Sell
- Ownership: Fee Simple
Estimated market value
$324,800
$309,000 - $341,000
$1,875/mo
Price history
| Date | Event | Price |
|---|---|---|
| 9/4/2026 | Listed for sale | $329,900+191.9%$147/sqft |
Source:  Bright MLS #MDWA2039900 Report a problem Bright MLS #MDWA2039900 Report a problem | ||
| 6/27/1996 | Sold | $113,000+32.9%$50/sqft |
Source: Public Record Report a problem | ||
| 7/27/1994 | Sold | $85,000-15%$38/sqft |
Source: Public Record Report a problem | ||
| 1/13/1994 | Sold | $100,000$44/sqft |
Source: Public Record Report a problem | ||
Public tax history
| Year | Property taxes | Tax assessment |
|---|---|---|
| 2025 | $1,951 +2.8% | $207,500 +13.8% |
| 2024 | $1,897 +5.7% | $182,400 +5.7% |
| 2023 | $1,795 +6% | $172,600 -5.4% |
| 2022 | $1,693 +4.4% | $182,400 +19.2% |
| 2021 | $1,622 +1.5% | $153,000 +1.5% |
| 2020 | $1,597 +1.6% | $150,667 -1.5% |
| 2019 | $1,572 +1.6% | $153,000 +4.8% |
| 2018 | $1,548 -12.5% | $146,000 |
| 2017 | $1,770 -6.5% | $146,000 |
| 2016 | $1,892 | $146,000 -0.2% |
| 2015 | $1,892 | $146,300 |
| 2014 | $1,892 | $146,300 |
| 2013 | -- | $146,300 -22.3% |
| 2012 | -- | $188,300 |
| 2011 | -- | $188,300 |
| 2010 | -- | $188,300 -24.2% |
| 2009 | -- | $248,260 +15.8% |
| 2008 | -- | $214,392 +18.8% |
| 2007 | -- | $180,526 +23.1% |
| 2006 | -- | $146,660 +6% |
| 2005 | -- | $138,376 +3.4% |
| 2004 | -- | $133,766 +9.8% |
| 2003 | -- | $121,810 +2.7% |
| 2002 | -- | $118,550 +2.8% |
| 2001 | -- | $115,290 |
Find assessor info on the county website
Monthly payment
Est. payment
Payment breakdown
Explore the cost of this home by adjusting the details. Changes won't be saved.Climate risks
Neighborhood: 21742
Nearby schools
Schools provided by the listing agent
- District: Washington County Public Schools
Source: Bright MLS. This data may not be complete. We recommend contacting the local school district to confirm school assignments for this home.
Similar homes
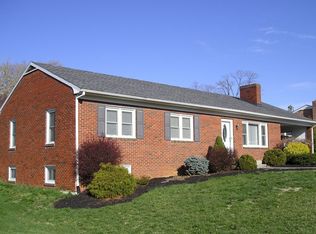
- $310,0002 bd2 ba1.6k sqft2239 Beverly Dr, Hagerstown, MD 21740For Sale
 MLS ID #MDWA2039618, Nora Barnes, Berkshire Hathaway HomeServices Homesale Realty. Bright MLS
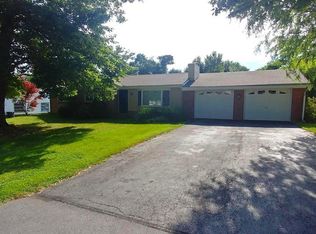
 - $340,0005 bd2 ba1.5k sqft129 Catawba Pl, Hagerstown, MD 21742For Sale
 MLS ID #MDWA2038912, John Ippolito, Redfin Corp. Bright MLS
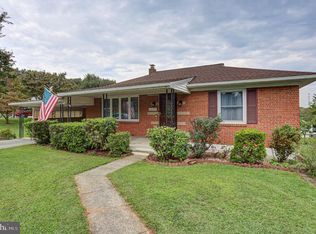
 - $319,9003 bd1 ba2.2k sqft11822 Greenhill Dr, Hagerstown, MD 21742For Sale
 MLS ID #MDWA2039042, Kyley St. Hill, Samson Properties. Bright MLS
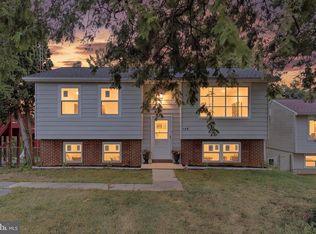
 - $399,9993 bd4 ba3.2k sqft34 Harvard Rd, Hagerstown, MD 21742For Sale
 MLS ID #MDWA2039860, Craig Marsh, Marsh Realty. Bright MLS
 - $319,9003 bd2 ba1.9k sqft110 Harvard Rd, Hagerstown, MD 21742For SaleMLS ID #MDWA2037758, Alda Lourenco, RE/MAX Realty Group. Bright MLS
- $349,9003 bd3 ba2.1k sqft12919 The Ter, Hagerstown, MD 21742For SaleMLS ID #MDWA2037716, Steve L Powell, Samson Properties. Bright MLS
- $389,9003 bd3 ba1.7k sqft23 Whittier Hts, Hagerstown, MD 21742For SaleMLS ID #MDWA2039740, Susie Miller, The KW Collective. Bright MLS
- $195,0003 bd2 ba2.1k sqft939 View St, Hagerstown, MD 21742For SaleMLS ID #MDWA2039764, Mary Llewellyn, The KW Collective. Bright MLS
- $329,9004 bd2 ba1.5k sqft1007 Potomac Ave, Hagerstown, MD 21742For SaleMLS ID #MDWA2037344, Roger Fairbourn, Roger Fairbourn Real Estate. Bright MLS
- $325,0003 bd3 ba1.5k sqft965 Mulberry Ave, Hagerstown, MD 21742For SaleMLS ID #MDWA2037900, Sara Repp, Real Estate Innovations. Bright MLS
- $329,0002 bd2 ba1.3k sqft1047 Benjamin Pl, Hagerstown, MD 21742For SaleMLS ID #MDWA2039258, Shirley Bayer, RE/MAX Results. Bright MLS
- $346,9003 bd2 ba2.7k sqft1619 Dual Hwy, Hagerstown, MD 21740For SaleMLS ID #MDWA2039064, Heather Ponce, Maryland Elite Realtors. Bright MLS
- $315,0003 bd2 ba1.4k sqft11901 Sun Valley Dr, Hagerstown, MD 21742For SaleMLS ID #MDWA2035606, Caron Prideaux, Redfin Corp. Bright MLS
- $299,0004 bd4 ba2.1k sqft953 View St, Hagerstown, MD 21742For SaleMLS ID #MDWA2034346, Bud Layman, Samson Properties. Bright MLS
- $315,0003 bd2 ba1.7k sqft28 McKee Ave, Hagerstown, MD 21742For SaleMLS ID #MDWA2038964, April Leonard, Cardinal Realty Group Inc.. Bright MLS
- $379,9003 bd2 ba1.2k sqft218 Stanford Rd, Hagerstown, MD 21742For SaleMLS ID #MDWA2039604, Kaleb Hurley, Hurley Real Estate & Auctions. Bright MLS
- $285,0002 bd1 ba1.4k sqft1020 View St, Hagerstown, MD 21742For SaleMLS ID #MDWA2039478, Sherry Brennan, Long & Foster Real Estate, Inc.. Bright MLS
- $324,9003 bd1 ba1.5k sqft58 E Irvin Ave, Hagerstown, MD 21742For SaleMLS ID #MDWA2039052, Jinean L. Carter, Compass. Bright MLS
- $284,9002 bd1 ba1.2k sqft20330 Jefferson Blvd, Hagerstown, MD 21742For SaleMLS ID #MDWA2038342, Monika Foster, Samson Properties. Bright MLS
- $254,9006 bd2 ba1.5k sqft1132 Security Rd, Hagerstown, MD 21742For SaleMLS ID #MDWA2038024, Hector Mayorga, Compass. Bright MLS
