Welcome home to Lennar's newest community - Crown Reserve! This beautifully designed two-story home blends modern style with everyday comfort in a functional open-concept layout. The main level features a flexible space ideal for a home office, playroom or lounge, while the spacious Great Room flows into the dining area and a designer kitchen with quartz countertops, shaker-style cabinetry, crown molding and a farmhouse sink. A covered patio extends your living space outdoors, perfect for relaxing or entertaining in every season. Upstairs, the private owner's suite includes a generous walk-in closet and a spa-like bath with a glass-enclosed shower, complemented by two additional bedrooms that offer flexibility for guests, work or hobbies. Located in Post Falls, you'll enjoy a lifestyle surrounded by natural beauty, with easy access to the Spokane River, nearby lakes, parks, and endless outdoor recreation. Prices, dimensions and features may vary and are subject to change.
Pending
Price cut: $7.3K (7/7)
$449,950
11919 W Kilkenny Dr, Post Falls, ID 83854
3beds
3baths
1,849sqft
:
Get pre-qualified$2,631/mo
Single Family Residence
Built in 2026
3,484 Square Feet Lot
$449,600 Zestimate®
$243/sqft
$-- HOA
What's special
Modern styleFunctional open-concept layoutShaker-style cabinetryFarmhouse sinkCrown moldingSpacious great roomGenerous walk-in closet
- 77 days |
- 290 |
- 11 |
Likely to sell faster than
Zillow last checked:
Listing updated:
Listed by:
Natasha Palmer,
Lennar Sales Corp
Source: Coeur d'Alene MLS,MLS#: 26-4865
Facts & features
Interior
Bedrooms & bathrooms
- Bedrooms: 3
- Bathrooms: 3
- Main level bathrooms: 1
Heating
- Natural Gas, Forced Air, Heat Pump, Furnace
Appliances
- Included: Gas Water Heater, Refrigerator, Microwave, Dishwasher
Features
- High Speed Internet
- Flooring: Carpet, LVP
- Has basement: No
- Has fireplace: No
- Common walls with other units/homes: No Common Walls
Interior area
- Total structure area: 1,849
- Total interior livable area: 1,849 sqft
Property
Parking
- Parking features: Garage - Attached
- Has attached garage: Yes
Features
- Exterior features: Rain Gutters, Lawn
- Has view: Yes
- View description: Territorial, Neighborhood
Lot
- Size: 3,484 Square Feet
- Features: Level
Details
- Parcel number: PM0960070100
- Zoning: RES
Construction
Type & style
- Home type: SingleFamily
- Property subtype: Single Family Residence
Materials
- Cement Block, Frame
- Foundation: Slab
- Roof: Composition
Condition
- Year built: 2026
Utilities & green energy
- Sewer: Public Sewer
- Water: Public
Community & HOA
Community
- Subdivision: Crown Reserve subdivision
HOA
- Has HOA: Yes
- HOA name: Sentry
Location
- Region: Post Falls
Financial & listing details
- Price per square foot: $243/sqft
- Annual tax amount: $400
- Date on market: 5/14/2026
- Road surface type: Paved
Estimated market value
$449,600
$427,000 - $472,000
$2,576/mo
Price history
| Date | Event | Price |
|---|---|---|
| 7/20/2026 | Pending sale | $449,950$243/sqft |
Source:  Coeur d'Alene MLS #26-4865 Report a problem Coeur d'Alene MLS #26-4865 Report a problem | ||
| 7/7/2026 | Price change | $449,950-1.6%$243/sqft |
Source: Coeur d'Alene MLS #26-4865 Report a problem | ||
| 7/1/2026 | Price change | $457,200-1.3%$247/sqft |
Source: Coeur d'Alene MLS #26-4865 Report a problem | ||
| 6/26/2026 | Price change | $463,250-0.7%$251/sqft |
Source: Coeur d'Alene MLS #26-4865 Report a problem | ||
| 6/23/2026 | Price change | $466,300-0.8%$252/sqft |
Source: Coeur d'Alene MLS #26-4865 Report a problem | ||
| 6/16/2026 | Price change | $469,950-0.4%$254/sqft |
Source: Coeur d'Alene MLS #26-4865 Report a problem | ||
| 5/14/2026 | Listed for sale | $471,950$255/sqft |
Source: Coeur d'Alene MLS #26-4865 Report a problem | ||
Public tax history
Tax history is unavailable.
Monthly payment
Est. payment
Payment breakdown
Explore the cost of this home by adjusting the details. Changes won't be saved.Climate risks
Neighborhood: 83854
Nearby schools
GreatSchools rating
- 8/10Greensferry Elementary SchoolGrades: PK-5Distance: 1.9 mi
- 7/10Post Falls Middle SchoolGrades: 6-8Distance: 2.1 mi
- 2/10New Vision Alternative SchoolGrades: 9-12Distance: 2.7 mi
- $474,9503 bd3 ba2k sqft11905 W Kilkenny Dr, Post Falls, ID 83854Pending

- $497,8004 bd2 ba1.7k sqft2450 N Ridgeview Dr, Post Falls, ID 83854Off Market
- $75,0003 bd1 ba968 sqft4301 E Maplewood Ave TRAILER 7, Post Falls, ID 83854For Sale By Owner
- $420,2003 bd1 ba1.4k sqft1550 E Yellowstone Ave, Post Falls, ID 83854Off Market
- $480,6003 bd2 ba1.2k sqft8638 N Spokane St, Post Falls, ID 83854Off Market
- $449,9503 bd3 ba1.7k sqft11833 W Kilkenny Dr, Post Falls, ID 83854New Construction
- $459,9503 bd3 ba1.8k sqft11893 W Kilkenny Dr, Post Falls, ID 83854New Construction
- $499,9504 bd3 ba2.1k sqft11901 W Kilkenny Dr, Post Falls, ID 83854New Construction
A local agent can set up tours, give advice and negotiate with sellers.
Similar homes
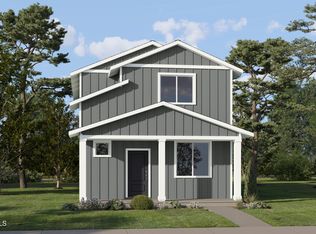
- $449,9503 bd3 ba1.7k sqft11833 W Kilkenny Dr, Post Falls, ID 83854New Construction
 Coeur d'Alene MLS
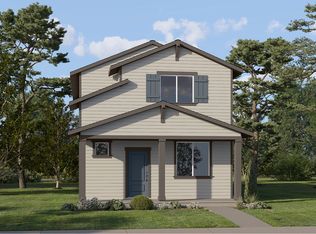
 - from $444,9503 bd3 ba1.7k sqftSherwood Plan, Crown Reserve, Post Falls, ID 83854New Construction
 Lennar Homes
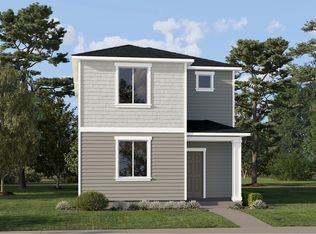
 - from $429,9503 bd3 ba1.5k sqftWillow Plan, Crown Reserve, Post Falls, ID 83854New Construction
 Lennar Homes
 - from $466,9503 bd3 ba1.8k sqftBriarwood Plan, Crown Reserve, Post Falls, ID 83854New Construction
 Lennar Homes
 - from $484,9503 bd3 ba2k sqftGoldenwood Plan, Crown Reserve, Post Falls, ID 83854New ConstructionLennar Homes
- $499,9504 bd3 ba2.1k sqft11901 W Kilkenny Dr, Post Falls, ID 83854New ConstructionCoeur d'Alene MLS
- from $444,9903 bd2 ba1.4k sqftThe Edgewood Plan, Crown Reserve, Post Falls, ID 83854New ConstructionHayden Homes
- from $459,9903 bd2 ba1.5k sqftThe Hudson Plan, Crown Reserve, Post Falls, ID 83854New ConstructionHayden Homes
- from $504,9504 bd3 ba2.1k sqftHazelwood Plan, Crown Reserve, Post Falls, ID 83854New ConstructionLennar Homes
- $489,9903 bd2 ba1.4k sqft12186 W Kilkenny Dr, Post Falls, ID 83854New ConstructionCoeur d'Alene MLS
- $504,9903 bd2 ba1.5k sqft12202 W Kilkenny Dr, Post Falls, ID 83854New ConstructionCoeur d'Alene MLS
- from $509,9904 bd2 ba2k sqftThe Snowbrush Plan, Crown Reserve, Post Falls, ID 83854New ConstructionHayden Homes
- from $534,9903 bd2 ba2.2k sqftThe Orchard Encore Plan, Crown Reserve, Post Falls, ID 83854New ConstructionHayden Homes
- $599,9904 bd3 ba2.2k sqft12201 W Kilkenny Dr, Post Falls, ID 83854New ConstructionHayden Homes
- $599,0003 bd2 ba1.6k sqft3476 N Blaze Loop, Post Falls, ID 83854For SaleMLS ID #26-6448, April Gunther, EXP Realty. Coeur d'Alene MLS
- $425,0003 bd3 ba1.3k sqft425 N Wylder Loop, Coeur D Alene, ID 83814For SaleMLS ID #26-7047, Emily Beutler, CENTURY 21 Beutler & Associates. Coeur d'Alene MLS
- $634,9003 bd2 ba1.7k sqft3383 N Blaze Loop, Post Falls, ID 83854For SaleMLS ID #26-6249, Colton Blizzard, EXP Realty. Coeur d'Alene MLS
- from $660,7003 bd2 ba1.8k sqftMammoth Plan, Fair Estates, Post Falls, ID 83854New ConstructionAnthem Pacific Homes
- from $657,5003 bd3 ba2.2k sqftPembroke Plan, Wellsprings | OLO Builders, Post Falls, ID 83854New ConstructionNew Home Info
- $449,9503 bd3 ba1.8k sqft2692 N Red Shoulder Ln, Liberty Lake, WA 99019New ConstructionSMLS as distributed by MLS GRID
